
Eco Friendly

Address
17664 W Tasha Drive, Surprise, AZ
Price
$ 489,000
Property Attributes
- ID#7012881
- TypeSingle Family
- Listing Status Active
- CountyMARICOPA
- CitySurprise
- NeighborhoodSURPRISE FARMS
- Zip85388
- StyleResidential
- Year Built2005
- Taxes$ 1929
- Price$ 489,000
- Bedrooms4
- Full Bathrooms2
- Half Bathrooms1
- Sqr Footage3077
- Lot Size0.18 Acres
Data Source:
Arizona Regional MLS (ARMLSN)
Property Description
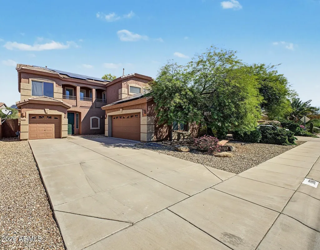
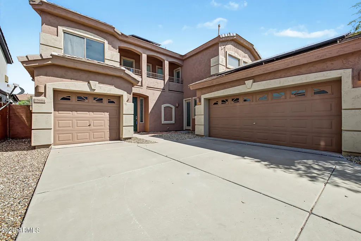
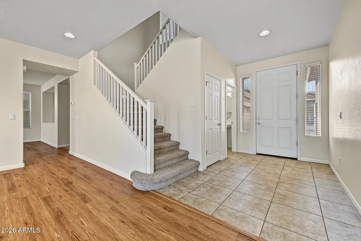
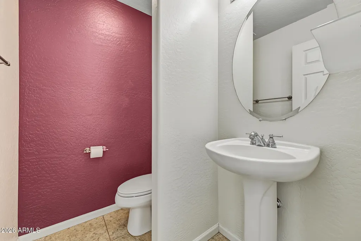
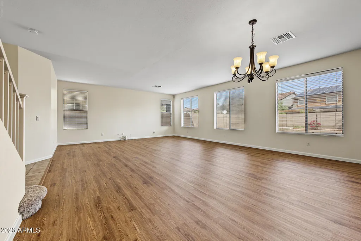
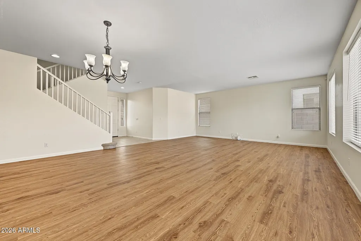
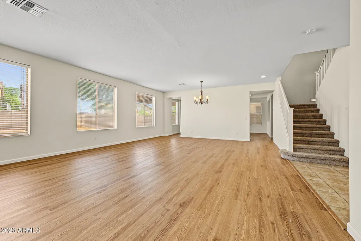
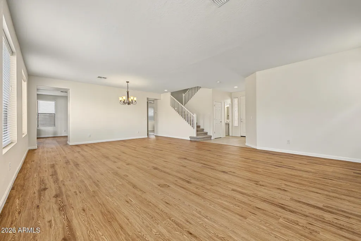
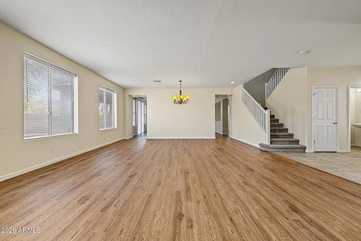
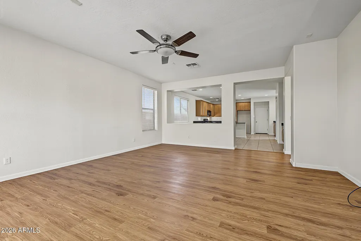
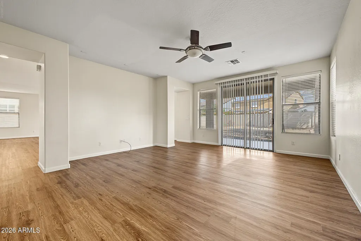
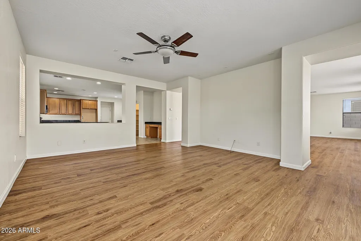
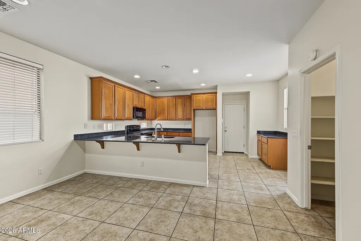
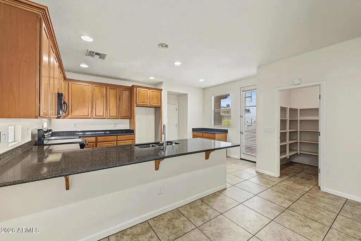
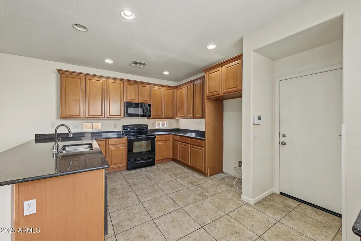
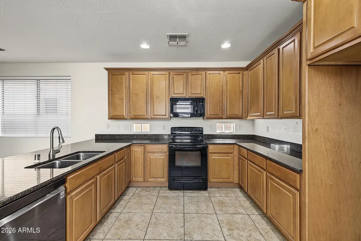
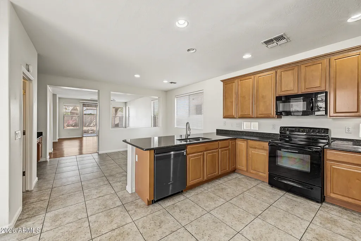
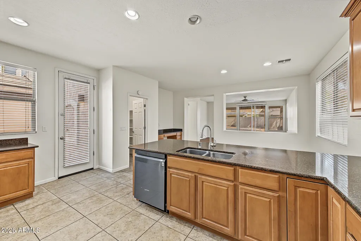
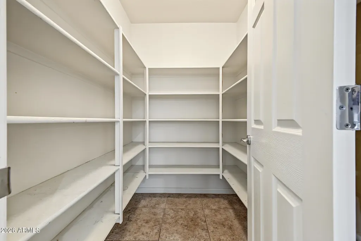
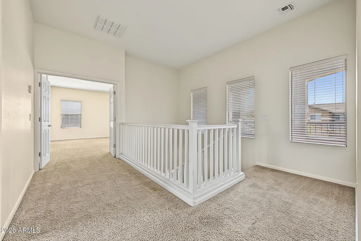
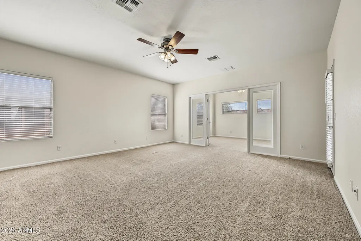
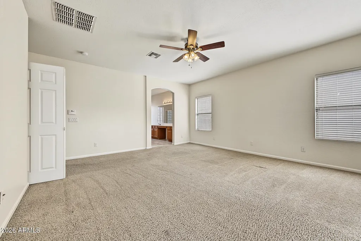
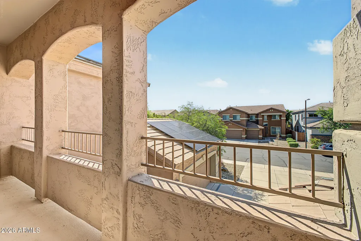
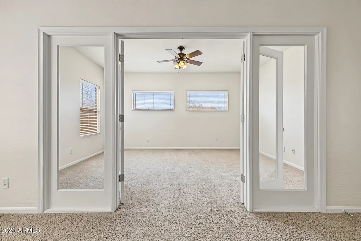
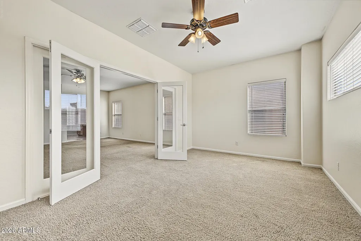
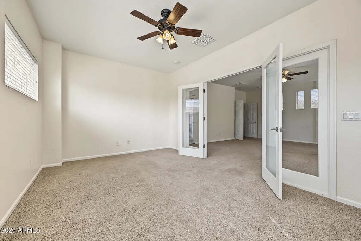
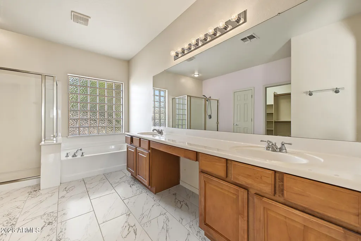
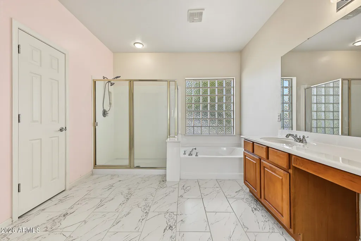
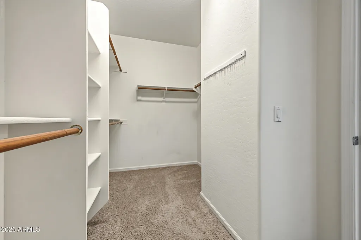
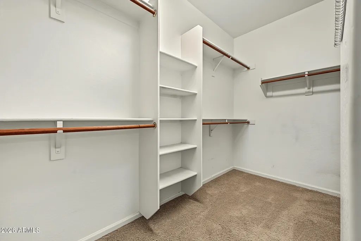
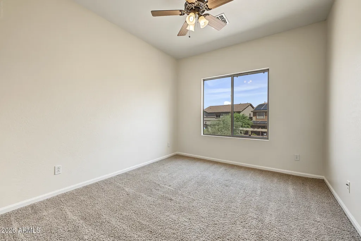
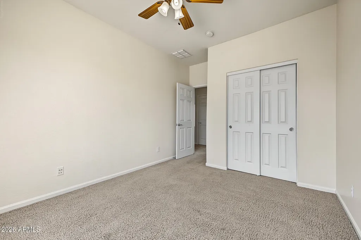
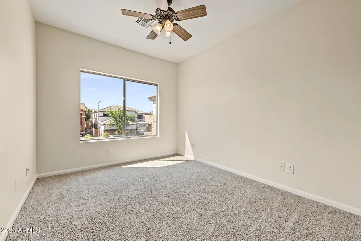
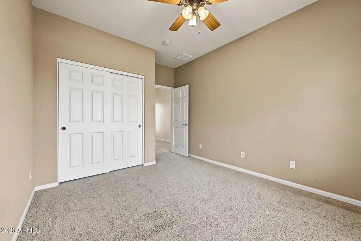
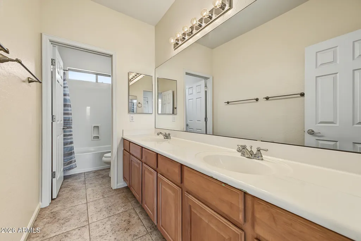
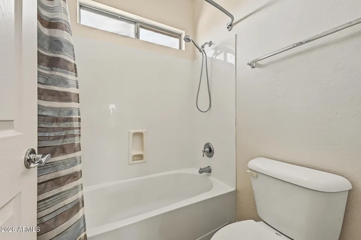
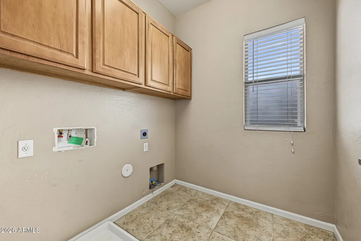
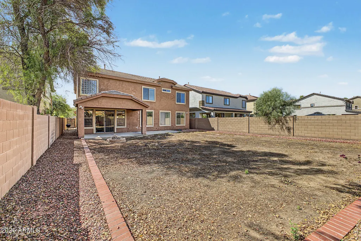
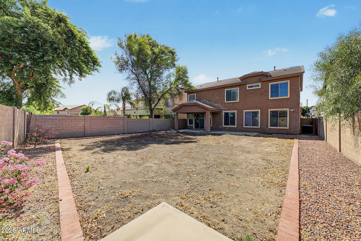
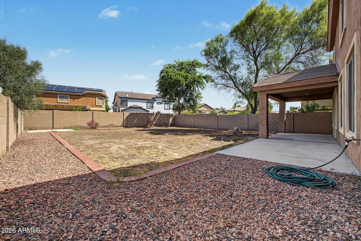
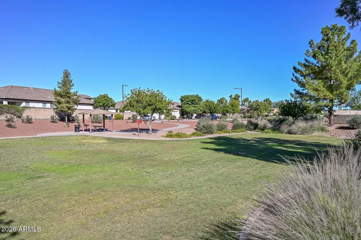
Room to live & space to grow in Surprise Farms with 100% free & clear owned solar! Tucked away at the opening of a quiet cul-de-sac and just steps from the neighborhood park, this impressive 4-bedroom, 3-bathroom home offers nearly 3,100 square feet of versatile living space in the heart of Surprise Farms. From the moment you walk in, you'll appreciate the expansive layout with multiple living areas--perfect for entertaining, relaxing, or creating dedicated work and play spaces. Whether entering through the front door, kitchen door or directly from the garage, you're welcomed by soaring ceilings & space for everyone. The front living room is massive with an area that can be used for formal dining or whatever is practical for your lifestyle. Two doorways open to the other half of the downstairs with the kitchen, another large family room and casual dining area. Plenty of space to gather for parties or curl up with a movie & popcorn. Entering the kitchen directly from the 2-car garage provides both safety & convenience. There's even a walk in pantry with shelves galore to organize all those grocery staples & snacks. Head upstairs to the generously sized bedrooms and smartly situated laundry room. The generous master suite boasts its own door to your private balcony for morning coffee or an evening beverage. As if the master bedroom wasn't big enough, a large bonus room provides endless options for your use. Exercise? Crafts? Zen Sanctuary? Nursery? You name it! A walk-in closet and ensuite with double sinks, soaking tub, roomy shower and closed toilet room complete the perfect package. The two garages (a 1-car & a 2-car) add extra flexibility for storage, hobbies, or toys. Enjoy lower electric bills with 100% owned, paid-off solar panels & 2 AC's. All systems have been maintained over the years with a service contract and are now covered with a transferable Home Warranty. The assumable VA loan could be something that helps make this home yours. Surprise Farms Community Park features lighted baseball fields, basketball courts, a skate park, a dog park, and expansive grassy areas. Whether it's cool morning walks to the green spaces, evenings in a peaceful neighborhood setting, or hosting gatherings with ease, this home delivers the space and location you've been looking for.
| Elementary School | Middle School | High School |
|---|---|---|
| Western Peaks Elementary | Western Peaks Elementary | Willow Canyon High School |
| Price History | |
|---|---|
| 4/15/2026 | Listed $544,000 |
| 5/4/2026 | 2$536,000 |
| 5/26/2026 | 3$525,000 |
| 6/12/2026 | 5$499,000 |
| 7/21/2026 | 3$489,000 |
General Features
| Sewer | Public Sewer |
|---|---|
| Heating | Electric |
| Cooling | Central Air,Ceiling Fan(s),Programmable Thmstat |
| Possession | Close Of Escrow |
| Roof | Tile |
| HOA Fee | 298.0 |
| Garage Spaces | 3.0 |
| Association Fee Includes | Maintenance Grounds |
| Construction Materials | Stucco,Wood Frame |
| Year Built | 2005 |
| Township | 3N |
| Property Subtype | Single Family Residence |
| Tax Year | 2025 |
| Ownership | Fee Simple |
| Community Features | Playground,Biking/Walking Path |
| Assoc Fee Paid Per | Quarterly |
| County | Maricopa |
| New Construction | No |
| Property Type | Residential |
| HOA | Yes |
| Attached Garage | No |
| Energy Efficient | Solar Panels |
| Subdivision Name | SURPRISE FARMS |
| Special Listing Conditions | N/A |
| Status | Active |
| Directions | From Bell Rd,go south on 175th Ave to Surprise Farms Loop N,go west,then south on 176th Dr to Tasha Dr,then west to home. |
| High School | Willow Canyon High School |
| City | Surprise |
| Disclosures | Seller Discl Avail |
| Association Name | Surprise Farms III |
| High School District | Dysart Unified District |
| Open Parking Spaces | 0.0 |
| Lot Size Units | Square Feet |
| Lot Size Square Feet | 7909.0 |
| Carport Spaces | 0.0 |
| Carport Y/N | No |
| Spa Features | None |
| Elementary School | Western Peaks Elementary |
| Property Attached Y/N | No |
| Land Lease Y/N | No |
| Tax Annual Amount | 1929.0 |
| Home Warranty Y/N | Yes |
| Current Financing | VA,Assume - No Qualify,Assume - Qualify |
| Middle/Junior High School | Western Peaks Elementary |
| Lease Renewal Y/N | No |
| Lease Considered Y/N | No |
| Rent Control Y/N | No |
| Builder Name | unknown |
| Standard Status | Active |
| Occupancy Type | Vacant |
| Elementary School District | Dysart Unified District |
| Tax Lot | 89 |
| MobileHomeRemainsYN | No |
| New Financing: Conventional | True |
| Senior Community | No |
| New Financing: FHA | True |
| Ttl Monthly Fee Equiv | 99.33 |
| New Financing Cash | True |
| New Financing: VA | True |
Interior Features
| Interior Amenities | Walk-in Pantry,High Speed Internet,Granite Counters,Double Vanity,Upstairs,Eat-in Kitchen,Breakfast Bar,Vaulted Ceiling(s),Full Bth Master Bdrm,Separate Shwr & Tub |
|---|---|
| Flooring | Carpet,Tile |
| Total Stories | 2 |
| Air Conditioning Y/N | Yes |
| Heating Y/N | Yes |
| Fireplace Y/N | No |
| Laundry Features | Upstairs Laundry,Inside |
| Total Bedrooms | 4 |
| LivingAreaSource | Assessor |
| Total Baths | 3 |
| Bedrooms Possible | 5 |
| Other_sp_Rooms_co_Family_sp_Room | True |
| Other_sp_Rooms_co_Great_sp_Room | True |
| Built-in Microwave | True |
| Walk-in Pantry | True |
Exterior Features
| Exterior Amenities | Balcony |
|---|---|
| Fencing | Block |
| Parking Features | Attached Garage,Garage Door Opener,Direct Access,Attch'd Gar Cabinets |
| Lot Features | North/South Exposure,Desert Back,Desert Front,Cul-De-Sac,Grass Back |
| Water Source | Public |
| Lot Size Area | 7909.0 |
| Spa | No |
| Lot Size Acres | 0.18 |
| Lot Size Source | Assessor |
| Waterfront Y/N | No |
| Covered Spaces | 3.0 |
| Crops Included Y/N | No |
| Horse Y/N | No |
| Irrigation Water Rights Y/N | No |
Amenities
- Foreclosure
- Views
- Short Sale
- New Construction
- Adult 55+
- Lease To Own
- No HOA Fees
- Furnished
- Primary On Main
- Air Conditioning
- Seller Finance
- Green
- Fixer Upper
- Horse
- Golf
- Fireplace
- Deck
- Garage
- Basement
- Pool
Property vs Single Family Average in 85388
Price
Taxes
Year Built
 © 2026 Arizona Regional Multiple Listing Service, Inc. All rights reserved. All information should be verified by the recipient and none is guaranteed as accurate by ARMLS. Information deemed to be reliable but not guaranteed. Listing broker has attempted to offer accurate data, but buyers are advised to confirm all items. Only IDX residential listings are displayed on this site. The information being provided is for consumers' personal, non-commercial use and may not be used for any purpose
 The data relating to real estate listings on this website comes in part from the Internet Data Exchange (IDX) program of Multiple Listing Service of Southern Arizona. IDX information is provided exclusively for consumers' personal, non-commercial use and may not be used for any purpose other than to identify prospective properties consumers may be interested in purchasing. Listings provided by brokerages other than AZ Realty & Rentals are identified with the MLSSAZ IDX Logo. All Information Is Deemed
 All information deemed reliable, but not guaranteed.Listing data provided & copyrighted © by (PAAR) Prescott Area Association of REALTORS®
 Northern Arizona Association of REALTORS® All information deemed reliable but not guaranteed. All properties are subject to prior sale, change or withdrawal. Neither listing broker(s) or information provider(s) shall be responsible for any typographical errors, misinformation, misprints and shall be held totally harmless. Listing(s) information is provided for consumer's personal, non-commercial use and may not be used for any purpose other than to identify prospective properties consumers may


