
Price Reduction - Views - Primary on Main
Address
2705 W Creighton Drive, Flagstaff, AZ
Price
$ 2,195,000
Property Attributes
- ID#7043664
- TypeSingle Family
- Listing Status Active
- CountyCOCONINO
- CityFlagstaff
- NeighborhoodCreighton Estates
- Zip86001
- StyleRanch
- Year Built2002
- Taxes$ 8424
- Price$ 2,195,000
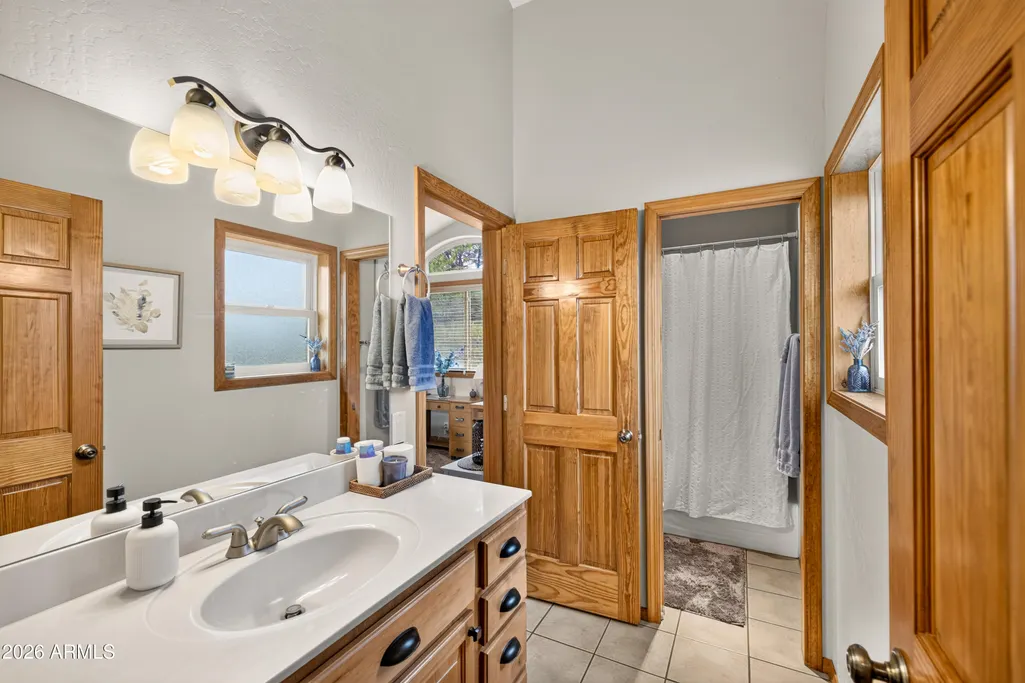
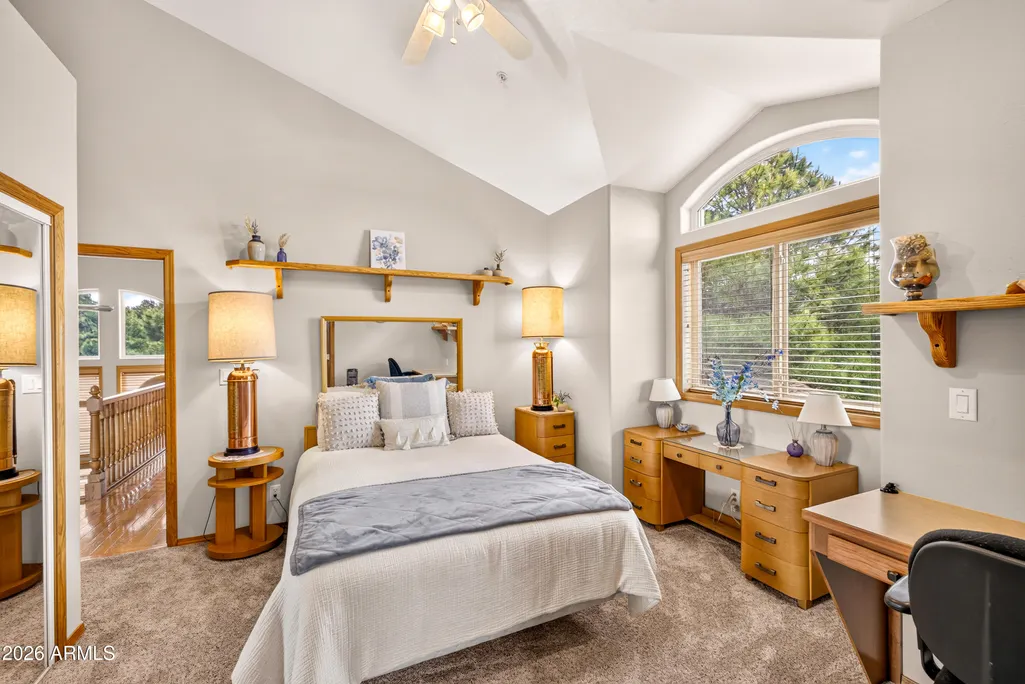
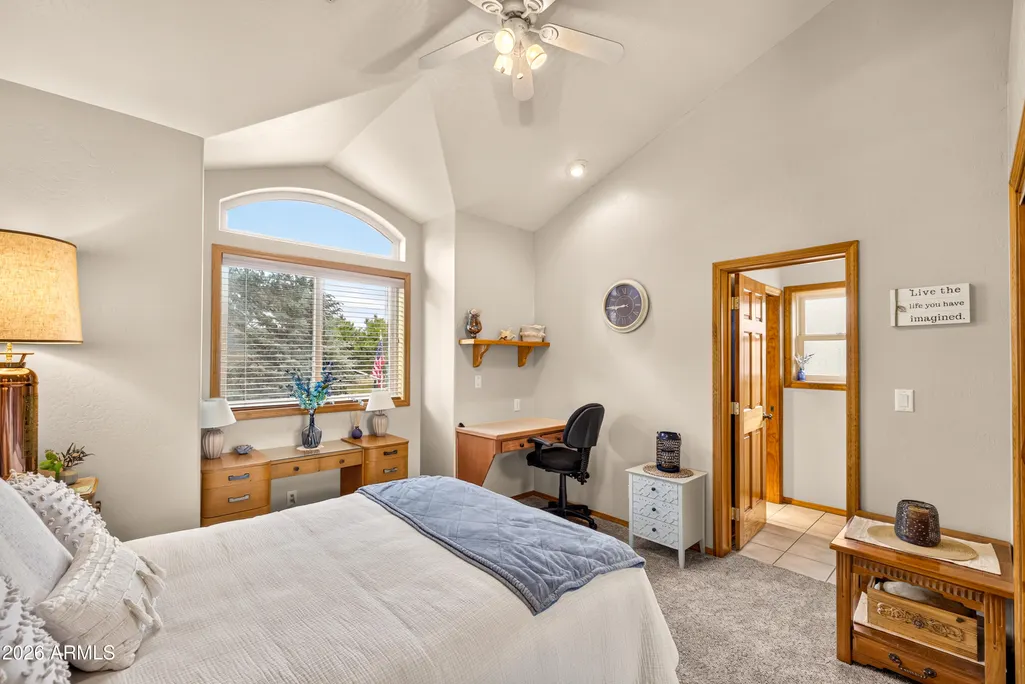
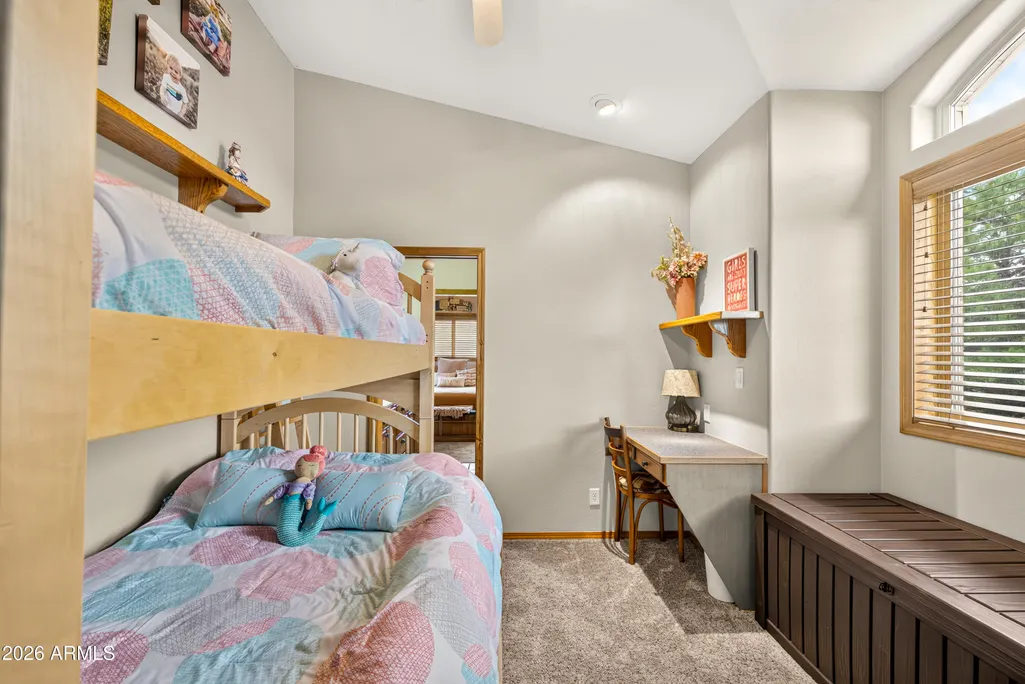
- Bedrooms6
- Full Bathrooms5
- Half Bathrooms0
- Sqr Footage4117
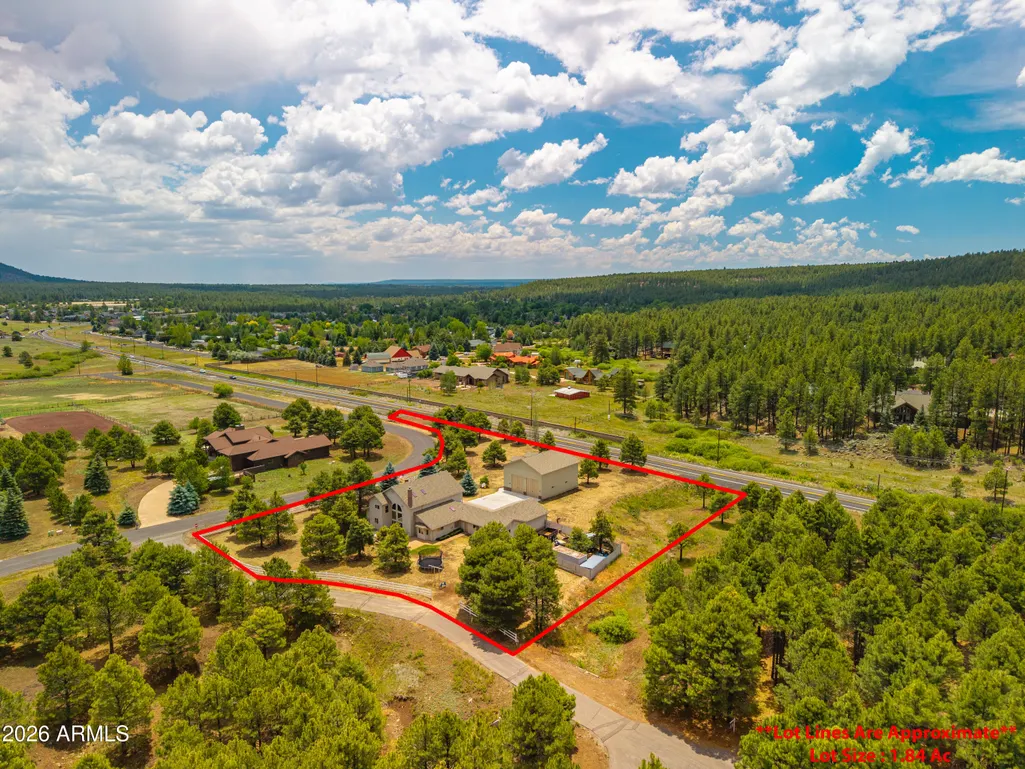
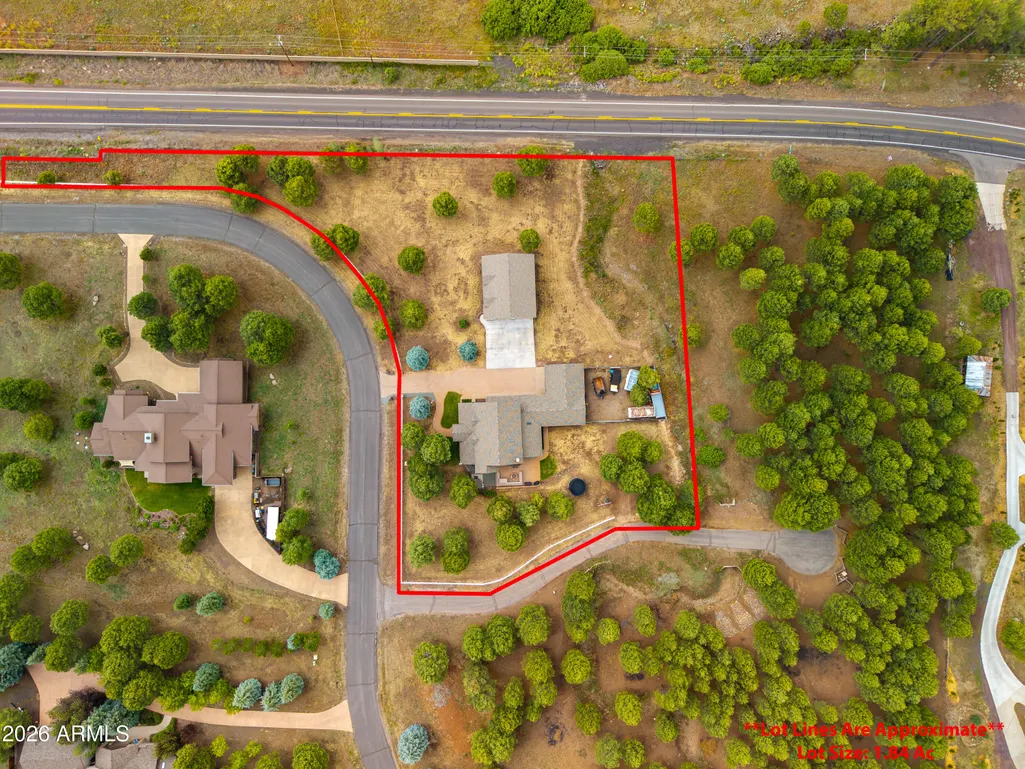
- Lot Size1.84 Acres
Data Source:
Arizona Regional MLS (ARMLSN)
Property Description
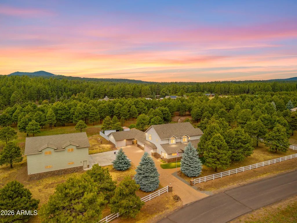
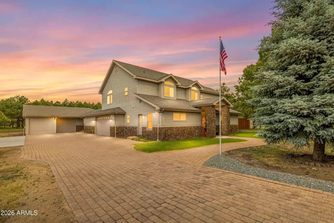
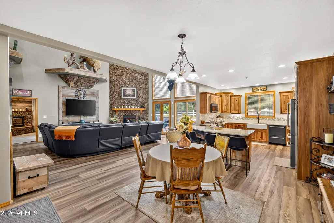
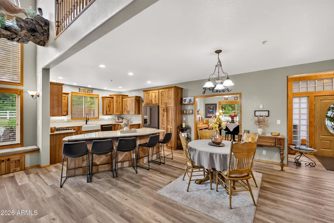
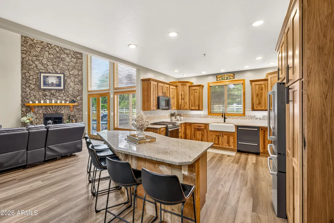
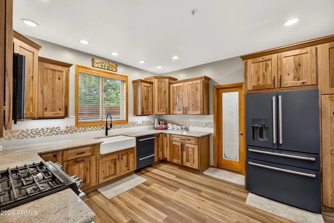
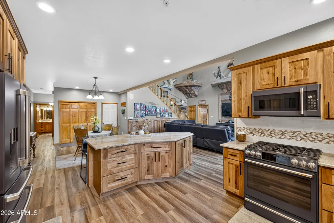
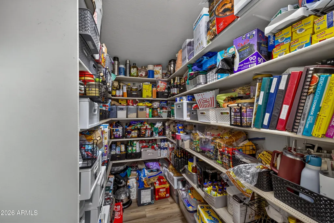
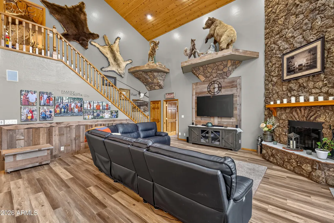
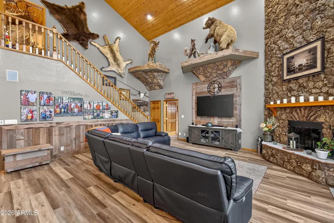
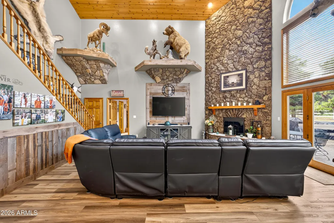
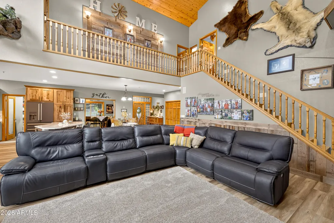
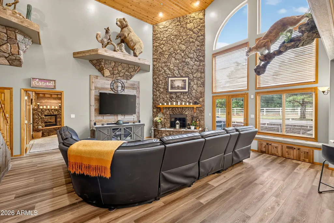
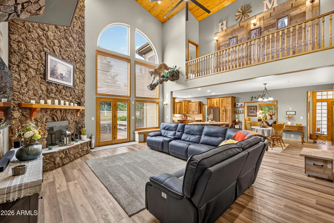
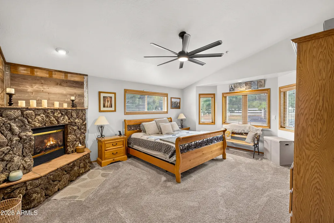
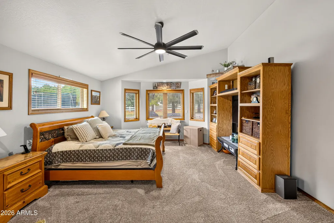
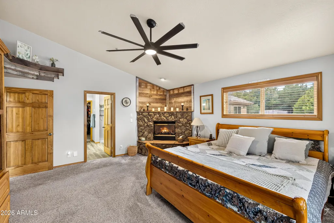
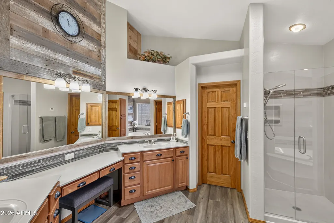
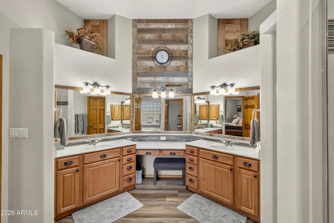
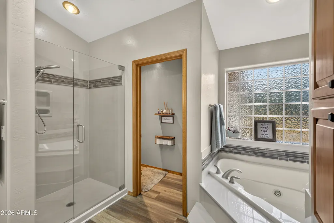
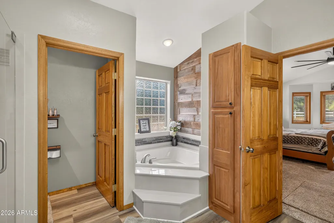
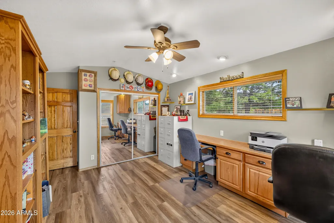
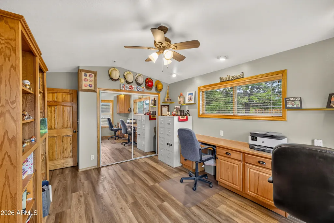
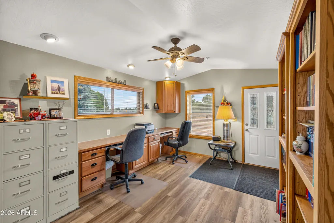
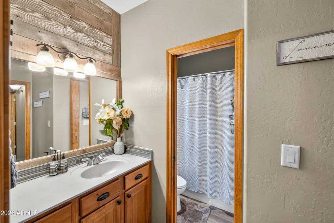
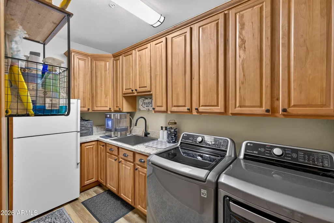
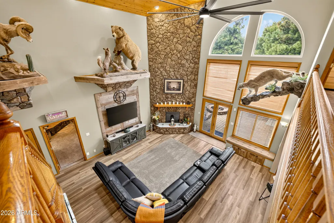
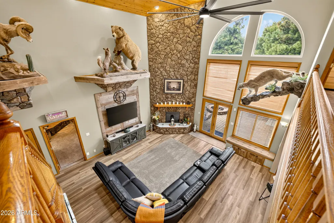
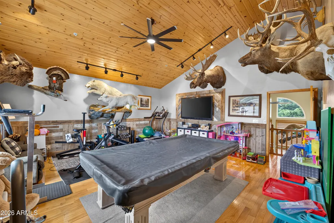
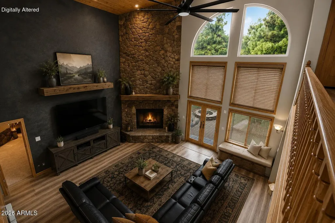
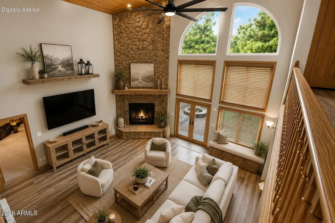
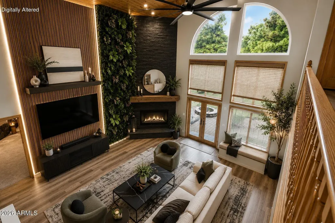
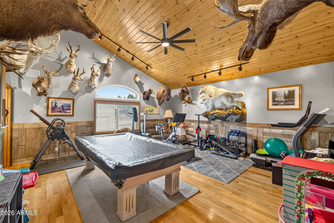
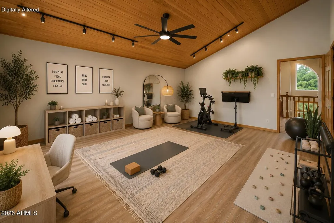
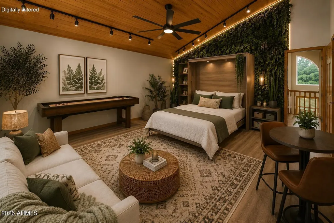
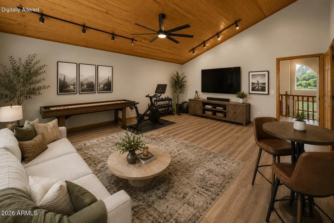
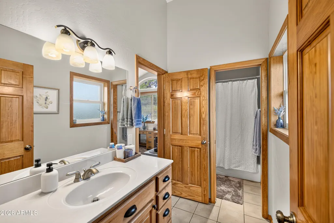
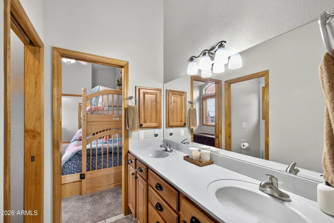
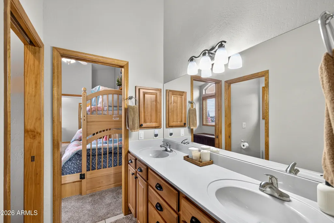
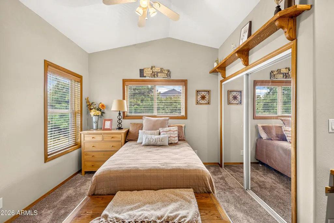
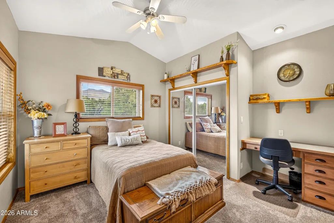
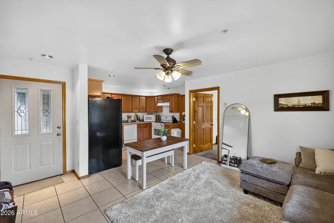
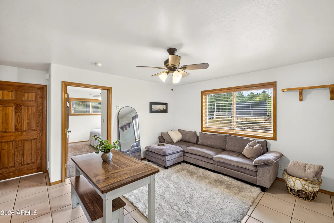
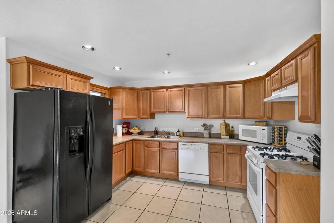
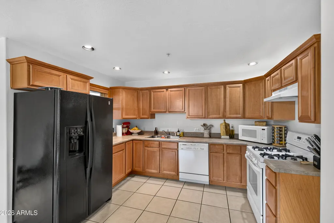
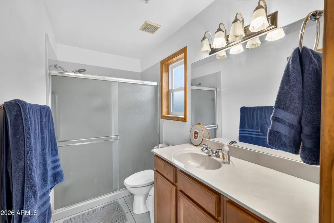
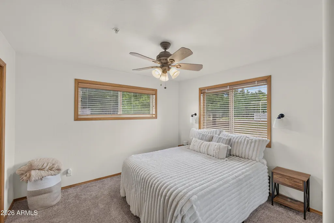
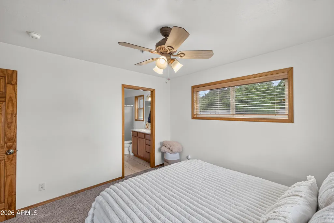
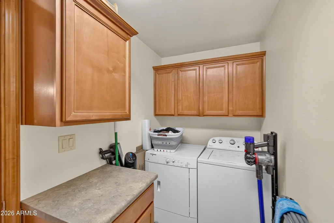
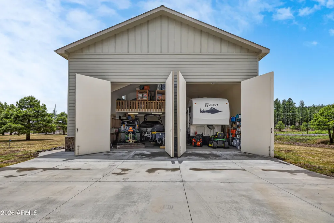
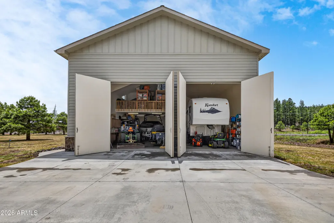
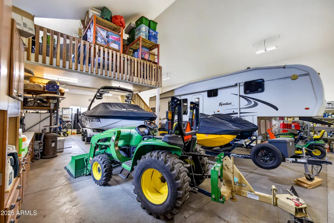
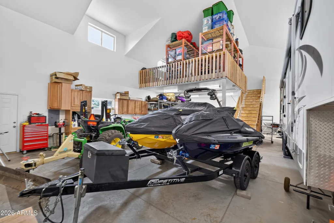
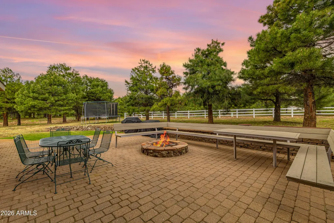
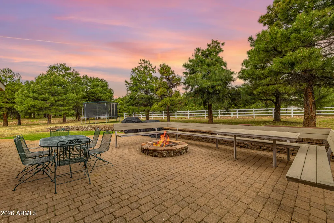
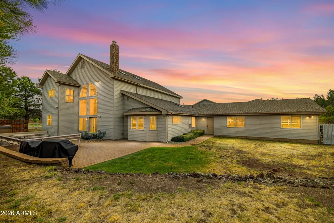
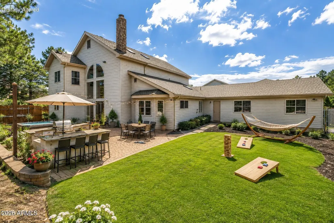
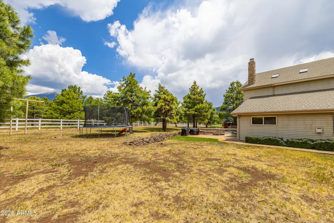
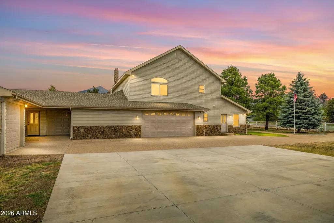
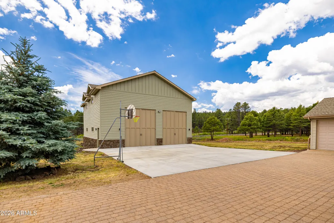
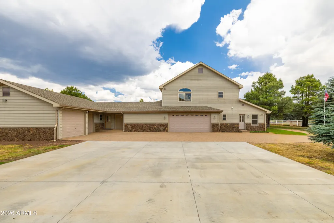
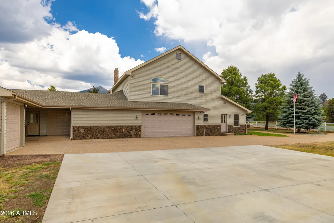
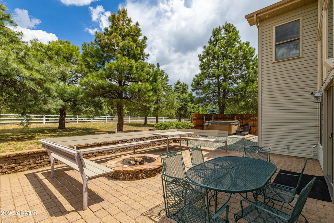
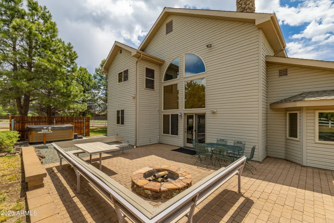
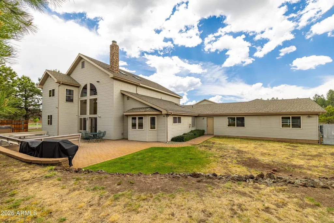
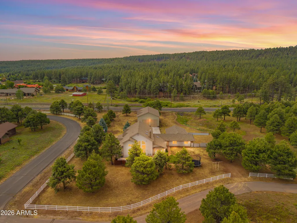
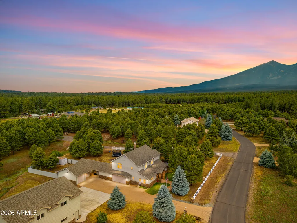
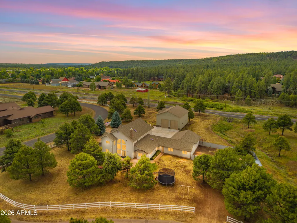
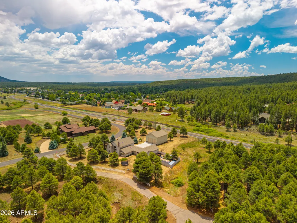
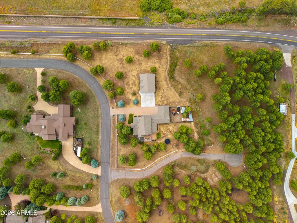
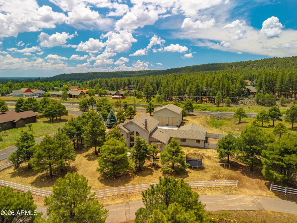
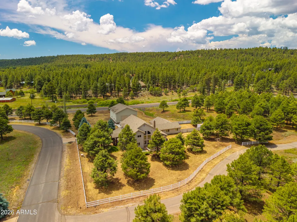
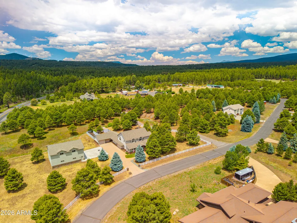
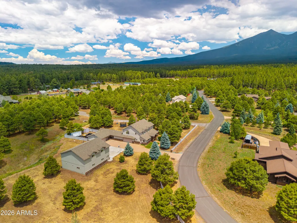
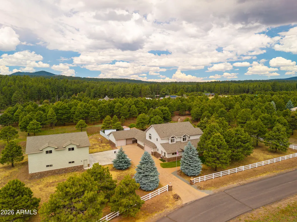
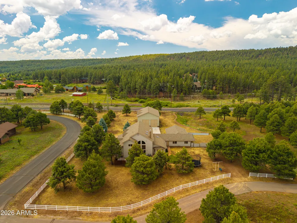
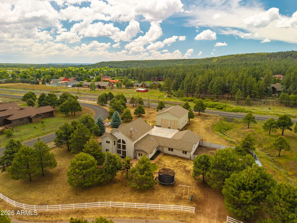
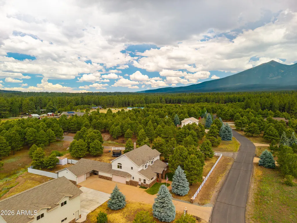
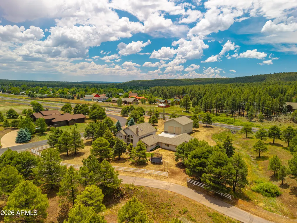
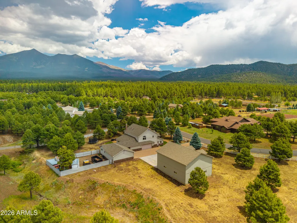
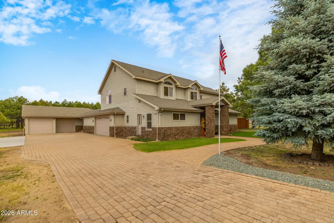
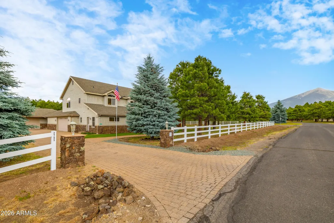
Horse property, mountain retreat, entertainer's dream, multi-generational haven... why settle for just one? Nestled among the pines on 1.84 acres in sought-after Creighton Estates, this exceptional 4,117-square-foot estate offers the Northern Arizona lifestyle so many are looking for. Take in views of the San Francisco Peaks, enjoy the benefit of a productive deep water well, and stay conveniently close to Snowbowl, downtown Flagstaff, medical facilities, shopping, dining, and year-round outdoor recreation. With 6 bedrooms, 5 bathrooms, and an attached 602-square-foot guest suite complete with its own kitchen and laundry, the home provides incredible flexibility for guests, extended family, multi-generational living, or potential rental income. Thoughtful updates and pride of ownership are evident throughout. The beautifully remodeled kitchen sits at the heart of the home and features GE Profile appliances, abundant cabinetry, and generous workspace for both everyday living and entertaining. Barnwood accents bring warmth and character, while updated luxury vinyl plank flooring enhances the main living areas. A dedicated office, expansive game room, two fireplaces, in-floor heat with six heating zones, and a spacious primary suite with a jacuzzi tub add comfort and functionality throughout the home. Fire sprinklers provide an additional layer of peace of mind. For those needing room for horses, vehicles, toys, hobbies, or projects, this property delivers in a big way. Garage space accommodates up to 8 vehicles, including an impressive 2,148-square-foot RV garage with 14-foot doors. Two workshop areas provide even more versatility, including a space between the main home and guest suite with a small roll-up door that is ideal for ATVs, snowmobiles, equipment, or additional storage. Utilities are also already in place for a future barn, making it easy to further customize the property to fit your needs. Outside, the Flagstaff lifestyle continues. Relax in the hot tub beneath the stars, entertain in the spacious outdoor living areas, or simply enjoy the privacy and peaceful setting surrounded by mature landscaping. A greywater irrigation system helps support the grounds, while the 50-year roof, installed approximately 10 years ago, is another reflection of the care and attention this property has received. Whether you picture horses on the property, family gathered around the fire, room for your next project, space for guests, or simply the freedom to spread out while remaining close to everything Flagstaff has to offer, this property brings it all together. Homes with this combination of acreage, flexibility, garage and workshop space, guest accommodations, and location are hard to find.
| Elementary School | Middle School | High School |
|---|---|---|
| Charles W Sechrist Elementary School | Mount Elden Middle School | Flagstaff High School |
| Price History | |
|---|---|
| 6/18/2026 | Listed $2,300,000 |
| 8/19/2026 | 3$2,250,000 |
| 9/28/2026 | 3$2,195,000 |
General Features
| Sewer | Alternative System |
|---|---|
| Heating | Zoned,Hot Water,Floor Furnace,Wall Furnace |
| Cooling | Ceiling Fan(s) |
| Utilities | Phone Available,Natural Gas Connected,See Remarks |
| Possession | Close Of Escrow |
| Roof | Composition |
| HOA Fee | 500.0 |
| Garage Spaces | 8.0 |
| Association Fee Includes | Other (See Remarks) |
| Architectural Style | Ranch |
| Security Features | Fire Sprinkler System |
| Construction Materials | Vinyl Siding,Wood Frame,Stone |
| Year Built | 2002 |
| View | Panoramic,Trees/Woods,Mountain(s) |
| Property Subtype | Single Family Residence |
| Tax Year | 2025 |
| Ownership | Fee Simple |
| Assoc Fee Paid Per | Annually |
| County | Coconino |
| New Construction | No |
| Property Type | Residential |
| HOA | Yes |
| Attached Garage | No |
| Subdivision Name | Creighton Estates |
| Green Water Conservation | Gray Water System,Recirculation Pump |
| Other Structures | Workshop,Guest House |
| Special Listing Conditions | N/A |
| Status | Active |
| Directions | Take US-180W/N Fort Valley Rd. Turn right onto Magdalena Rd. Turn left onto W. Creighton Dr. House will be on your left. |
| High School | Flagstaff High School |
| City | Flagstaff |
| Disclosures | Other (See Remarks),Seller Discl Avail,Well Disclosure |
| Association Name | Sterling Real Estate |
| High School District | Flagstaff Unified District |
| Open Parking Spaces | 8.0 |
| Lot Size Units | Square Feet |
| Lot Size Square Feet | 80150.0 |
| Carport Spaces | 0.0 |
| Carport Y/N | No |
| Spa Features | Above Ground,Heated |
| Elementary School | Charles W Sechrist Elementary School |
| Property Attached Y/N | Yes |
| Land Lease Y/N | No |
| Tax Annual Amount | 8424.0 |
| Home Warranty Y/N | No |
| Middle/Junior High School | Mount Elden Middle School |
| Lease Renewal Y/N | No |
| Lease Considered Y/N | No |
| Rent Control Y/N | No |
| Builder Name | N/A |
| Standard Status | Active |
| Occupancy Type | Owner |
| Elementary School District | Flagstaff Unified District |
| Tax Lot | 1 |
| MobileHomeRemainsYN | No |
| New Financing: Conventional | True |
| Senior Community | No |
| Ttl Monthly Fee Equiv | 41.67 |
| New Financing Cash | True |
| New Financing: VA | True |
| property sub type=N | True |
Interior Features
| Interior Amenities | Walk-in Pantry,Non-laminate Counter,Granite Counters,Double Vanity,Master Downstairs,Eat-in Kitchen,Central Vacuum,Vaulted Ceiling(s),Pantry,Separate Shwr & Tub,Tub with Jets |
|---|---|
| Flooring | Carpet,Vinyl,Tile |
| Fireplace Features | Wood Burning,Family Room,Master Bedroom,Gas |
| Total Stories | 2 |
| Air Conditioning Y/N | Yes |
| Heating Y/N | Yes |
| Window Features | Skylight(s),Low-Emissivity Windows,Dual Pane |
| Fireplace Y/N | Yes |
| Laundry Features | Engy Star (See Rmks) |
| Total Bedrooms | 6 |
| LivingAreaSource | Assessor |
| Total Baths | 5 |
| Bedrooms Possible | 6 |
| Other_sp_Rooms_co_Guest_sp_Qtrs_hyphen_Sep_sp_Entrn | True |
| Non-laminate Counter | True |
| Pantry | True |
| Walk-in Pantry | True |
Exterior Features
| Exterior Amenities | Rain Gutters,Other,Storage |
|---|---|
| Fencing | Partial |
| Parking Features | Attached Garage,Detached Garage,Garage Door Opener,Attch'd Gar Cabinets,RV Garage |
| Lot Features | Rural,Sprinklers In Rear,Sprinklers In Front,Cul-De-Sac,Grass Front,Grass Back |
| Water Source | Shared Well |
| Lot Size Area | 80150.0 |
| Spa | Yes |
| Lot Size Acres | 1.84 |
| Road Surface Type | Paved |
| Lot Size Source | Assessor |
| Waterfront Y/N | No |
| Covered Spaces | 8.0 |
| Crops Included Y/N | No |
| Road Responsibility | County Maintained Road |
| Horse Y/N | Yes |
| Irrigation Water Rights Y/N | No |
Amenities
- Foreclosure
- Views
- Short Sale
- New Construction
- Adult 55+
- Lease To Own
- No HOA Fees
- Furnished
- Primary On Main
- Air Conditioning
- Seller Finance
- Green
- Fixer Upper
- Horse
- Golf
- Fireplace
- Deck
- Garage
- Basement
- Pool
Property vs Single Family Average in 86001
Price
Taxes
Year Built
Visits
 © 2026 Arizona Regional Multiple Listing Service, Inc. All rights reserved. All information should be verified by the recipient and none is guaranteed as accurate by ARMLS. Information deemed to be reliable but not guaranteed. Listing broker has attempted to offer accurate data, but buyers are advised to confirm all items. Only IDX residential listings are displayed on this site. The information being provided is for consumers' personal, non-commercial use and may not be used for any purpose
 The data relating to real estate listings on this website comes in part from the Internet Data Exchange (IDX) program of Multiple Listing Service of Southern Arizona. IDX information is provided exclusively for consumers' personal, non-commercial use and may not be used for any purpose other than to identify prospective properties consumers may be interested in purchasing. Listings provided by brokerages other than AZ Realty & Rentals are identified with the MLSSAZ IDX Logo. All Information Is Deemed
 All information deemed reliable, but not guaranteed.Listing data provided & copyrighted © by (PAAR) Prescott Area Association of REALTORS®
 Northern Arizona Association of REALTORS® All information deemed reliable but not guaranteed. All properties are subject to prior sale, change or withdrawal. Neither listing broker(s) or information provider(s) shall be responsible for any typographical errors, misinformation, misprints and shall be held totally harmless. Listing(s) information is provided for consumer's personal, non-commercial use and may not be used for any purpose other than to identify prospective properties consumers may


