
Views - New Construction
Address
46909 W Dry Gulch Road, Maricopa, AZ
Price
$ 344,990
Property Attributes
- ID#7060611
- TypeSingle Family
- Listing Status Active
- CountyPINAL
- CityMaricopa
- NeighborhoodAmarillo Creek
- Zip85139
- Style
- Year Built2026
- Taxes$ 29
- Price$ 344,990
- Bedrooms4
- Full Bathrooms3
- Half Bathrooms0
- Sqr Footage2150
- Lot Size0.05 Acres
Data Source:
Arizona Regional MLS (ARMLSN)
Property Description
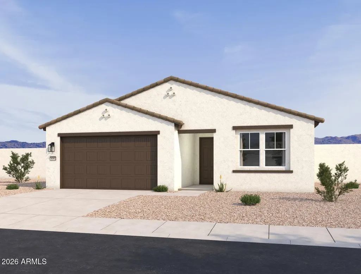
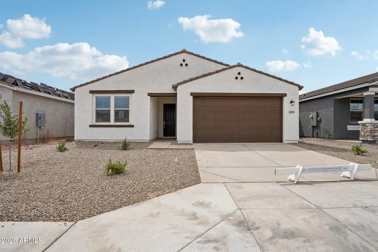
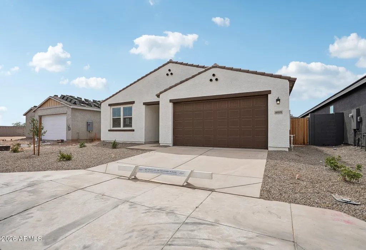
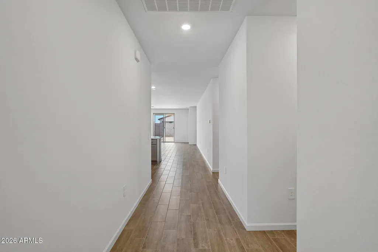
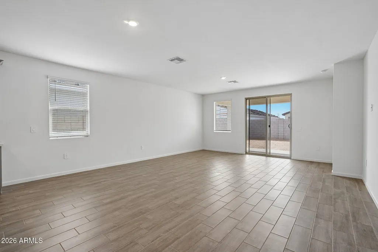
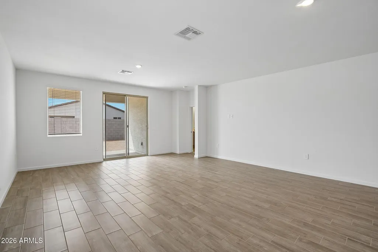
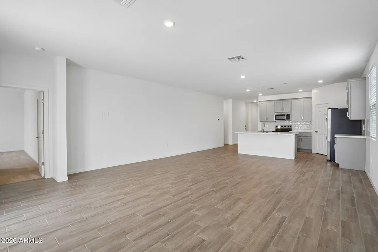
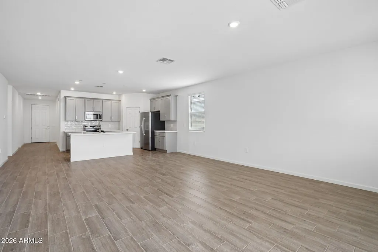
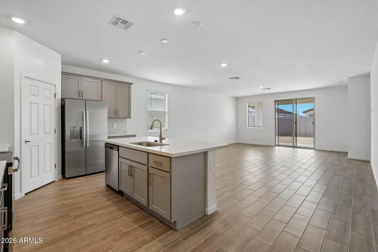
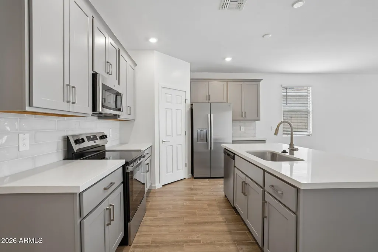
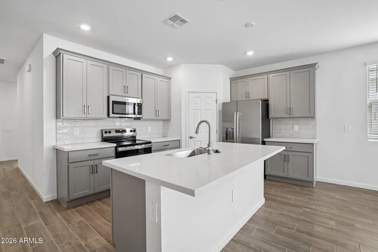
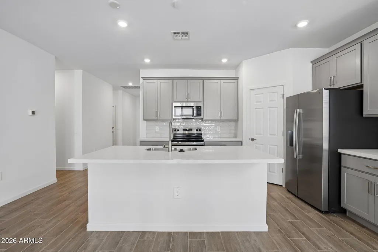
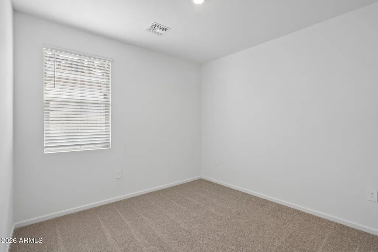
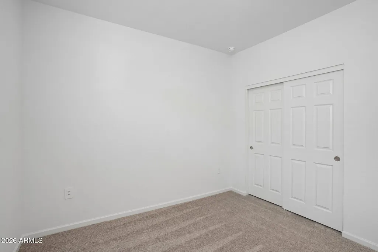
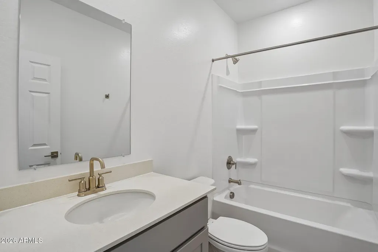
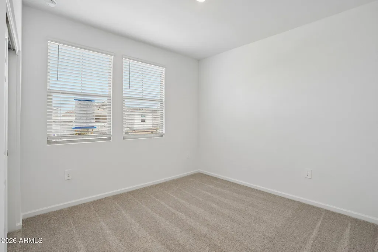
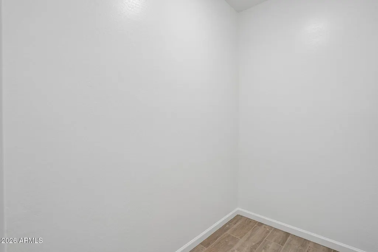
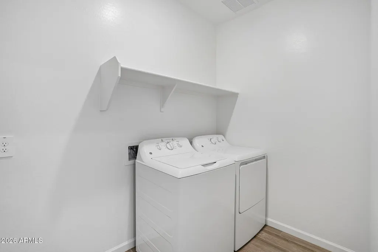
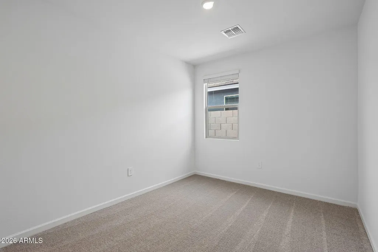
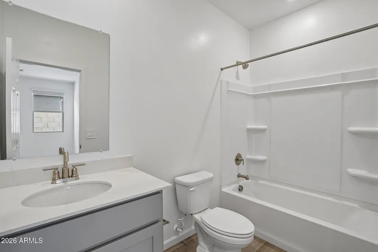
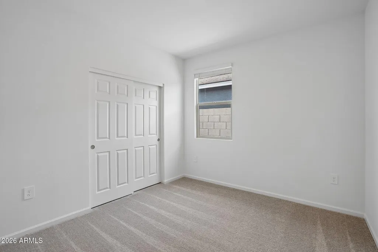
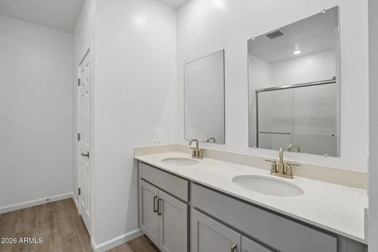
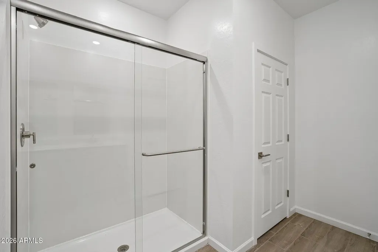
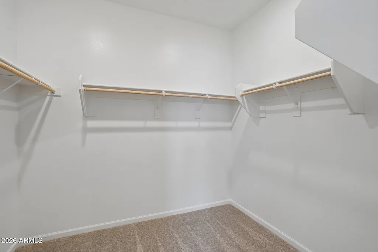
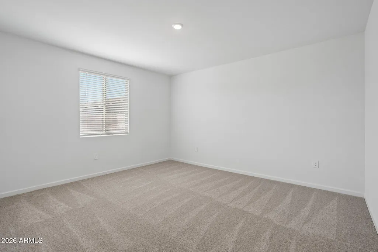
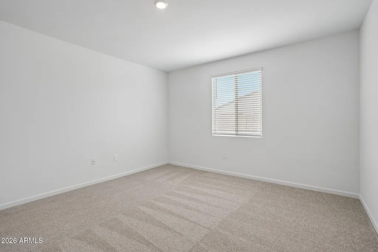
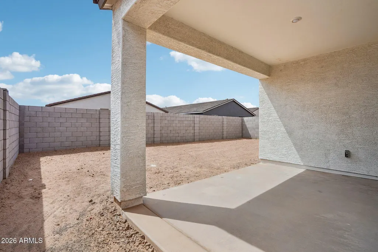
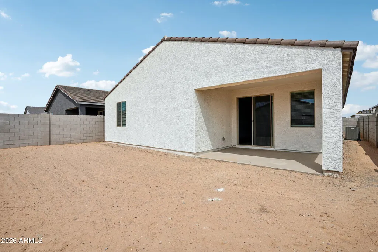
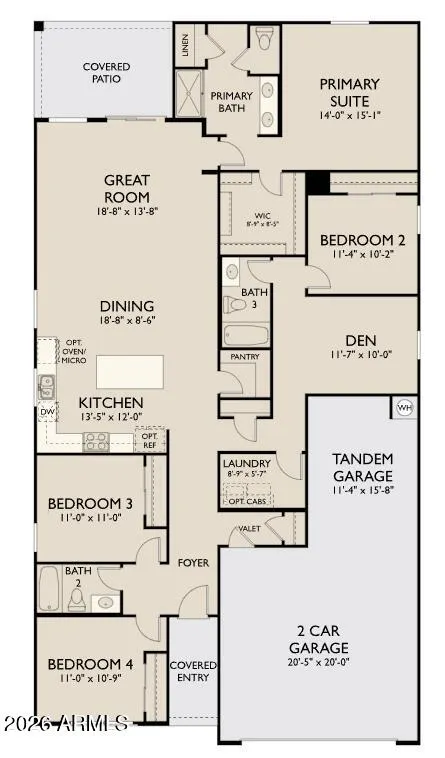
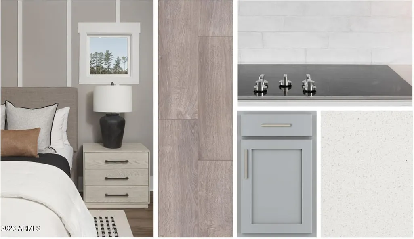
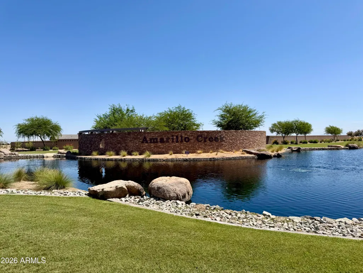
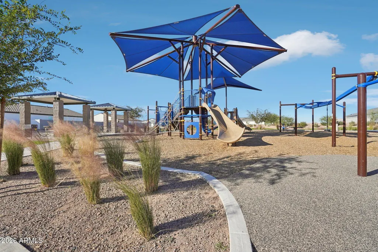
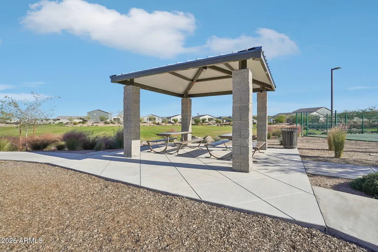
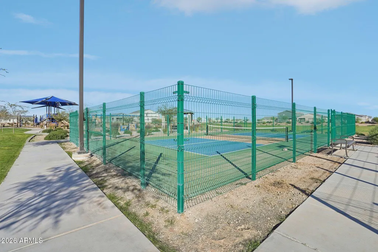
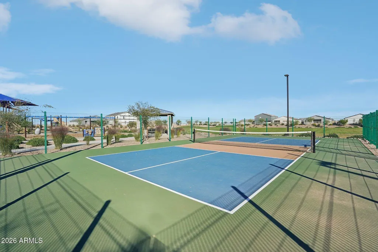
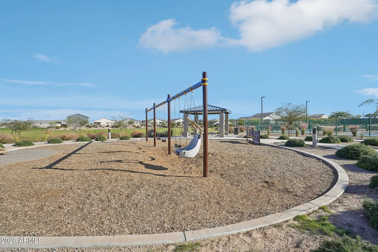
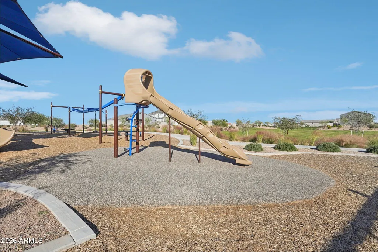
Welcome to the Sage floor plan at Amarillo Creek in Maricopa, featuring the sophisticated Milan Collection. This thoughtfully designed single-story home offers 2,150 sq ft with 4 bedrooms, 3 bathrooms, a private den, large indoor storage room, and a 3-car tandem garage. Designed with cool gray tones and crisp whites, the open-concept living space showcases 42'' gray cabinets with satin nickel hardware, White Sand quartz countertops, an Arnold White 4x16 tile backsplash, and Lakewood Vista 7x22 plank tile flooring throughout the main living areas. The spacious primary suite includes dual sinks, a large walk-in closet, and elegant designer finishes. Front yard landscaping is included, creating beautiful curb appeal from day one. Residents of Amarillo Creek enjoy multiple parks, pickleb and basketball courts, mountain views, and convenient access to Route 347, shopping, dining, and entertainment. Don't miss this opportunity to own a beautifully appointed home that blends style, comfort, and functionality.
| Elementary School | Middle School | High School |
|---|---|---|
| Saddleback Elementary School | Maricopa Wells Middle School | Maricopa High School |
| Price History | |
|---|---|
| 7/31/2026 | Listed $349,990 |
| 8/4/2026 | 2$344,990 |
General Features
| Sewer | Private Sewer |
|---|---|
| Heating | Electric |
| Cooling | Central Air |
| Possession | Close Of Escrow |
| Roof | Tile |
| HOA Fee | 96.0 |
| Garage Spaces | 3.0 |
| Association Fee Includes | Maintenance Grounds |
| Architectural Style | Other,See Remarks |
| Construction Materials | Stucco,Wood Frame,Painted |
| Year Built | 2026 |
| Property Subtype | Single Family Residence |
| Tax Year | 2026 |
| Ownership | Fee Simple |
| Community Features | Playground,Biking/Walking Path |
| Assoc Fee Paid Per | Monthly |
| County | Pinal |
| New Construction | No |
| Property Type | Residential |
| HOA | Yes |
| Attached Garage | No |
| Subdivision Name | Amarillo Creek |
| Special Listing Conditions | N/A |
| Status | Active |
| Directions | From the I-10 E,take exit 164 for AZ-347 S/Queen Creek Rd,Turn right onto AZ-347,Continue 21 miles to W. Papago Road,Continue on Papago Road for 1.4 miles,Model home is on the right off of N. Amarill |
| High School | Maricopa High School |
| City | Maricopa |
| Disclosures | Other (See Remarks) |
| Association Name | Amarillo Creek |
| High School District | Maricopa Unified School District |
| Open Parking Spaces | 0.0 |
| Lot Size Units | Square Feet |
| Lot Size Square Feet | 2150.0 |
| Carport Spaces | 0.0 |
| Carport Y/N | No |
| Spa Features | None |
| Elementary School | Saddleback Elementary School |
| Property Attached Y/N | No |
| Land Lease Y/N | No |
| Tax Annual Amount | 29.0 |
| Home Warranty Y/N | No |
| Middle/Junior High School | Maricopa Wells Middle School |
| Property Condition | Under Construction |
| Lease Renewal Y/N | No |
| Lease Considered Y/N | No |
| Rent Control Y/N | No |
| Virtual Tour | https://www.zillow.com/view-imx/18b3a3a9-0af6-4c48-96b5-117f0f062c25?wl=true&setAttribution=mls&initialViewType=pano |
| Builder Name | Ashton Woods Homes |
| Standard Status | Active |
| Occupancy Type | Vacant |
| Elementary School District | Maricopa Unified School District |
| Tax Lot | 57 |
| MobileHomeRemainsYN | No |
| New Financing: Conventional | True |
| Senior Community | No |
| New Financing: FHA | True |
| Ttl Monthly Fee Equiv | 96.0 |
| New Financing Cash | True |
| New Financing: VA | True |
Interior Features
| Interior Amenities | Non-laminate Counter,High Speed Internet,Double Vanity,Eat-in Kitchen,9+ Flat Ceilings,Pantry,Full Bth Master Bdrm |
|---|---|
| Total Stories | 1 |
| Air Conditioning Y/N | Yes |
| Heating Y/N | Yes |
| Window Features | Low-Emissivity Windows,Dual Pane,Vinyl Frame |
| Fireplace Y/N | No |
| Total Bedrooms | 4 |
| LivingAreaSource | Assessor |
| Total Baths | 3 |
| Bedrooms Possible | 5 |
| Other_sp_Rooms_co_Great_sp_Room | True |
| Built-in Microwave | True |
| Non-laminate Counter | True |
| Pantry | True |
Exterior Features
| Model | Sage |
|---|---|
| Fencing | Block |
| Parking Features | Tandem |
| Lot Features | North/South Exposure,Sprinklers In Front,Desert Front |
| Water Source | Pvt Water Company |
| Lot Size Area | 2150.0 |
| Spa | No |
| OwnerPhone | 602-755-3141 |
| Lot Size Acres | 0.05 |
| Lot Size Source | Assessor |
| Waterfront Y/N | No |
| Covered Spaces | 3.0 |
| Crops Included Y/N | No |
| Horse Y/N | No |
| Irrigation Water Rights Y/N | No |
Amenities
- Foreclosure
- Views
- Short Sale
- New Construction
- Adult 55+
- Lease To Own
- No HOA Fees
- Furnished
- Primary On Main
- Air Conditioning
- Seller Finance
- Green
- Fixer Upper
- Horse
- Golf
- Fireplace
- Deck
- Garage
- Basement
- Pool
Property vs Single Family Average in 85139
Price
Taxes
Year Built
Visits
In The Neighborhood
Just Listed
Maricopa
$ 367,640
46785 W Harper Lane
Maricopa, AZ 85139
- Type
- Single Family
- Size
- 1,912 SqFt
- Rooms
- 4 Beds + 3 Baths
Just Listed
Maricopa
$ 425,000
46791 N Crocus Lane
Maricopa, AZ 85139
- Type
- Single Family
- Size
- 3,131 SqFt
- Rooms
- 5 Beds + 4.5 Baths
Just Listed
Maricopa
$ 399,990
46906 W Dry Gulch Road
Maricopa, AZ 85139
- Type
- Single Family
- Size
- 2,222 SqFt
- Rooms
- 4 Beds + 3 Baths
Just Listed
Maricopa
$ 320,990
12028 N Lam Avenue
Maricopa, AZ 85139
- Type
- Single Family
- Size
- 1,402 SqFt
- Rooms
- 3 Beds + 2 Baths
Views
Maricopa
$ 342,140
47186 W Old Timer Road
Maricopa, AZ 85139
- Type
- Single Family
- Size
- 1,662 SqFt
- Rooms
- 3 Beds + 2 Baths
Open House
Maricopa
$ 313,390
46771 W Harper Lane
Maricopa, AZ 85139
- Type
- Single Family
- Size
- 1,662 SqFt
- Rooms
- 3 Beds + 2 Baths
Reduced
Maricopa
$ 337,990
46920 W Dry Gulch Road
Maricopa, AZ 85139
- Type
- Single Family
- Size
- 1,777 SqFt
- Rooms
- 3 Beds + 2 Baths
New Construction
Maricopa
$ 342,990
46895 W Dry Gulch Road
Maricopa, AZ 85139
- Type
- Single Family
- Size
- 1,777 SqFt
- Rooms
- 4 Beds + 2 Baths
New Construction
Maricopa
$ 432,990
46999 N Brinder Lane
Maricopa, AZ 85139
- Type
- Single Family
- Size
- 2,173 SqFt
- Rooms
- 3 Beds + 2.5 Baths
New Construction
Maricopa
$ 440,990
47042 W Brinder Lane
Maricopa, AZ 85139
- Type
- Single Family
- Size
- 2,665 SqFt
- Rooms
- 4 Beds + 3.5 Baths
Reduced
Maricopa
$ 299,900
47863 W Kenner Drive
Maricopa, AZ 85139
- Type
- Single Family
- Size
- 1,494 SqFt
- Rooms
- 3 Beds + 2 Baths
Reduced
Maricopa
$ 476,990
47077 W Brinder Lane
Maricopa, AZ 85139
- Type
- Single Family
- Size
- 3,498 SqFt
- Rooms
- 6 Beds + 4.5 Baths
Reduced
Maricopa
$ 428,990
46979 W Brinder Lane
Maricopa, AZ 85139
- Type
- Single Family
- Size
- 2,507 SqFt
- Rooms
- 3 Beds + 2.5 Baths
 © 2026 Arizona Regional Multiple Listing Service, Inc. All rights reserved. All information should be verified by the recipient and none is guaranteed as accurate by ARMLS. Information deemed to be reliable but not guaranteed. Listing broker has attempted to offer accurate data, but buyers are advised to confirm all items. Only IDX residential listings are displayed on this site. The information being provided is for consumers' personal, non-commercial use and may not be used for any purpose
 The data relating to real estate listings on this website comes in part from the Internet Data Exchange (IDX) program of Multiple Listing Service of Southern Arizona. IDX information is provided exclusively for consumers' personal, non-commercial use and may not be used for any purpose other than to identify prospective properties consumers may be interested in purchasing. Listings provided by brokerages other than AZ Realty & Rentals are identified with the MLSSAZ IDX Logo. All Information Is Deemed
 All information deemed reliable, but not guaranteed.Listing data provided & copyrighted © by (PAAR) Prescott Area Association of REALTORS®
 Northern Arizona Association of REALTORS® All information deemed reliable but not guaranteed. All properties are subject to prior sale, change or withdrawal. Neither listing broker(s) or information provider(s) shall be responsible for any typographical errors, misinformation, misprints and shall be held totally harmless. Listing(s) information is provided for consumer's personal, non-commercial use and may not be used for any purpose other than to identify prospective properties consumers may


