
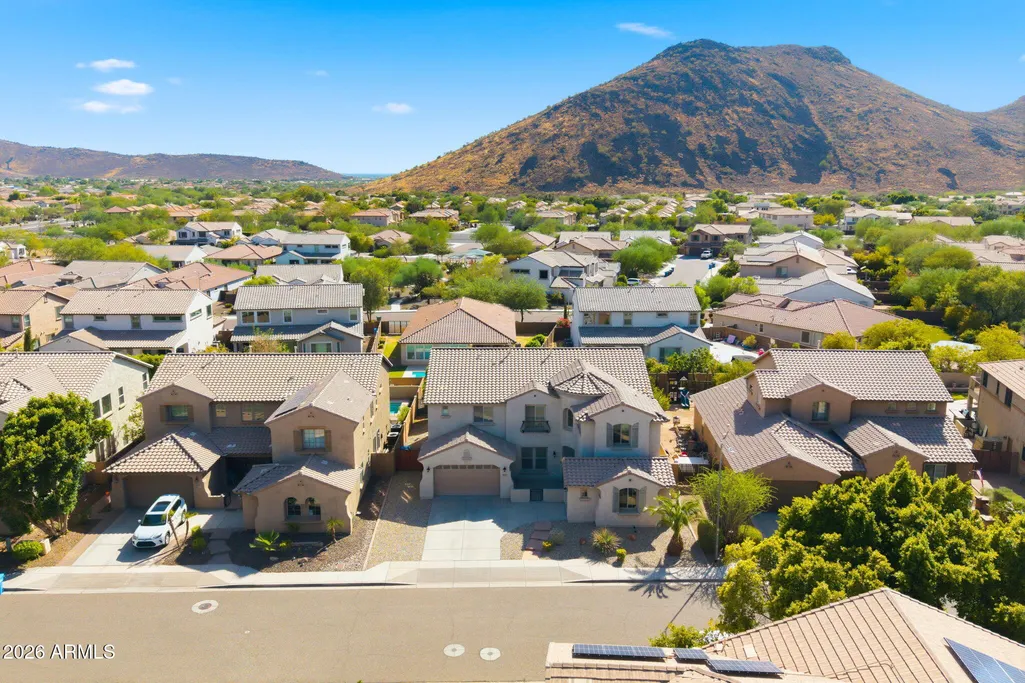
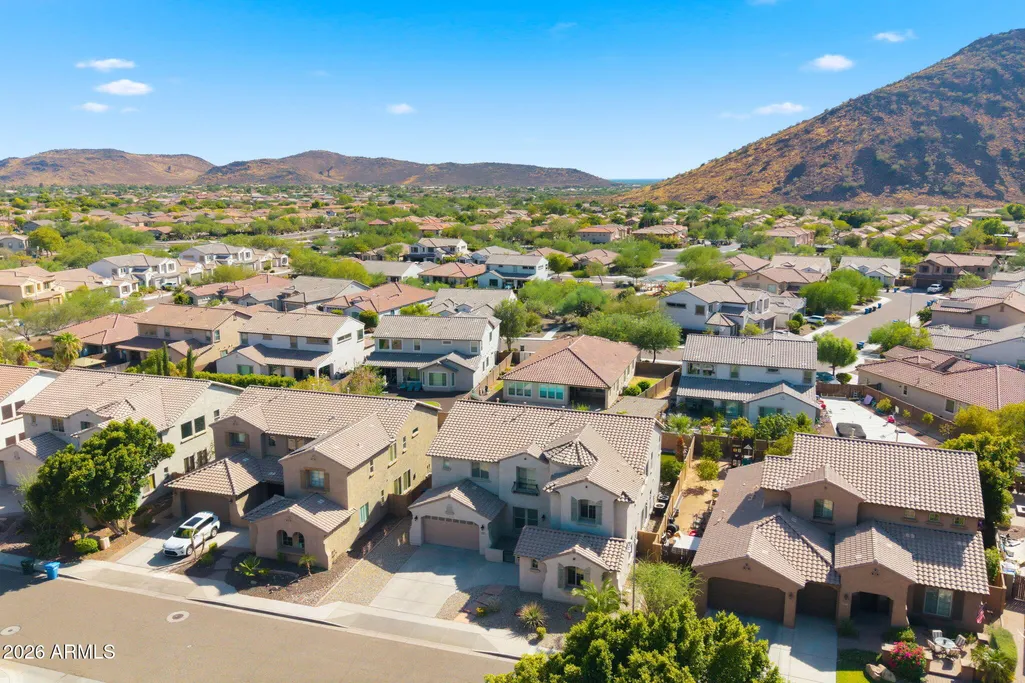
Price Reduction - Views


























Address
26220 N 50th Drive, Phoenix, AZ
Price
$ 879,000
Property Attributes
- ID#7061860
- TypeSingle Family
- Listing Status Active
- CountyMARICOPA
- CityPhoenix
- AreaStetson Valley
- NeighborhoodSTETSON VALLEY PARCELS 7 8 9 10
- Zip85083
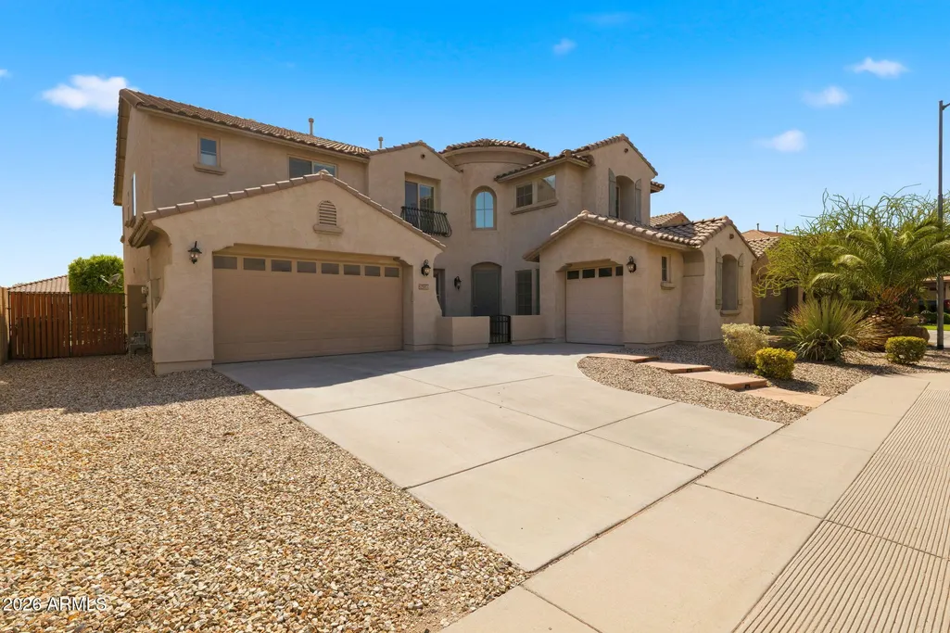
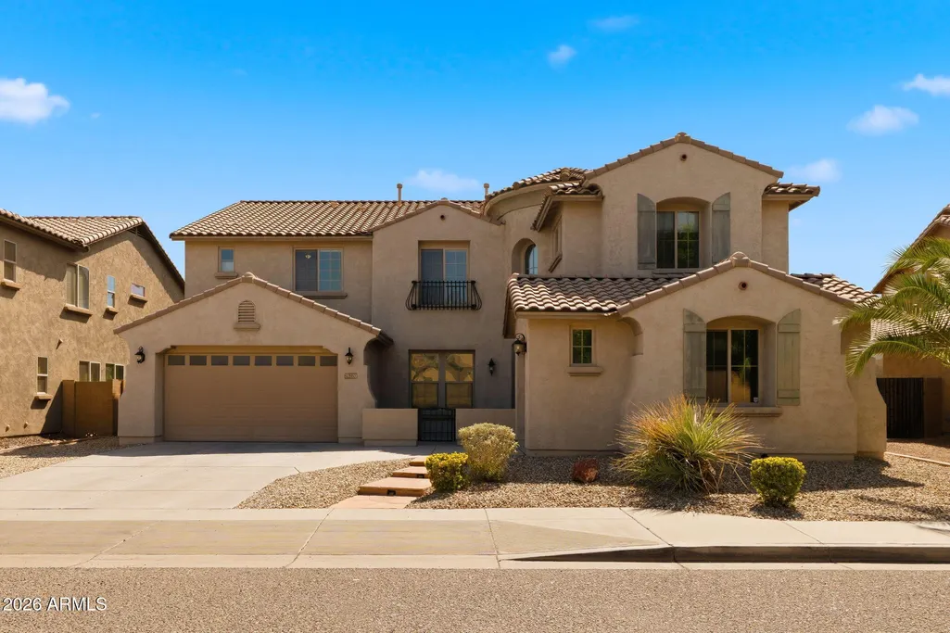
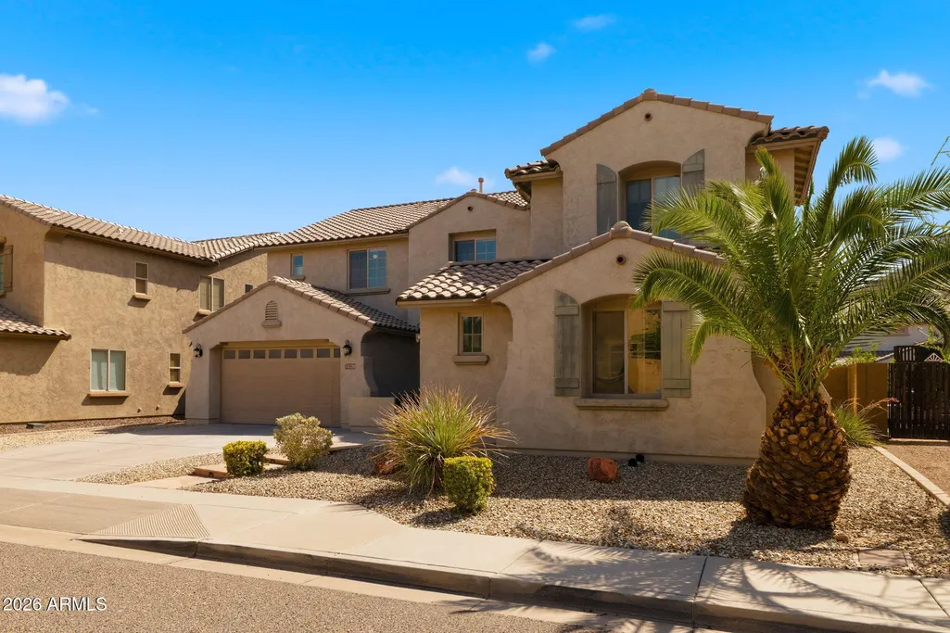
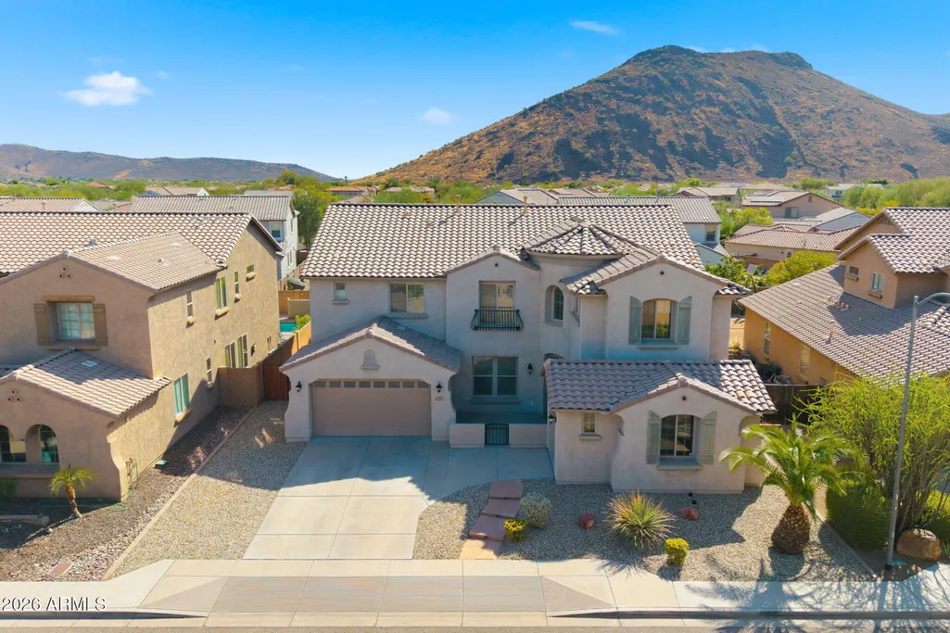
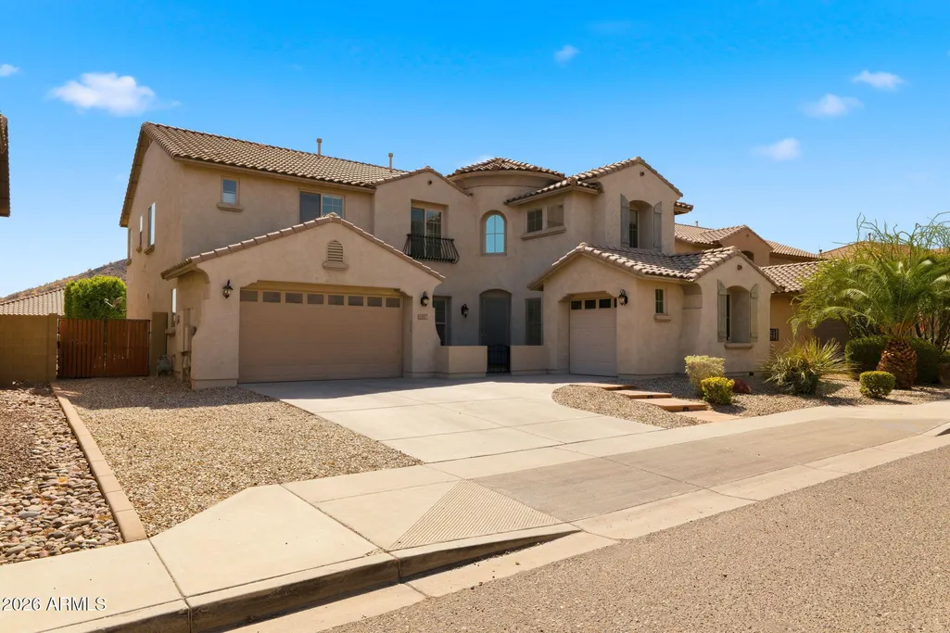
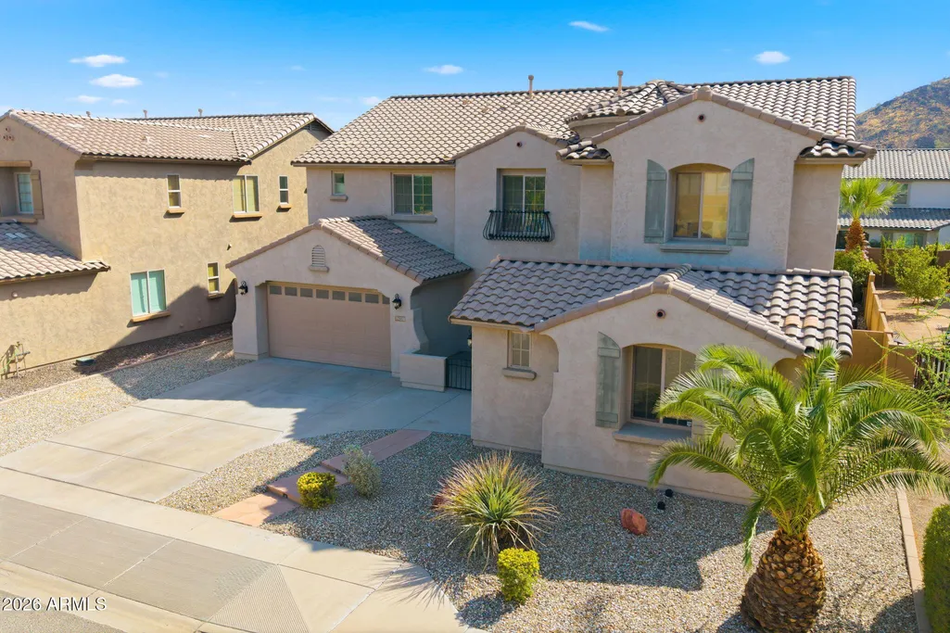
- StyleSanta Barbara/Tuscan
- Year Built2006
- Taxes$ 3900
- Price$ 879,000
- Bedrooms6
- Full Bathrooms4
- Half Bathrooms1
- Sqr Footage4138
- Lot Size0.19 Acres
Data Source:
Arizona Regional MLS (ARMLSN)
Property Description
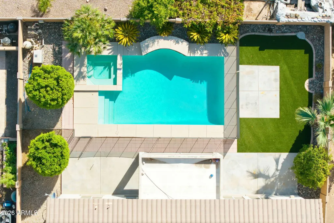
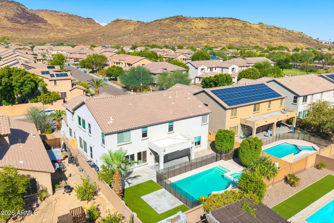
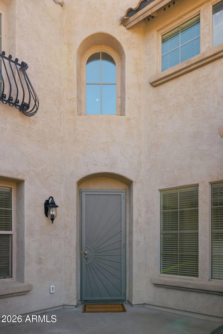
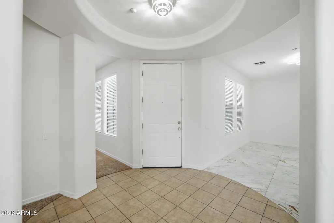
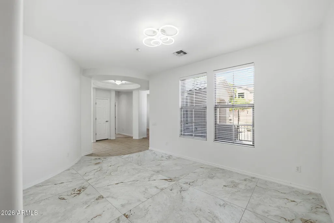
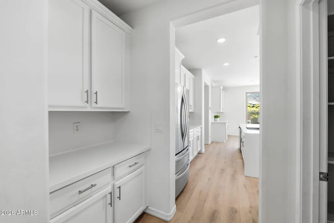
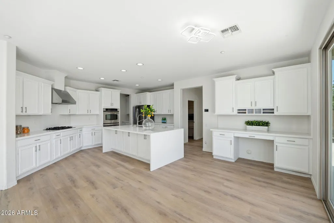
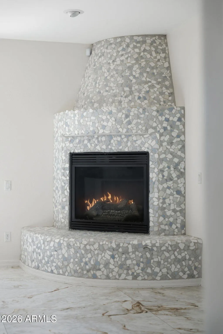
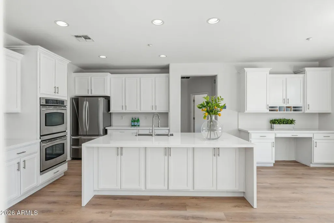
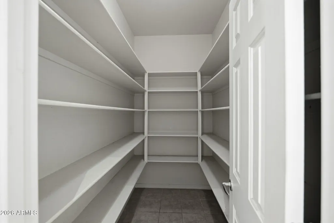
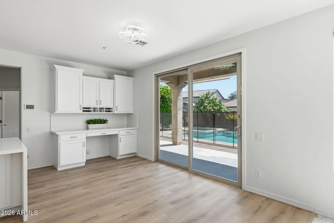
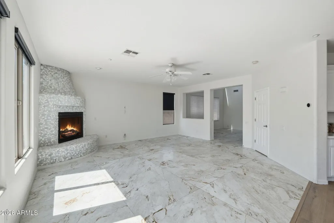
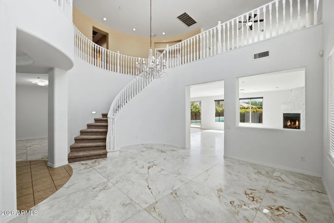
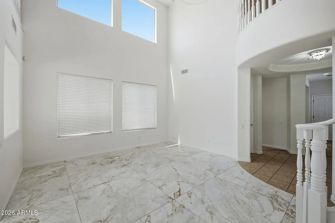
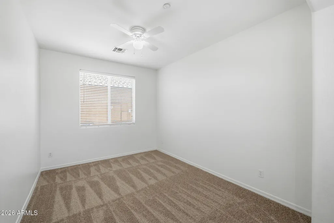
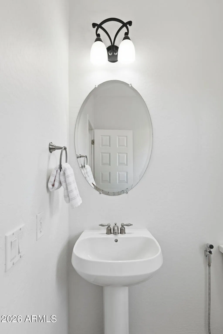
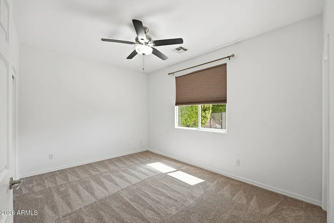
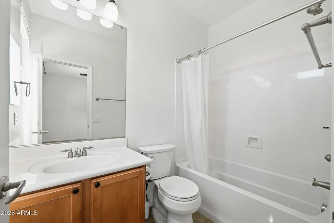
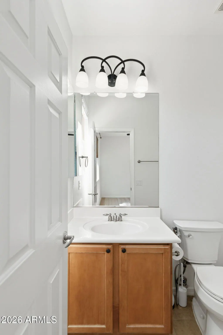
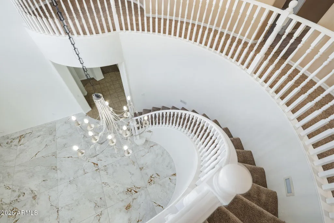
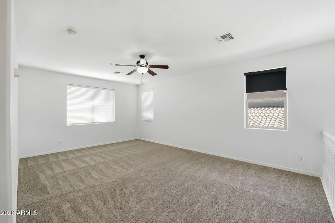
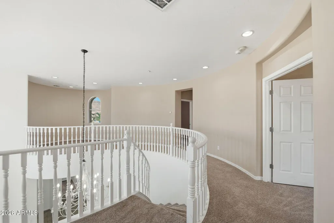
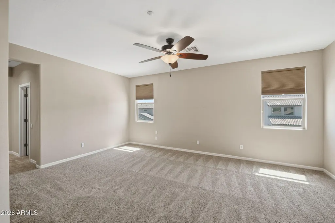
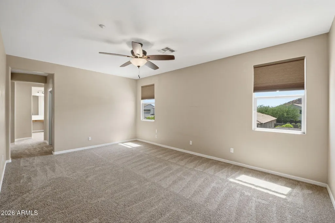
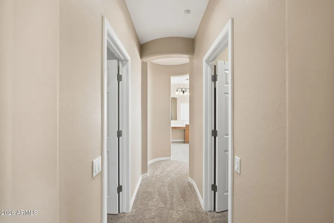
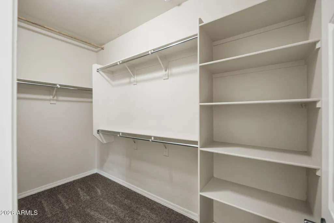
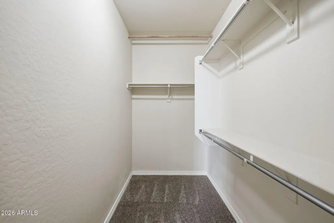
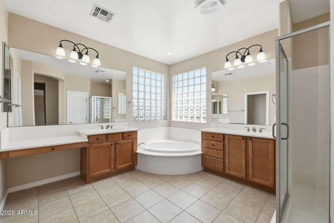
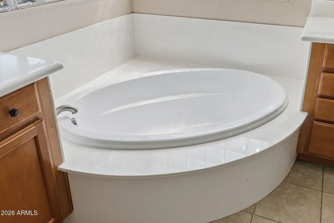
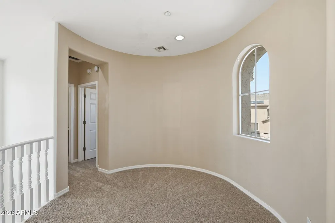
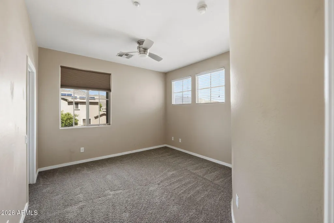
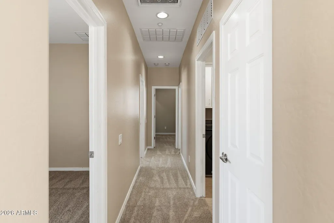
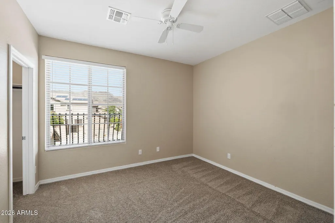
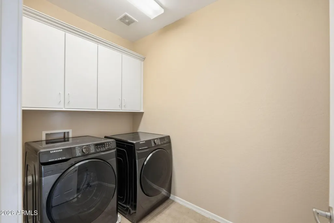
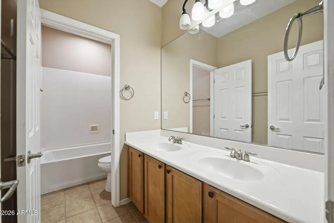
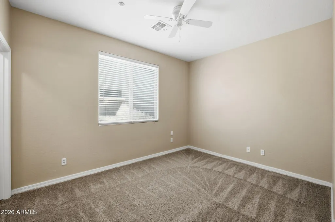
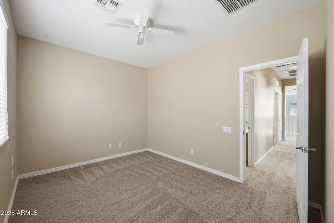
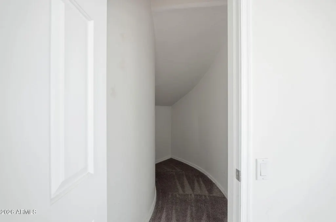
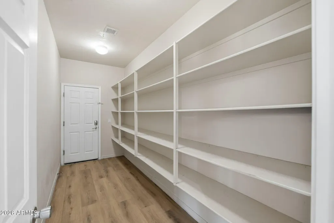
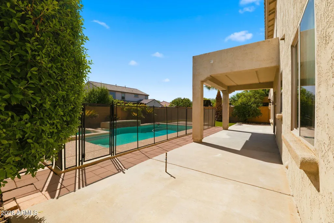
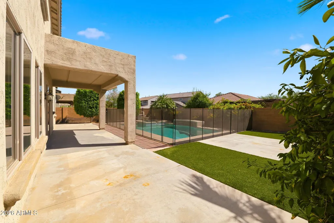
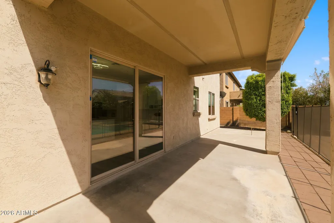
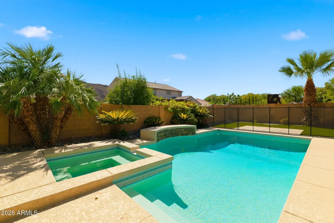
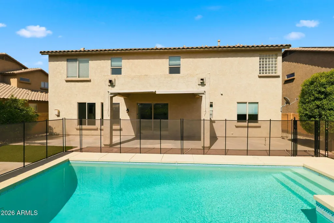
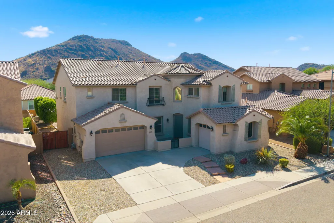
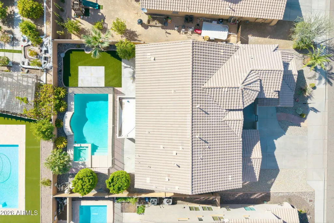
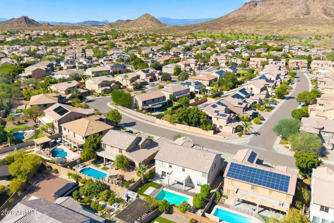
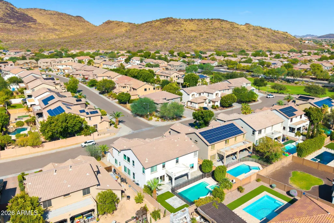
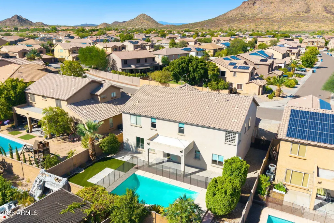
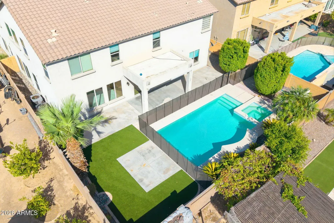
Welcome to an exquisite luxury home nestled in the upscale neighborhood of Stetson Valley. This home's elegance and grandeur put the property in a category of luxury all its own. The open and bright floor plan will enchant as you welcome yourself into the front foyer with the soaring ceiling meeting the formal living and dining rooms. The Kitchen is both spacious and beautiful, featuring NEW LVP flooring! A true chef's kitchen with stainless steel appliances, quartz countertops with waterfalls, gas cooking, double ovens, white cabinetry and two walk-in pantries, perfect for the Saturday Costco run! Climb up the grand curved staircase to the luxurious primary retreat with sitting area and a spa like bath leaving a feeling of relaxation and ultimate privacy. This home features 4,138 sq ft, 6 bedrooms, and 4.5 baths. New carpet throughout. The Resort Style Backyard is your private oasis, with mature landscaping, extended covered patio and gorgeous pool, with heater. This al fresco retreat is an idyllic backdrop for intimate gatherings or grand-scale entertaining. World-class shopping, restaurants, museums, and nightlife right outside your doorstep! Quick access to freeways for easy commuting. This home will be hard to beat..
| Elementary School | Middle School | High School |
|---|---|---|
| Las Brisas Elementary School | Stetson Hills School Middle School | Sandra Day O'Connor High School |
| Price History | |
|---|---|
| 8/3/2026 | Listed $889,000 |
| 9/5/2026 | 2$879,000 |
General Features
| Sewer | Public Sewer |
|---|---|
| Heating | Natural Gas |
| Cooling | Central Air,Ceiling Fan(s) |
| Possession | Close Of Escrow |
| Roof | Tile |
| HOA Fee | 219.41 |
| Garage Spaces | 3.0 |
| Association Fee Includes | Maintenance Grounds,Street Maint |
| Architectural Style | Santa Barbara/Tuscan |
| Pool Features | Heated |
| Construction Materials | Stucco,Wood Frame,Painted |
| Year Built | 2006 |
| View | Mountain(s) |
| Township | 4N |
| Property Subtype | Single Family Residence |
| Tax Year | 2025 |
| Ownership | Fee Simple |
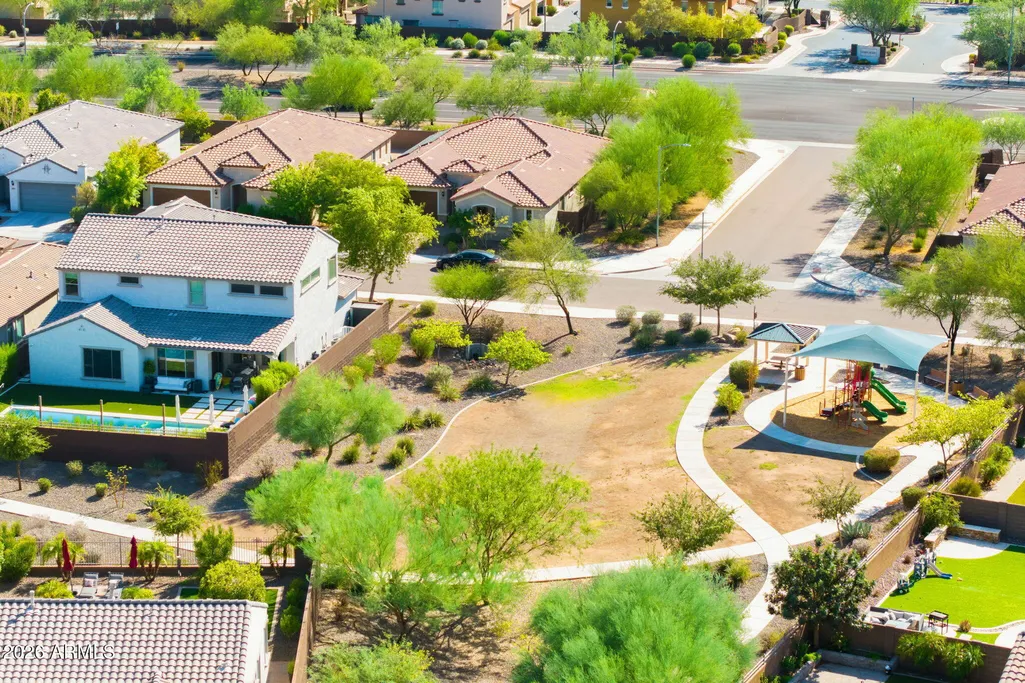
| Community Features | Playground,Biking/Walking Path |
| Assoc Fee Paid Per | Quarterly |
| County | Maricopa |
| New Construction | No |
| Property Type | Residential |
| HOA | Yes |
| Subdivision Name | STETSON VALLEY PARCELS 7 8 9 10 |
| Special Listing Conditions | N/A |
| Status | Active |
| Directions | North on 55th Ave (Deem Hills Pkwy) toward 49th Glen,Left on 49th Glen,Right on Marcus Dr,Left on 49th Glenn,Left on Rowel Rd,Left on 50th Dr |
| High School | Sandra Day O'Connor High School |
| City | Phoenix |
| Disclosures | Agency Discl Req,Seller Discl Avail |
| Association Name | Stetson Valley HOA |
| High School District | Deer Valley Unified District |
| Open Parking Spaces | 0.0 |
| Lot Size Units | Square Feet |
| Lot Size Square Feet | 8400.0 |
| Carport Spaces | 0.0 |
| Carport Y/N | No |
| Spa Features | Heated,Private |
| Elementary School | Las Brisas Elementary School |
| Property Attached Y/N | No |
| Land Lease Y/N | No |
| Tax Annual Amount | 3900.0 |
| Home Warranty Y/N | No |
| Middle/Junior High School | Stetson Hills School |
| Lease Renewal Y/N | No |
| Lease Considered Y/N | No |
| Rent Control Y/N | No |
| Virtual Tour | https://www.zillow.com/view-imx/ebf7b737-ab05-415a-8516-8bd461e7df26?wl=true&setAttribution=mls&initialViewType=pano |
| Builder Name | Pulte Homes |
| Standard Status | Active |
| Occupancy Type | Vacant |
| Elementary School District | Deer Valley Unified District |
| Tax Lot | 262 |
| MobileHomeRemainsYN | No |
| New Financing: Conventional | True |
| Other_sp_Rooms_co_ExerciseSauna_sp_Room | True |
| Senior Community | No |
| New Financing: FHA | True |
| Ttl Monthly Fee Equiv | 73.14 |
| New Financing Cash | True |
| New Financing: VA | True |
Interior Features
| Interior Amenities | Walk-in Pantry,High Speed Internet,Granite Counters,Double Vanity,Upstairs,Eat-in Kitchen,Kitchen Island,Pantry,Full Bth Master Bdrm,Separate Shwr & Tub |
|---|---|
| Flooring | Carpet,Tile |
| Total Stories | 2 |
| Air Conditioning Y/N | Yes |
| Heating Y/N | Yes |
| Window Features | Low-Emissivity Windows |
| Fireplace Y/N | Yes |
| Laundry Features | Inside,Wshr/Dry HookUp Only |
| Total Bedrooms | 6 |
| LivingAreaSource | Assessor |
| Total Baths | 5 |
| Bedrooms Possible | 9 |
| Other_sp_Rooms_co_Family_sp_Room | True |
| Other_sp_Rooms_co_BonusGame_sp_Room | True |
| Other_sp_Rooms_co_Loft | True |
| Built-in Microwave | True |
| Kitchen Island | True |
| Multiple Ovens | True |
| Pantry | True |
| Walk-in Pantry | True |
Exterior Features
| Fencing | Block |
|---|---|
| Lot Features | Desert Back,Desert Front,Grass Back |
| Water Source | Public |
| Lot Size Area | 8400.0 |
| Spa | Yes |
| Lot Size Acres | 0.19 |
| Lot Size Source | Assessor |
| Waterfront Y/N | No |
| Covered Spaces | 3.0 |
| Crops Included Y/N | No |
| Horse Y/N | No |
| Irrigation Water Rights Y/N | No |
Amenities
- Foreclosure
- Views
- Short Sale
- New Construction
- Adult 55+
- Lease To Own
- No HOA Fees
- Furnished
- Primary On Main
- Air Conditioning
- Seller Finance
- Green
- Fixer Upper
- Horse
- Golf
- Fireplace
- Deck
- Garage
- Basement
- Pool
Property vs Single Family Average in 85083
Price
Taxes
Year Built
Visits
In The Neighborhood
Views
Phoenix
$ 999,500
5019 W El Cortez Trail
Phoenix, AZ 85083
- Type
- Single Family
- Size
- 3,812 SqFt
- Rooms
- 4 Beds + 3 Baths
Golf Course
Phoenix
$ 899,000
4932 W Marcus Drive
Phoenix, AZ 85083
- Type
- Single Family
- Size
- 3,940 SqFt
- Rooms
- 5 Beds + 4.5 Baths
 © 2026 Arizona Regional Multiple Listing Service, Inc. All rights reserved. All information should be verified by the recipient and none is guaranteed as accurate by ARMLS. Information deemed to be reliable but not guaranteed. Listing broker has attempted to offer accurate data, but buyers are advised to confirm all items. Only IDX residential listings are displayed on this site. The information being provided is for consumers' personal, non-commercial use and may not be used for any purpose
 The data relating to real estate listings on this website comes in part from the Internet Data Exchange (IDX) program of Multiple Listing Service of Southern Arizona. IDX information is provided exclusively for consumers' personal, non-commercial use and may not be used for any purpose other than to identify prospective properties consumers may be interested in purchasing. Listings provided by brokerages other than AZ Realty & Rentals are identified with the MLSSAZ IDX Logo. All Information Is Deemed
 All information deemed reliable, but not guaranteed.Listing data provided & copyrighted © by (PAAR) Prescott Area Association of REALTORS®
 Northern Arizona Association of REALTORS® All information deemed reliable but not guaranteed. All properties are subject to prior sale, change or withdrawal. Neither listing broker(s) or information provider(s) shall be responsible for any typographical errors, misinformation, misprints and shall be held totally harmless. Listing(s) information is provided for consumer's personal, non-commercial use and may not be used for any purpose other than to identify prospective properties consumers may


