
Golf Course - Eco Friendly

Address
88 N Country Club Drive, Phoenix, AZ
Price
$ 2,800,000
Property Attributes
- ID#7081956
- TypeSingle Family
- Listing Status Active
- CountyMARICOPA
- CityPhoenix
- NeighborhoodCOUNTRY CLUB PL LOT 45 EX
- Zip85014
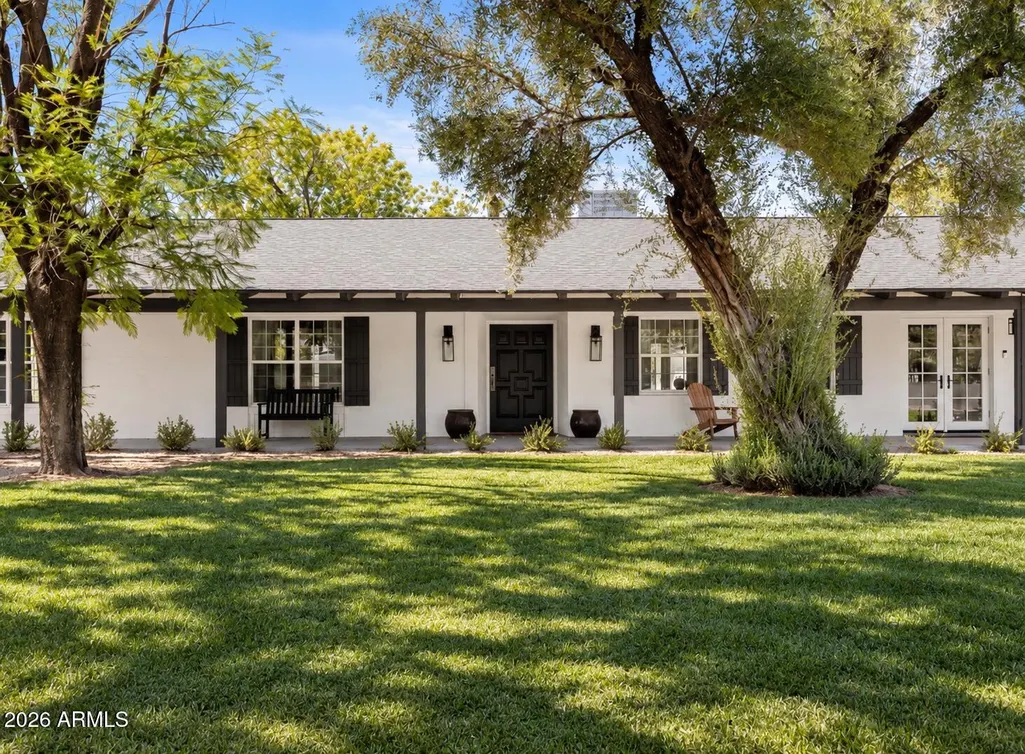
- StyleRanch
- Year Built1947
- Taxes$ 14256
- Price$ 2,800,000
- Bedrooms5
- Full Bathrooms7
- Half Bathrooms0
- Sqr Footage5639
- Lot Size0.73 Acres
Data Source:
Arizona Regional MLS (ARMLSN)
Property Description
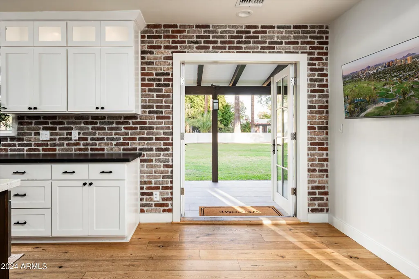
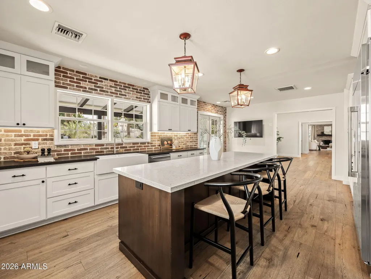
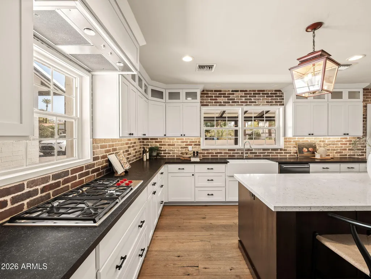
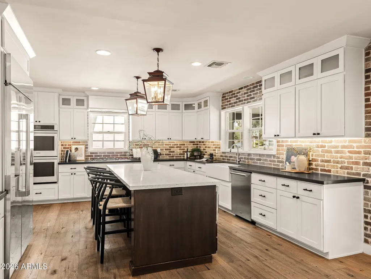
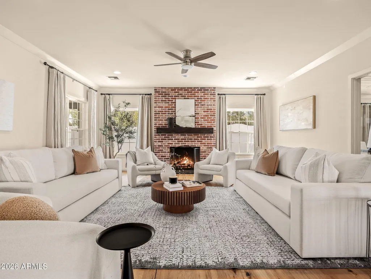
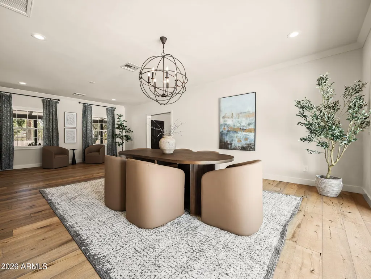
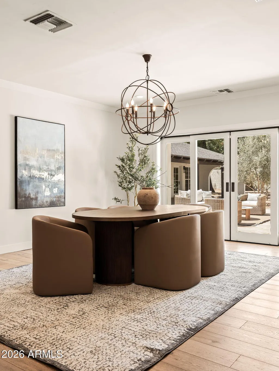
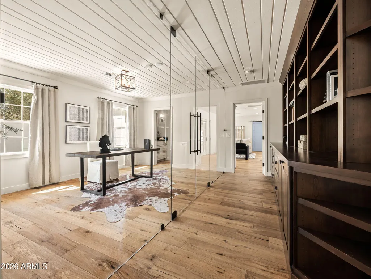
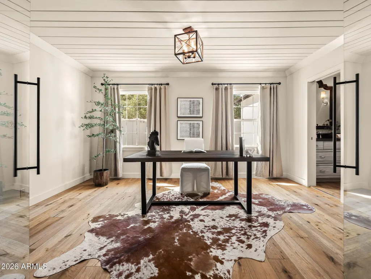
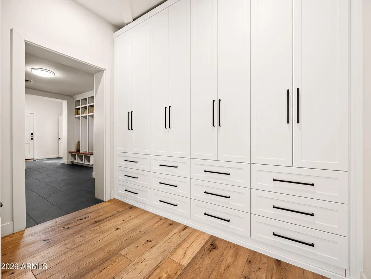
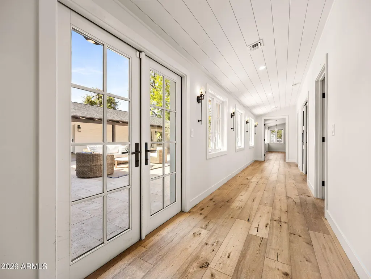
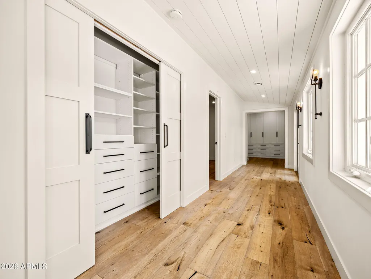
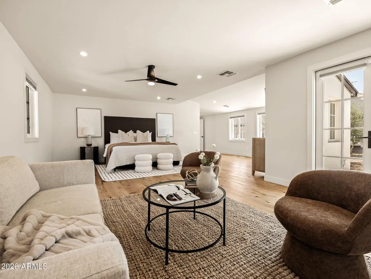
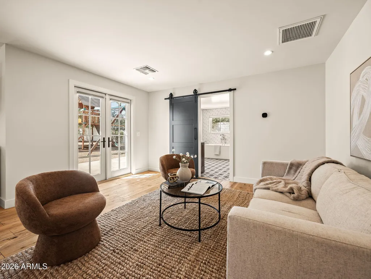
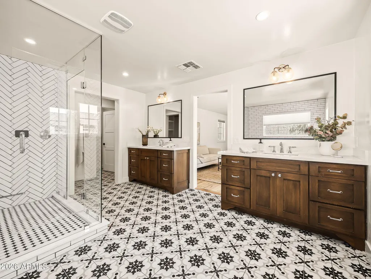
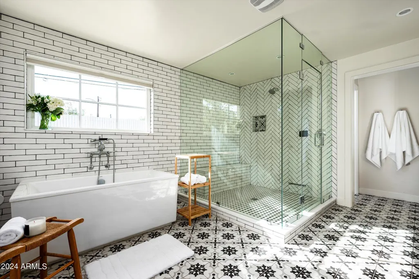
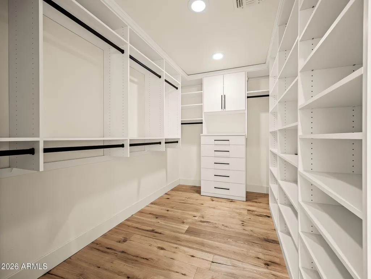
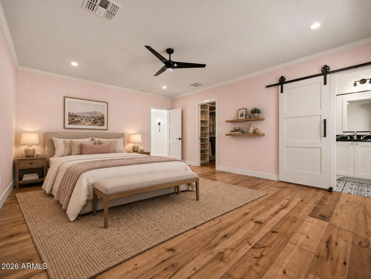
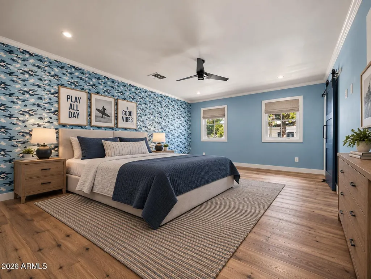
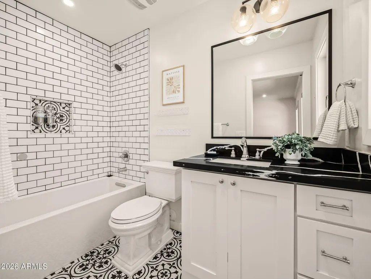
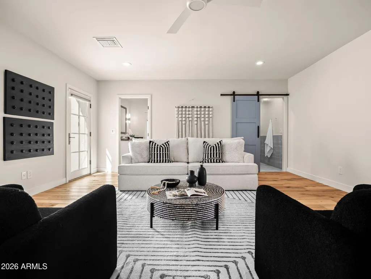
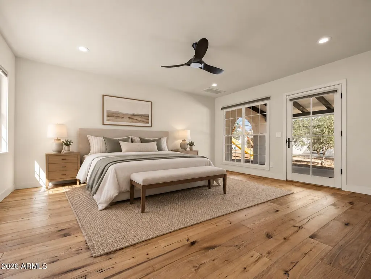
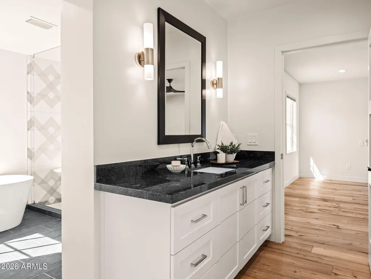
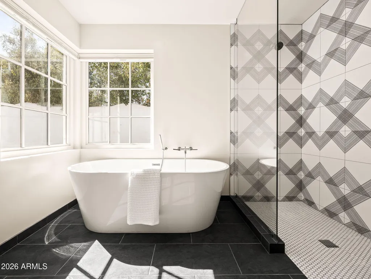
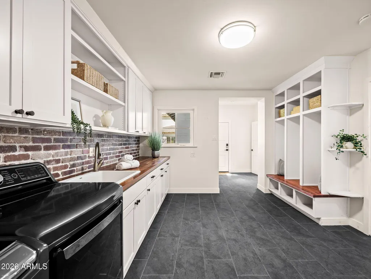
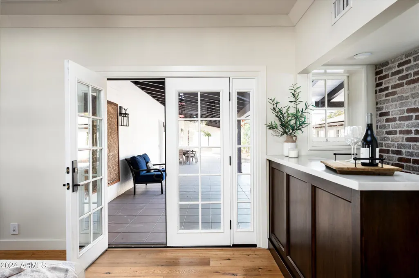
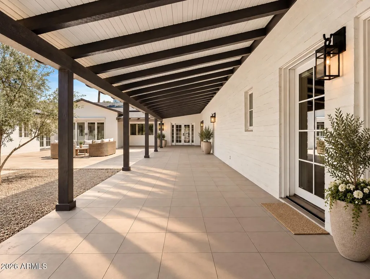
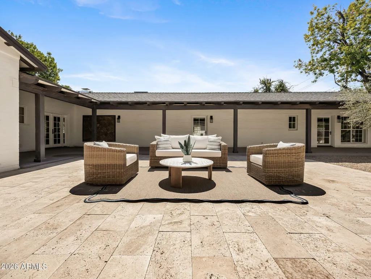
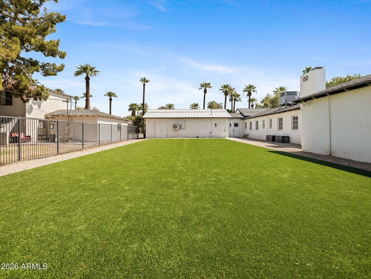
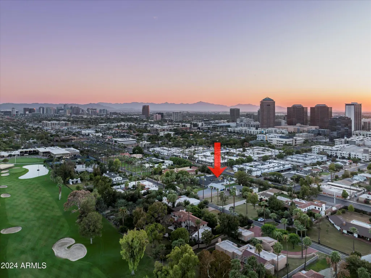
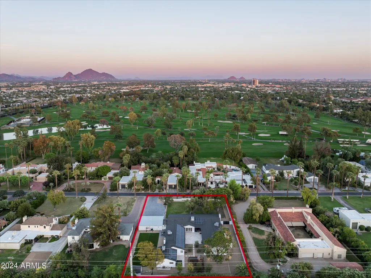
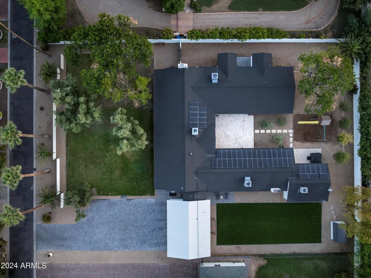
Privately positioned behind the gates of the historic Phoenix Country Club. This reimagined 1947 residence offers a rare opportunity to own within one of Central Phoenix's most established and sought-after enclaves. Rich in character yet beautifully suited for modern living, the home unfolds through warm oak hardwood floors, abundant natural light and thoughtfully designed spaces. Four spacious en-suites offer privacy for family and guests, while a glass-enclosed office and versatile game, fitness or media room add exceptional flexibility. The chef's kitchen brings everyone together with premium appliances, solid wood cabinetry and refined designer details. From the dining room, pocket doors open to an expansive courtyard where a lush lawn, spa and multiple gathering spaces create a private backdrop for quiet mornings and effortless entertaining. Complete with an epoxied 3-car garage and set along a tree-lined street, this distinguished residence offers an exceptional Central Phoenix setting and a timeless sense of home, designed to be enjoyed for generations.
| Elementary School | Middle School | High School |
|---|---|---|
| Longview Elementary School | Osborn Middle School | North High School |
| Price History | |
|---|---|
| 9/24/2026 | Listed $2,800,000 |
General Features
| Sewer | Public Sewer |
|---|---|
| Heating | Electric |
| Cooling | Central Air,Ceiling Fan(s),Ductless,Programmable Thmstat |
| Possession | By Agreement |
| Roof | Composition |
| HOA Fee | 700.0 |
| Garage Spaces | 3.0 |
| Association Fee Includes | Other (See Remarks),Street Maint |
| Architectural Style | Ranch |
| Security Features | Security System Owned,Security Guard |
| Construction Materials | Painted,Block |
| Year Built | 1947 |
| Township | 2N |
| Property Subtype | Single Family Residence |
| Tax Year | 2025 |
| Ownership | Fee Simple |
| Community Features | Golf,Gated,Guarded Entry,Biking/Walking Path |
| Assoc Fee Paid Per | Annually |
| County | Maricopa |
| New Construction | No |
| Property Type | Residential |
| HOA | Yes |
| Attached Garage | No |
| Energy Efficient | Solar Panels |
| Subdivision Name | COUNTRY CLUB PL LOT 45 EX |
| Possible Use | None |
| Special Listing Conditions | N/A |
| Status | Active |
| Directions | From 7th Street just North on Thomas,enter the Phoenix Country Club; just past the guard station,turn Left/North to the Gate; once through the gate continue North to the home on the Left. |
| High School | North High School |
| City | Phoenix |
| Disclosures | Agency Discl Req,Seller Discl Avail |
| Association Name | North Country Club |
| High School District | Phoenix Union High School District |
| Open Parking Spaces | 4.0 |
| Lot Size Units | Square Feet |
| Lot Size Square Feet | 31855.0 |
| Carport Spaces | 0.0 |
| Carport Y/N | No |
| Spa Features | Above Ground,Heated,Private |
| Elementary School | Longview Elementary School |
| Property Attached Y/N | No |
| Land Lease Y/N | No |
| Tax Annual Amount | 14256.0 |
| Home Warranty Y/N | No |
| Current Financing | Conventional |
| Middle/Junior High School | Osborn Middle School |
| Lease Renewal Y/N | No |
| Lease Considered Y/N | No |
| Rent Control Y/N | No |
| Builder Name | Custom |
| Standard Status | Active |
| Occupancy Type | Owner |
| Elementary School District | Osborn Elementary District |
| Tax Lot | 45 |
| MobileHomeRemainsYN | No |
| New Financing: Conventional | True |
| Senior Community | No |
| Ttl Monthly Fee Equiv | 58.33 |
| New Financing Cash | True |
Interior Features
| Interior Amenities | Non-laminate Counter,High Speed Internet,Granite Counters,Double Vanity,Eat-in Kitchen,Breakfast Bar,9+ Flat Ceilings,Roller Shields,Wet Bar,Kitchen Island,Pantry,2 Master Baths,Full Bth Master Bdrm, |
|---|---|
| Basement | Finished |
| Flooring | Tile,Wood |
| Fireplace Features | Other,Living Room,Gas |
| Total Stories | 1 |
| Air Conditioning Y/N | Yes |
| Heating Y/N | Yes |
| Window Features | Dual Pane |
| Fireplace Y/N | Yes |
| Laundry Features | Inside |
| Total Bedrooms | 5 |
| LivingAreaSource | Assessor |
| Total Baths | 7 |
| Bedrooms Possible | 6 |
| Other_sp_Rooms_co_Guest_sp_Qtrs_hyphen_Sep_sp_Entrn | True |
| Built-in Microwave | True |
| Kitchen Island | True |
| Multiple Ovens | True |
| Non-laminate Counter | True |
| Pantry | True |
Exterior Features
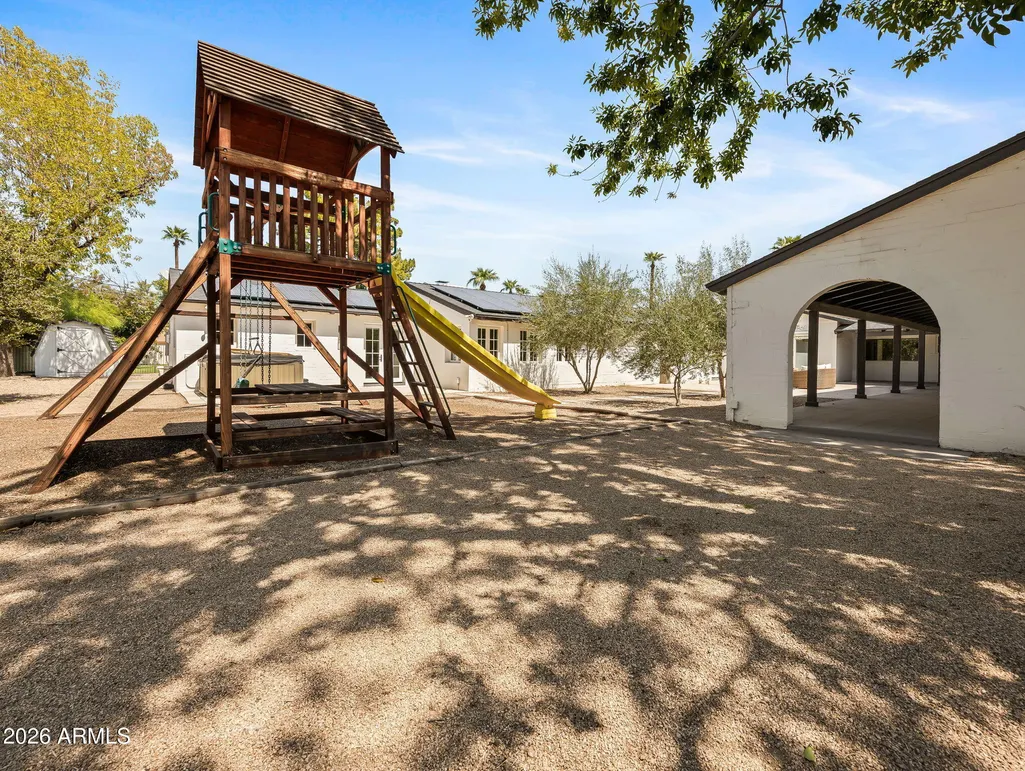
| Exterior Amenities | Playground,Other,Private Street(s),Private Yard,Storage |
|---|---|
| Fencing | Block,Wrought Iron |
| Parking Features | Garage Door Opener,Direct Access,Separate Strge Area,Side Vehicle Entry,Temp Controlled,Electric Vehicle Charging Station(s) |
| Lot Features | Sprinklers In Rear,Sprinklers In Front,Cul-De-Sac,Gravel/Stone Back,Grass Front,Synthetic Grass Back,Irrigation Front,Irrigation Back |
| Water Source | Public |
| Lot Size Area | 31855.0 |
| Spa | Yes |
| Lot Size Acres | 0.73 |
| Lot Size Source | Assessor |
| Waterfront Y/N | No |
| Covered Spaces | 3.0 |
| Crops Included Y/N | No |
| Horse Y/N | No |
| Irrigation Water Rights Y/N | No |
Amenities
- Foreclosure
- Views
- Short Sale
- New Construction
- Adult 55+
- Lease To Own
- No HOA Fees
- Furnished
- Primary On Main
- Air Conditioning
- Seller Finance
- Green
- Fixer Upper
- Horse
- Golf
- Fireplace
- Deck
- Garage
- Basement
- Pool
Property vs Single Family Average in 85014
Price
Taxes
Year Built
 © 2026 Arizona Regional Multiple Listing Service, Inc. All rights reserved. All information should be verified by the recipient and none is guaranteed as accurate by ARMLS. Information deemed to be reliable but not guaranteed. Listing broker has attempted to offer accurate data, but buyers are advised to confirm all items. Only IDX residential listings are displayed on this site. The information being provided is for consumers' personal, non-commercial use and may not be used for any purpose
 The data relating to real estate listings on this website comes in part from the Internet Data Exchange (IDX) program of Multiple Listing Service of Southern Arizona. IDX information is provided exclusively for consumers' personal, non-commercial use and may not be used for any purpose other than to identify prospective properties consumers may be interested in purchasing. Listings provided by brokerages other than AZ Realty & Rentals are identified with the MLSSAZ IDX Logo. All Information Is Deemed
 All information deemed reliable, but not guaranteed.Listing data provided & copyrighted © by (PAAR) Prescott Area Association of REALTORS®
 Northern Arizona Association of REALTORS® All information deemed reliable but not guaranteed. All properties are subject to prior sale, change or withdrawal. Neither listing broker(s) or information provider(s) shall be responsible for any typographical errors, misinformation, misprints and shall be held totally harmless. Listing(s) information is provided for consumer's personal, non-commercial use and may not be used for any purpose other than to identify prospective properties consumers may


