
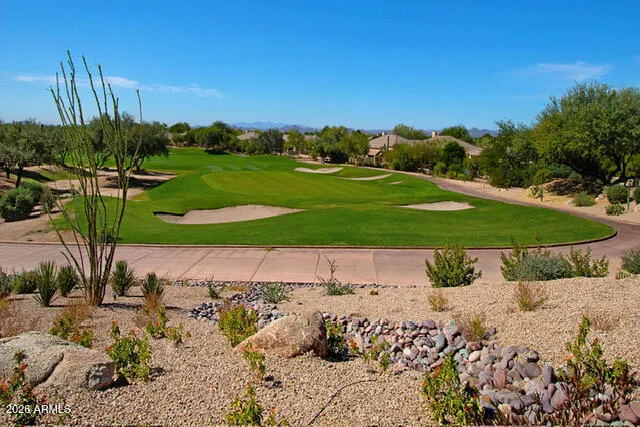
Open House Fri, Oct 2nd 4:30 PM - 6:30 PM - Views - Golf Course



Address
33962 N 70th Street, Scottsdale, AZ
Price
$ 1,850,000
Property Attributes
- ID#7084840
- TypeSingle Family
- Listing Status Active
- CountyMARICOPA
- CityScottsdale
- NeighborhoodTERRAVITA
- Zip85266
- StyleResidential
- Year Built1995
- Taxes$ 4333
- Price$ 1,850,000
- Bedrooms4
- Full Bathrooms2
- Half Bathrooms1
- Sqr Footage3011
- Lot Size0.28 Acres
Data Source:
Arizona Regional MLS (ARMLSN)
Property Description
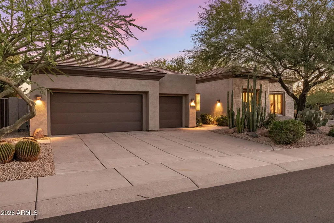
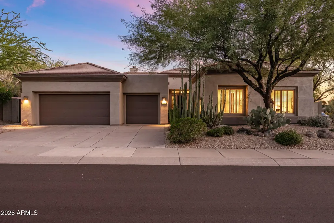
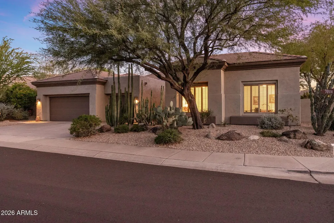
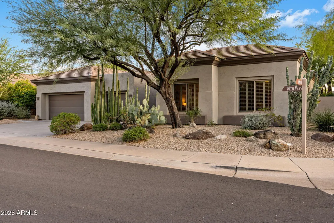
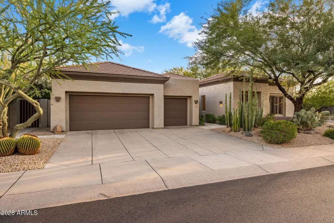
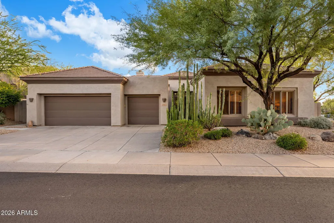
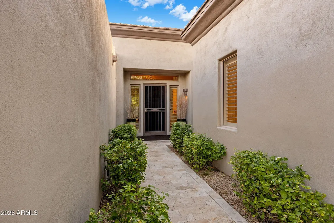
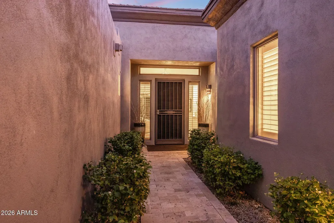
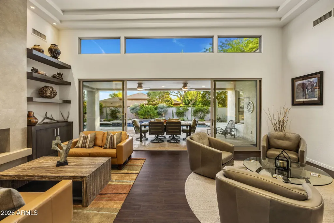
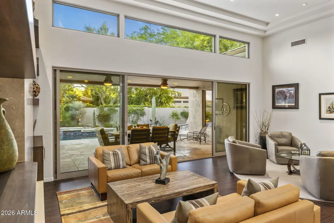
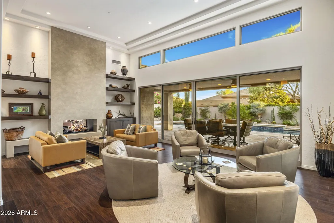
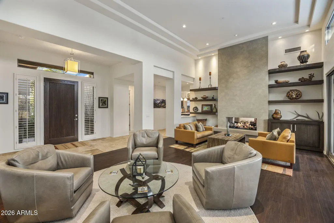
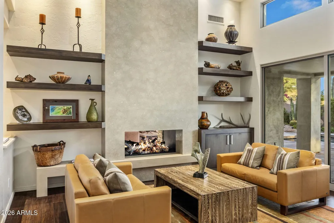
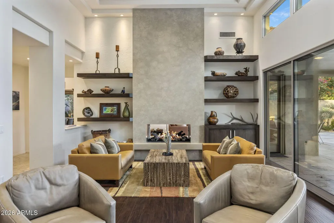
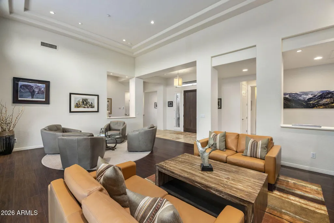
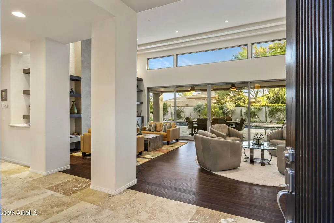
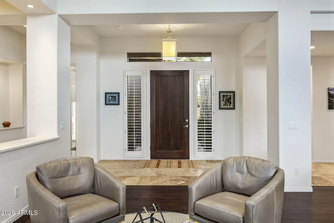
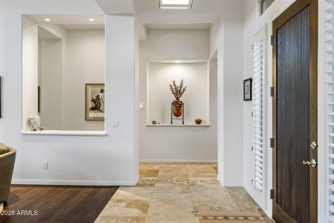
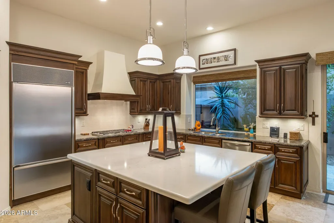
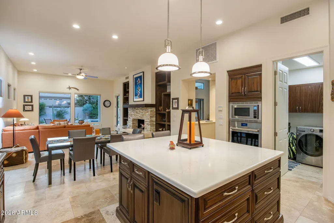
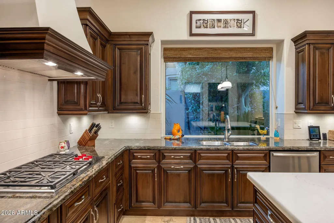
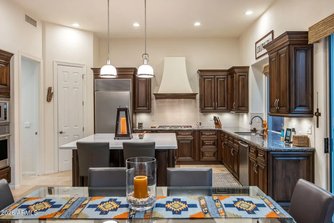
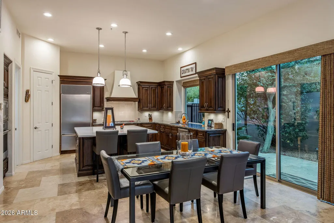
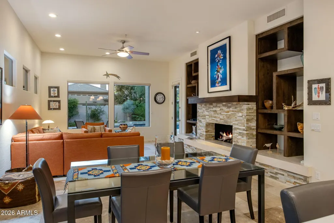
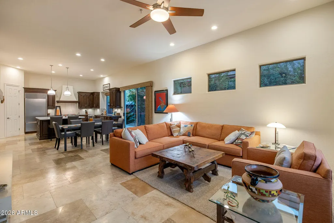
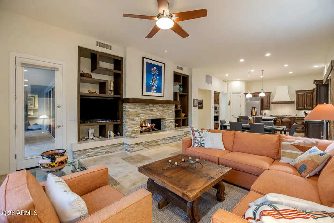
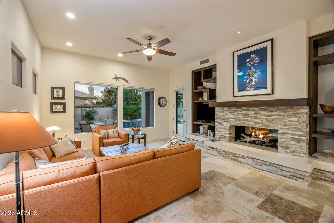
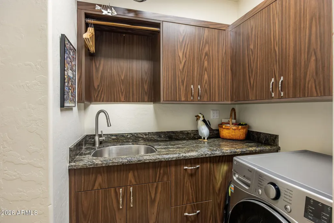
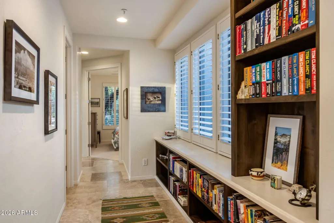
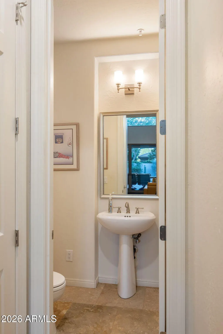
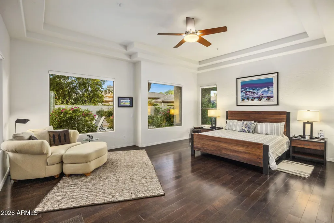
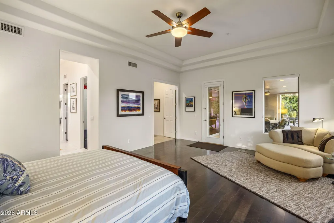
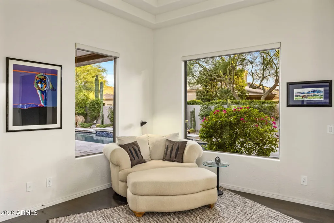
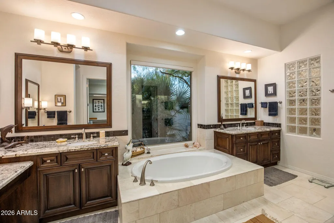
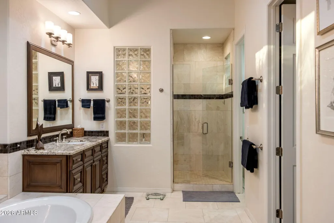
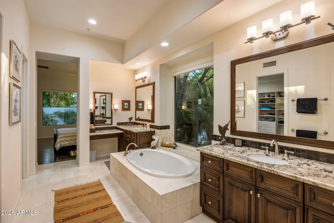
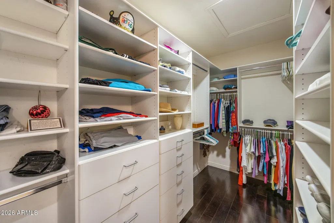
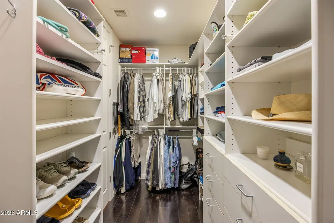
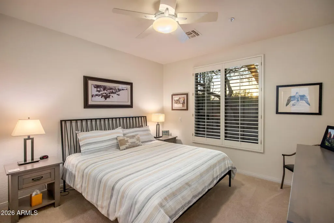
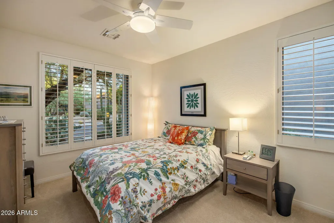
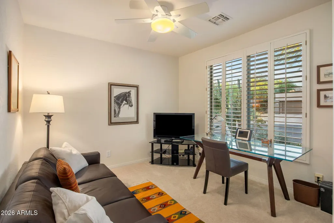
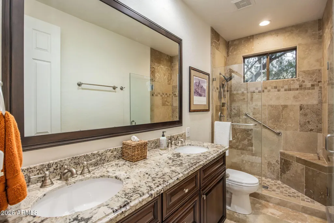
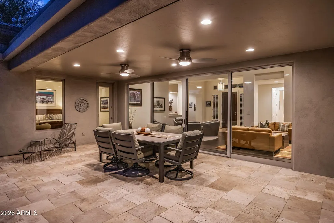
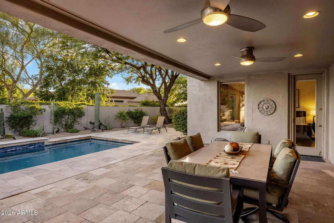
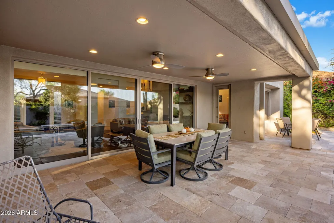
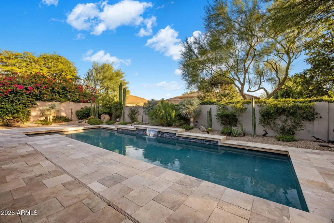
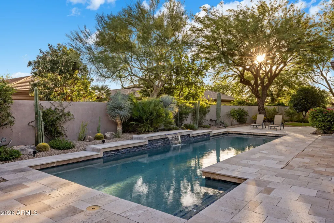
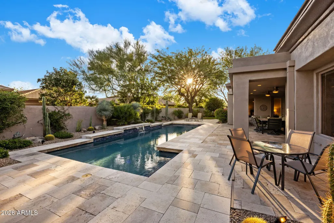
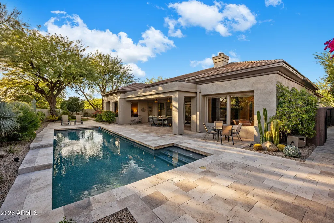
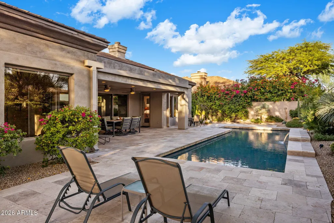
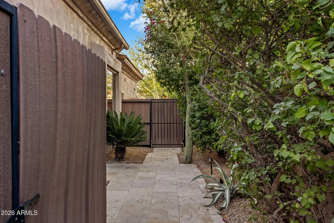
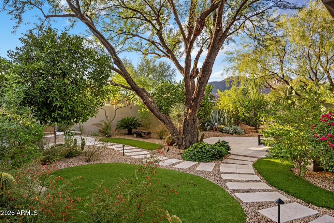
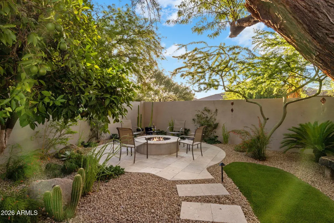
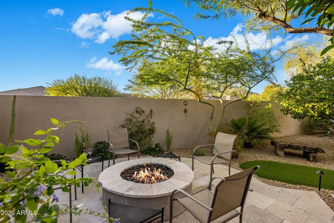
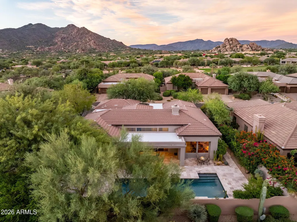
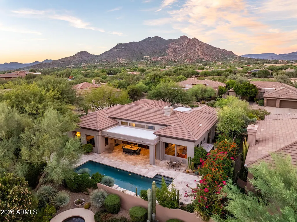
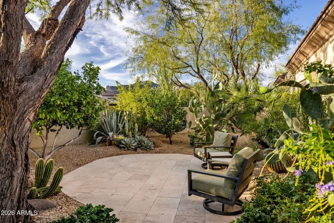
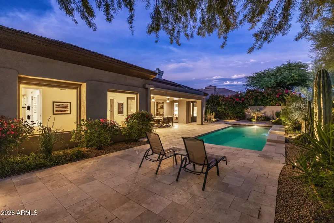
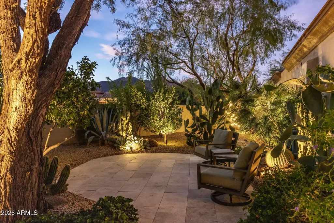
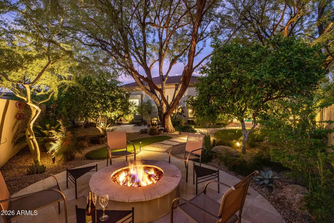
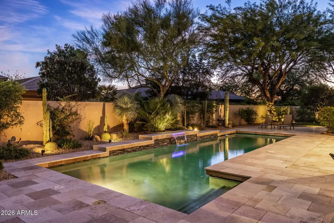
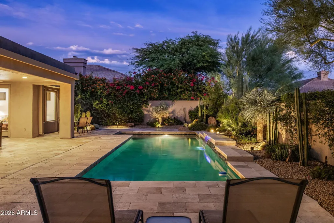
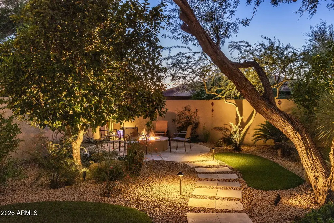
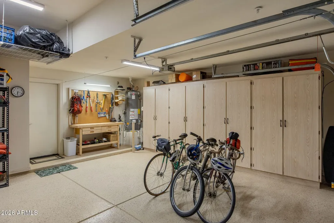
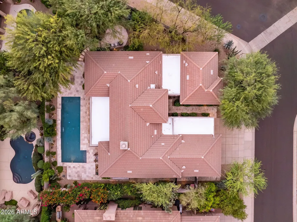
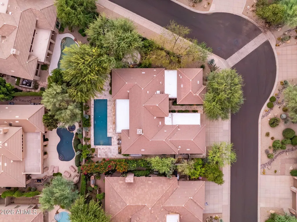
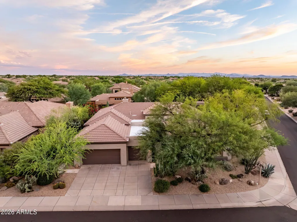
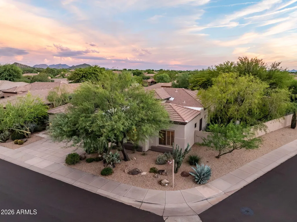
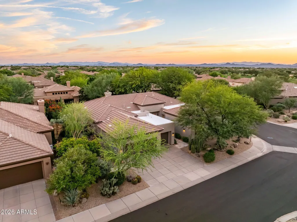
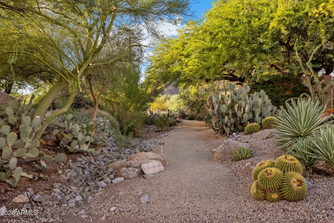
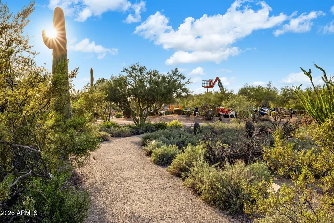
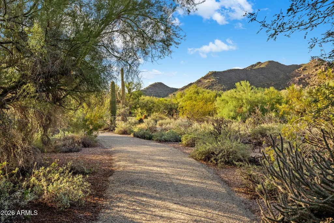
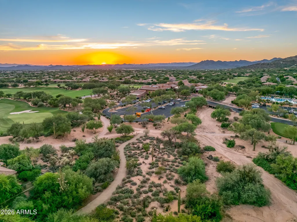
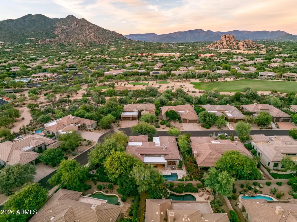
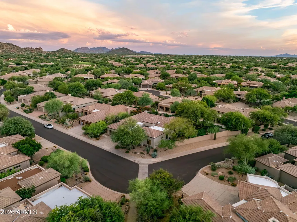
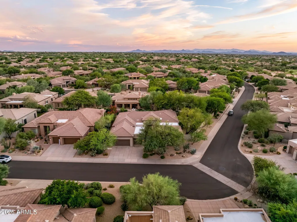
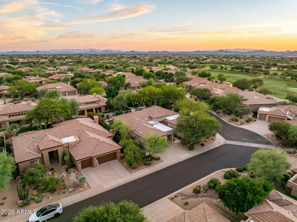
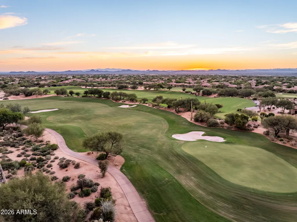
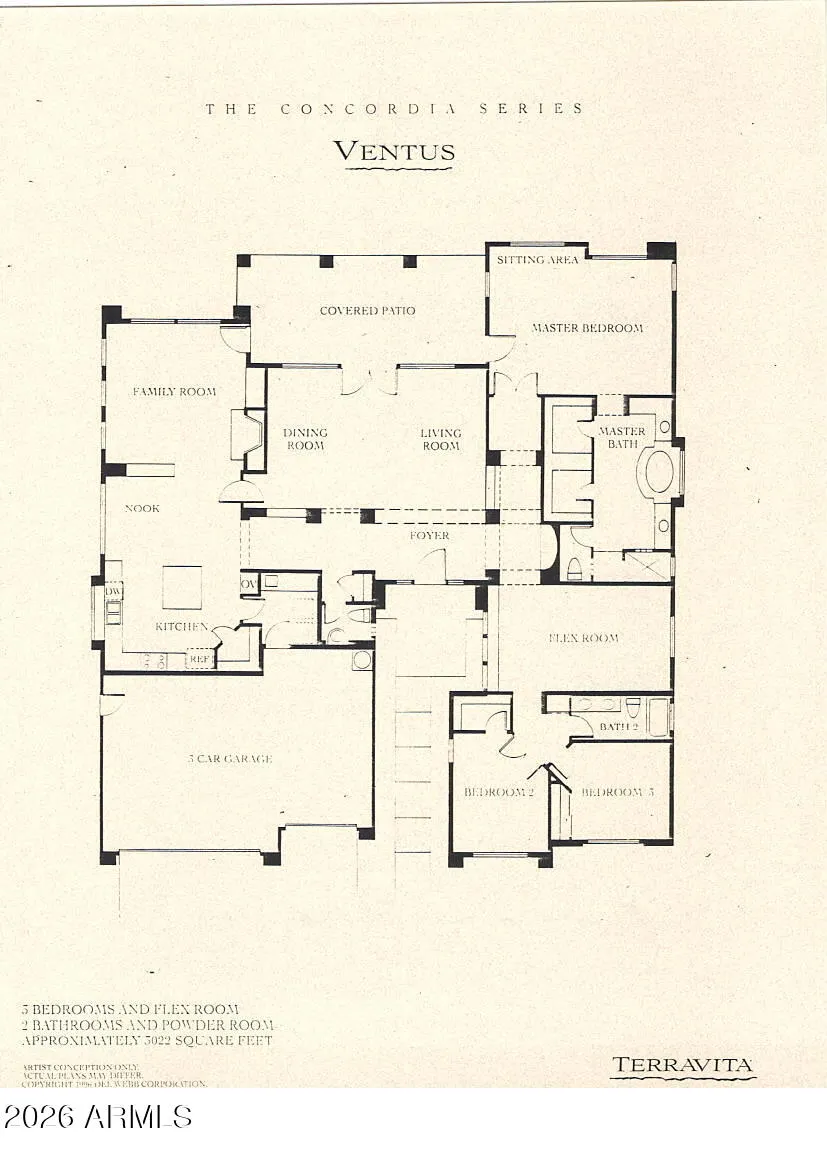
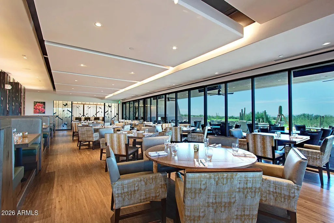
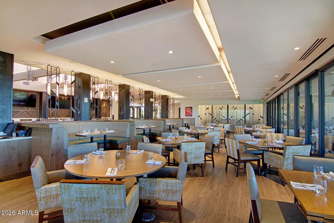
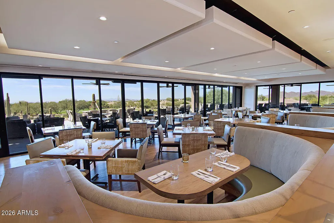
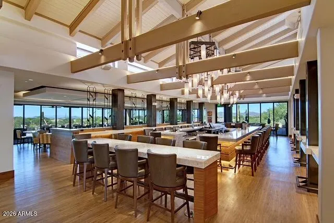
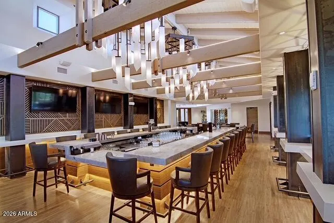
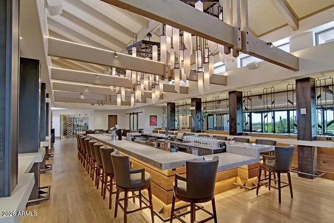
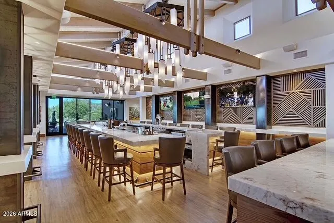
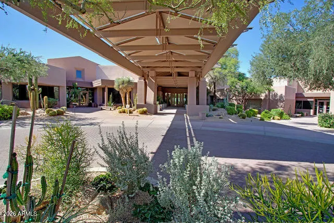
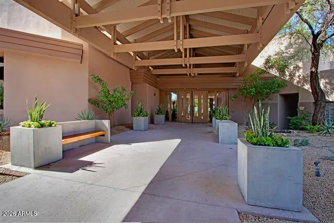
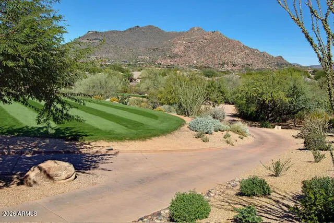
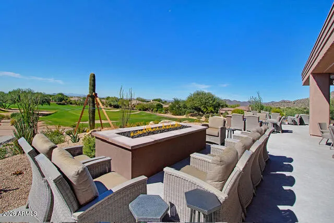
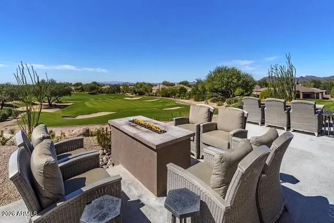
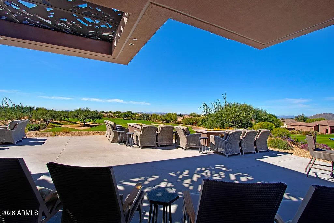
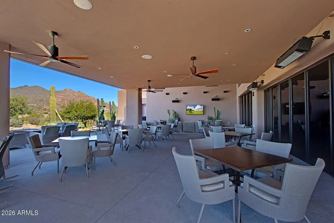
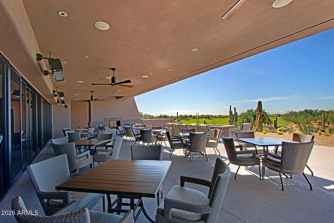
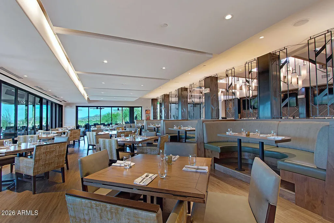
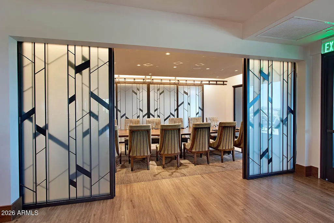
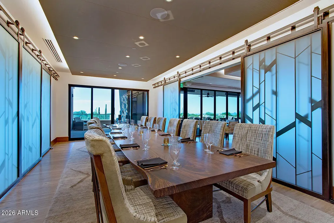
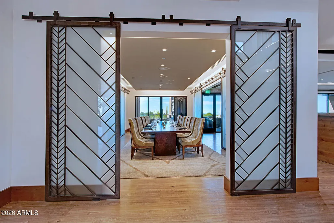
Welcome to the Art of Terravita Living Sophisticated. Serene. Exceptionally located. This stunning Ventus model offers an elevated Terravita lifestyle in a beautifully remodeled 4-bedroom, 2½-bath residence with a 3-car garage, ideally positioned on a desirable corner lot just a three-minute stroll along the nature trail to the clubhouse. From the moment you enter, the architecture and design create an immediate sense of luxury. Your gaze is drawn effortlessly through the home toward the spectacular lush backyard and shimmering pool, creating a seamless connection between the elegant interiors and the outdoor living spaces. The residence has been beautifully updated throughout, blending timeless materials with a warm, contemporary aesthetic...see more Rich wood flooring and sophisticated travertine tile complement the dramatic floor-to-ceiling limestone 2 way fireplace with black sand and rolled black steel insert, creating a stunning focal point in the 2 living spaces. The gas fireplace adds warmth and ambiance, while expansive views toward the backyard invite natural light and the beauty of the desert landscape indoors. Step outside to escape and discover your own private resort. The backyard has been completely reimagined, featuring lush landscaping, a beautifully remodeled tranquil pool, and travertine extending throughout the outdoor living areas. Multiple private sitting areas provide intimate spaces for morning coffee, sunset cocktails, or entertaining friends around the gas fie pit while taking in the breathtaking Black Mountain views. The extensive improvements include a newer tile roof, new rolled flat roof, new A/C units, and new epoxy garage flooring, indoor & outdoor paint offering both beauty and peace of mind. And then there is the location... It simply doesn't get better. Imagine leaving your car in the garage and walking along the beautiful trail to the Terravita Clubhouse for dinner, a workout, a round of golf, tennis, pickleball, or time with friends. This is the convenience and exclusivity of true club living--right outside your door. A rare opportunity to own a beautifully transformed Ventus model in one of Terravita's most coveted locations, where luxury, privacy, resort-style living, and extraordinary convenience come together. Terravita is a guard gated 823 acre planned community which consists of many amenities including an 18 hole championship golf course, a 39,000 square foot newly remodeled clubhouse facility with 2 dining areas, a heated 25 meter pool with easy beach front entrance and hot tub, 5 tennis courts and a full-time tennis pro, 6 pickleball courts, a 13,000 square foot health and fitness center, community-wide 6 mile long walking and jogging trails, and extensive event calendar with fun-filled events for the dozens of social organizations.
| Elementary School | Middle School | High School |
|---|---|---|
| Black Mountain Elementary School | Sonoran Trails Middle School | Cactus Shadows High School |
| Price History | |
|---|---|
| 9/26/2026 | Listed $1,850,000 |
General Features
| Sewer | Public Sewer |
|---|---|
| Heating | Natural Gas |
| Cooling | Central Air,Ceiling Fan(s) |
| Possession | Close Of Escrow,By Agreement |
| Roof | Tile,Concrete |
| HOA Fee | 321.0 |
| Garage Spaces | 3.0 |
| Association Fee Includes | Maintenance Grounds,Street Maint |
| Pool Features | Play Pool,Heated,Lap |
| Security Features | Fire Sprinkler System |
| Construction Materials | Stucco,Wood Frame,Painted |
| Year Built | 1995 |
| View | Mountain(s) |
| Township | 5N |
| Property Subtype | Single Family Residence |
| Tax Year | 2025 |
| Ownership | Fee Simple |
| Community Features | Pool,Golf,Pickleball,Gated,Community Spa,Community Spa Htd,Guarded Entry,Concierge,Tennis Court(s),Biking/Walking Path,Fitness Center |
| Assoc Fee Paid Per | Monthly |
| County | Maricopa |
| New Construction | No |
| Property Type | Residential |
| HOA | Yes |
| Attached Garage | No |
| Energy Efficient | Multi-Zones |
| Subdivision Name | TERRAVITA |
| Possible Use | None |
| Special Listing Conditions | N/A |
| Status | Active |
| Directions | Through gate on Terravita Way to 2nd right on 70th Way,wind around to left to last house on left on corner. |
| High School | Cactus Shadows High School |
| City | Scottsdale |
| Disclosures | Agency Discl Req,Seller Discl Avail |
| Association Name | TCC |
| High School District | Cave Creek Unified District |
| Open Parking Spaces | 0.0 |
| Lot Size Units | Square Feet |
| Lot Size Square Feet | 12319.0 |
| Carport Spaces | 0.0 |
| Carport Y/N | No |
| Spa Features | None |
| Elementary School | Black Mountain Elementary School |
| Property Attached Y/N | No |
| Land Lease Y/N | No |
| Tax Annual Amount | 4333.0 |
| Home Warranty Y/N | No |
| Middle/Junior High School | Sonoran Trails Middle School |
| Lease Renewal Y/N | No |
| Lease Considered Y/N | No |
| Rent Control Y/N | No |
| AssociationName2 | TCA |
| Builder Name | DEL WEBB |
| Standard Status | Active |
| Occupancy Type | Owner |
| Elementary School District | Cave Creek Unified District |
| Tax Lot | 41 |
| MobileHomeRemainsYN | No |
| New Financing: Conventional | True |
| Senior Community | No |
| Ttl Monthly Fee Equiv | 477.0 |
| New Financing Cash | True |
Interior Features
| Interior Amenities | Walk-in Pantry,Quartz Countertops,High Speed Internet,Granite Counters,Double Vanity,Eat-in Kitchen,Breakfast Bar,9+ Flat Ceilings,No Interior Steps,Kitchen Island,Pantry,Full Bth Master Bdrm,Separat |
|---|---|
| Flooring | Carpet,Stone,Wood |
| Fireplace Features | Fire Pit,Two Way Fireplace,Family Room,Living Room,Gas |
| Total Stories | 1 |
| Air Conditioning Y/N | Yes |
| Heating Y/N | Yes |
| Window Features | Screens,Skylight(s),Dual Pane |
| Fireplace Y/N | Yes |
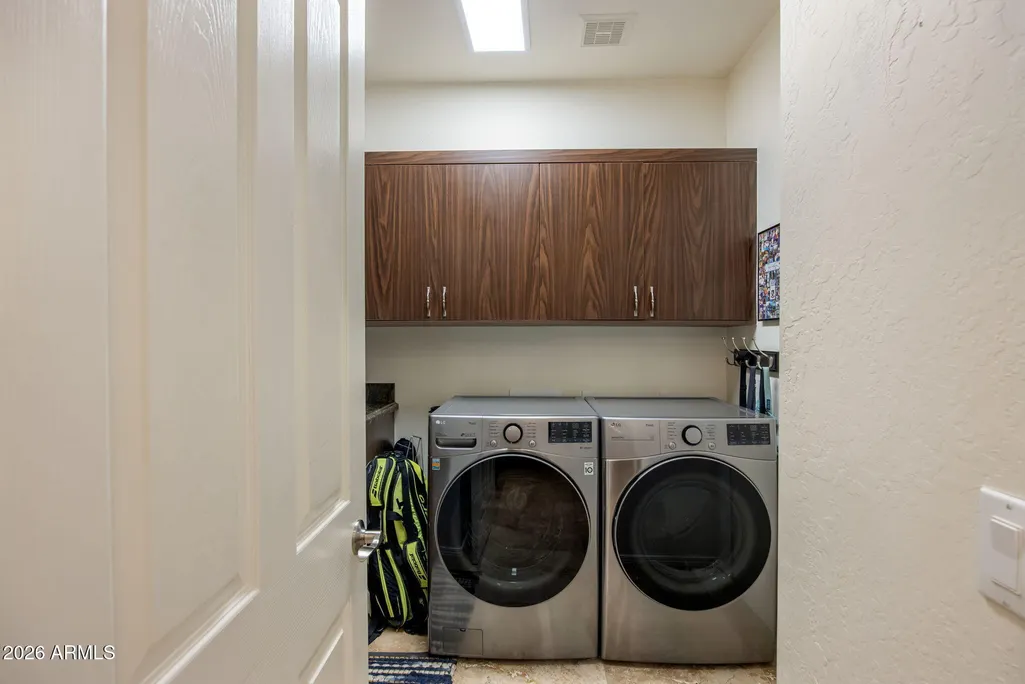
| Laundry Features | Inside,Wshr/Dry HookUp Only |
| Total Bedrooms | 4 |
| LivingAreaSource | Assessor |
| Total Baths | 3 |
| Bedrooms Possible | 4 |
| Other_sp_Rooms_co_Family_sp_Room | True |
| Built-in Microwave | True |
| Built In Recycling | True |
| Kitchen Island | True |
| Pantry | True |
| Walk-in Pantry | True |
Exterior Features
| Model | Ventus |
|---|---|
| Exterior Amenities | Private Street(s) |
| Fencing | Block |
| Parking Features | Garage Door Opener,Attch'd Gar Cabinets,Permit Required |
| Lot Features | North/South Exposure,Sprinklers In Rear,Sprinklers In Front,Corner Lot,Desert Back,Desert Front,Gravel/Stone Front,Synthetic Grass Back,Auto Timer H2O Front,Auto Timer H2O Back |
| Water Source | Public |
| Lot Size Area | 12319.0 |
| Spa | No |
| Lot Size Acres | 0.28 |
| Lot Size Source | Assessor |
| Waterfront Y/N | No |
| Covered Spaces | 3.0 |
| Crops Included Y/N | No |
| Road Responsibility | Private Maintained Road,Road Maintenance Agreement |
| Horse Y/N | No |
| Irrigation Water Rights Y/N | No |
Amenities
- Foreclosure
- Views
- Short Sale
- New Construction
- Adult 55+
- Lease To Own
- No HOA Fees
- Furnished
- Primary On Main
- Air Conditioning
- Seller Finance
- Green
- Fixer Upper
- Horse
- Golf
- Fireplace
- Deck
- Garage
- Basement
- Pool
Property vs Single Family Average in 85266
Price
Taxes
Year Built
In The Neighborhood
Open House
Scottsdale
$ 925,000
6832 E Nightingale Star Circle
Scottsdale, AZ 85266
- Type
- Single Family
- Size
- 1,670 SqFt
- Rooms
- 2 Beds + 2 Baths
Open House
Scottsdale
$ 1,600,000
6338 E Amber Sun Drive
Scottsdale, AZ 85266
- Type
- Single Family
- Size
- 3,096 SqFt
- Rooms
- 4 Beds + 3.5 Baths
Open House
Scottsdale
$ 1,299,000
33111 N 71st Way
Scottsdale, AZ 85266
- Type
- Single Family
- Size
- 2,425 SqFt
- Rooms
- 3 Beds + 2.5 Baths
Open House
Scottsdale
$ 1,535,000
33142 N 71st Street
Scottsdale, AZ 85266
- Type
- Single Family
- Size
- 2,608 SqFt
- Rooms
- 3 Beds + 3.5 Baths
Views
Scottsdale
$ 1,650,000
33430 N 71st Street
Scottsdale, AZ 85266
- Type
- Single Family
- Size
- 2,642 SqFt
- Rooms
- 3 Beds + 2.5 Baths
Views
Scottsdale
$ 949,000
7051 E Sleepy Owl Way
Scottsdale, AZ 85266
- Type
- Single Family
- Size
- 1,927 SqFt
- Rooms
- 3 Beds + 3 Baths
Views
Scottsdale
$ 1,499,000
6249 E Amber Sun Drive
Scottsdale, AZ 85266
- Type
- Single Family
- Size
- 2,486 SqFt
- Rooms
- 2 Beds + 2.5 Baths
Reduced
Scottsdale
$ 2,000,000
33431 N 64th Place
Scottsdale, AZ 85266
- Type
- Single Family
- Size
- 4,130 SqFt
- Rooms
- 4 Beds + 4.5 Baths
Reduced
Scottsdale
$ 925,000
6708 E Soaring Eagle Way
Scottsdale, AZ 85266
- Type
- Single Family
- Size
- 1,671 SqFt
- Rooms
- 2 Beds + 2 Baths
Golf Course
Scottsdale
$ 2,150,000
33644 N 64th Place
Scottsdale, AZ 85266
- Type
- Single Family
- Size
- 2,750 SqFt
- Rooms
- 3 Beds + 2.5 Baths
Golf Course
Scottsdale
$ 775,000
6566 E Shooting Star Way
Scottsdale, AZ 85266
- Type
- Single Family
- Size
- 1,671 SqFt
- Rooms
- 2 Beds + 2 Baths
 © 2026 Arizona Regional Multiple Listing Service, Inc. All rights reserved. All information should be verified by the recipient and none is guaranteed as accurate by ARMLS. Information deemed to be reliable but not guaranteed. Listing broker has attempted to offer accurate data, but buyers are advised to confirm all items. Only IDX residential listings are displayed on this site. The information being provided is for consumers' personal, non-commercial use and may not be used for any purpose
 The data relating to real estate listings on this website comes in part from the Internet Data Exchange (IDX) program of Multiple Listing Service of Southern Arizona. IDX information is provided exclusively for consumers' personal, non-commercial use and may not be used for any purpose other than to identify prospective properties consumers may be interested in purchasing. Listings provided by brokerages other than AZ Realty & Rentals are identified with the MLSSAZ IDX Logo. All Information Is Deemed
 All information deemed reliable, but not guaranteed.Listing data provided & copyrighted © by (PAAR) Prescott Area Association of REALTORS®
 Northern Arizona Association of REALTORS® All information deemed reliable but not guaranteed. All properties are subject to prior sale, change or withdrawal. Neither listing broker(s) or information provider(s) shall be responsible for any typographical errors, misinformation, misprints and shall be held totally harmless. Listing(s) information is provided for consumer's personal, non-commercial use and may not be used for any purpose other than to identify prospective properties consumers may


