
Views - Golf Course - Primary on Main

Address
15413 N 110th Street, Scottsdale, AZ
Price
$ 1,850,000
Property Attributes
- ID#7085875
- TypeSingle Family
- Listing Status Active
- CountyMARICOPA
- CityScottsdale
- AreaCimarron Hills
- NeighborhoodMCDOWELL MOUNTAIN RANCH PARCEL S
- Zip85255
- Style
- Year Built1999
- Taxes$ 6536
- Price$ 1,850,000
- Bedrooms4
- Full Bathrooms3
- Half Bathrooms1
- Sqr Footage3455
- Lot Size0.38 Acres
Data Source:
Arizona Regional MLS (ARMLSN)
Property Description
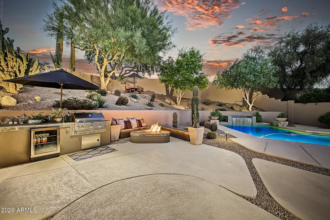
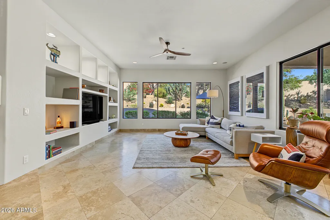
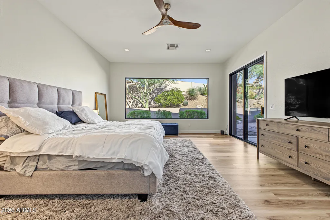
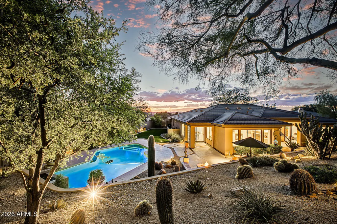
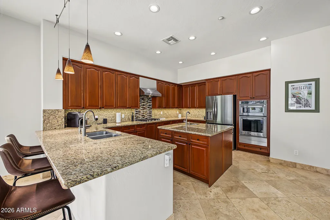
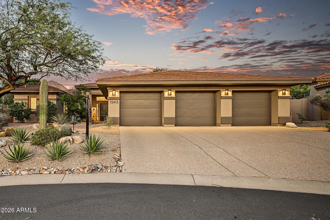
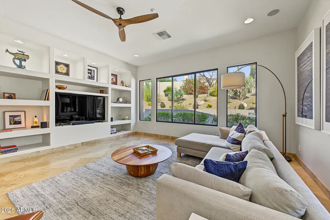
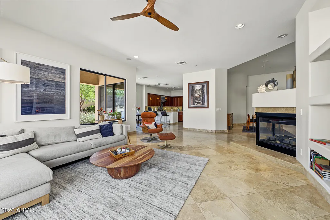
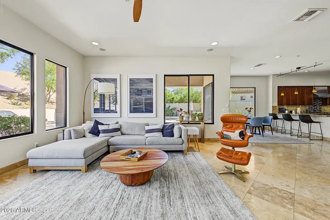
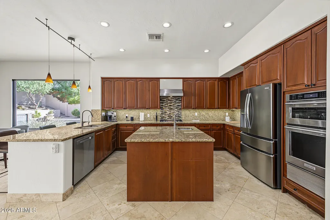
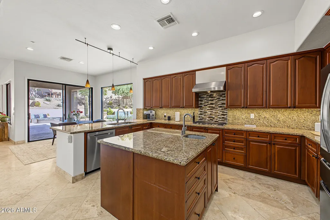
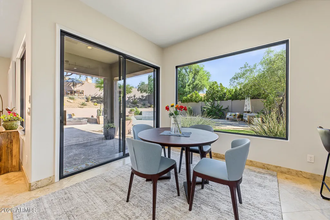
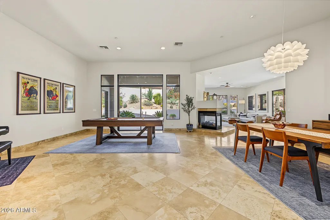
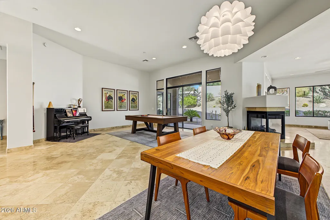
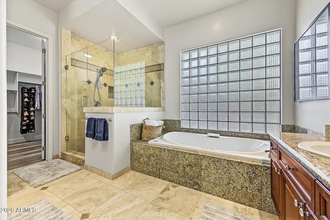
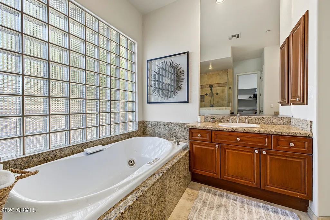
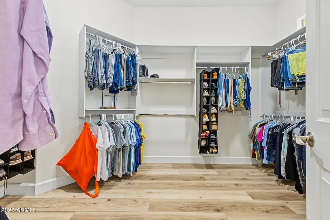
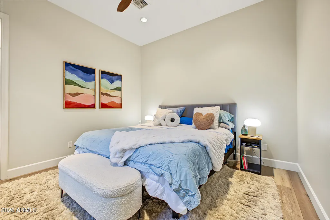
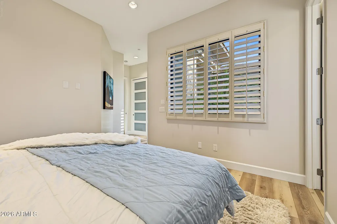
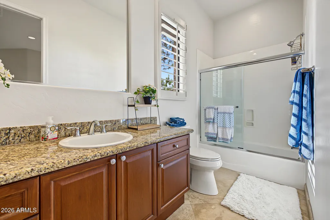
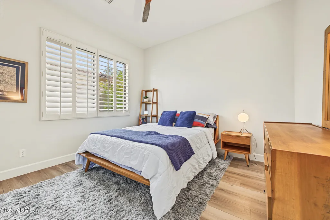
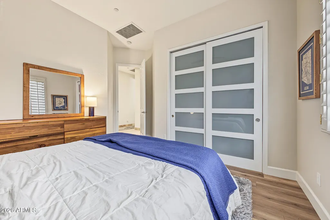
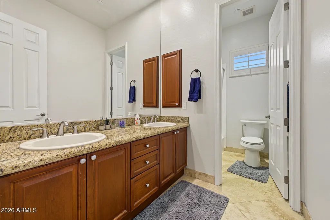
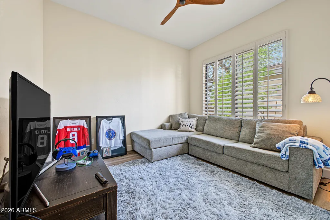
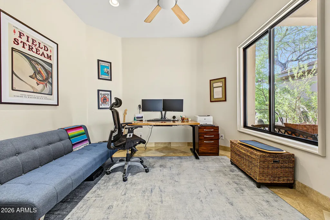
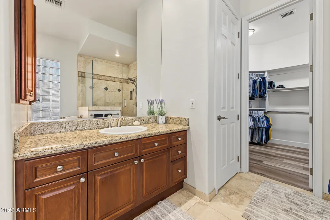
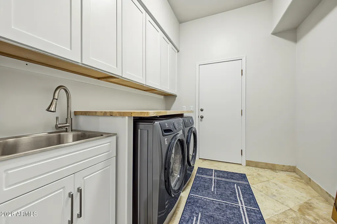
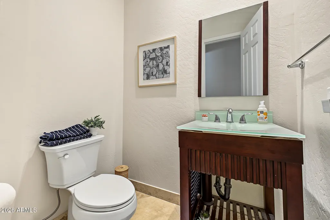
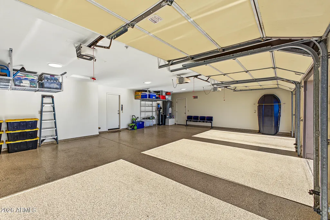
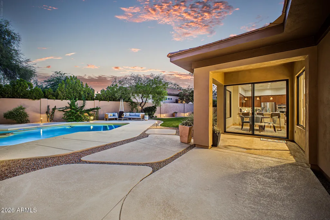
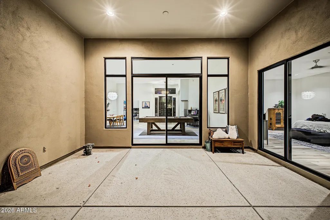
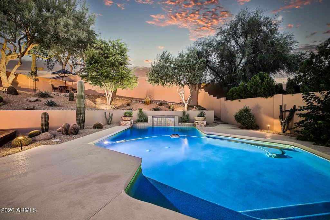
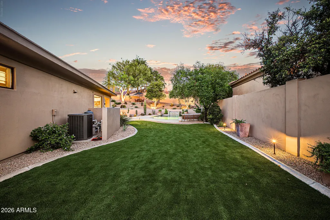
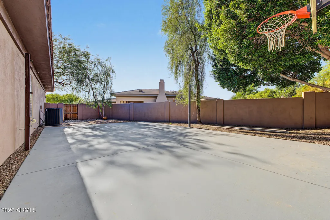
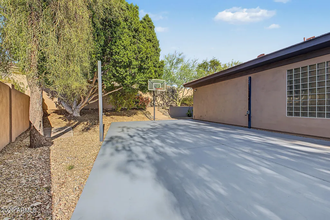
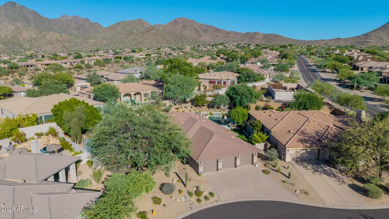
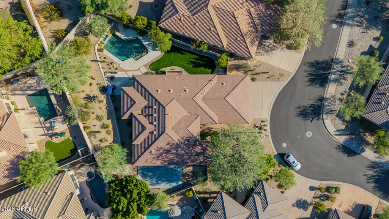
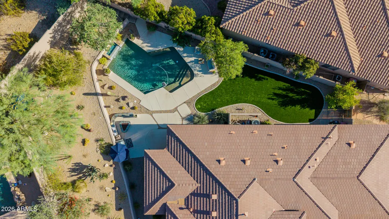
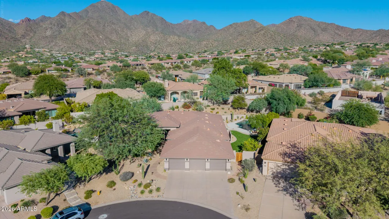
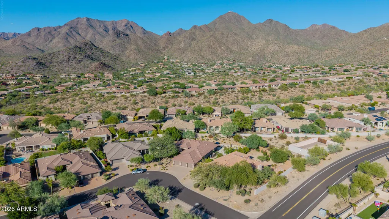
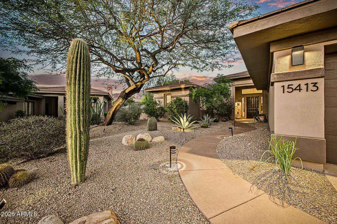
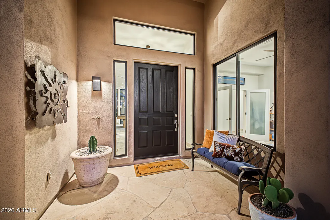
Exceptional privacy and resort-style living in guard-gated Cimarron Hills at McDowell Mountain Ranch. This beautiful single-level home offers 4 bedrooms + den, 3.5 baths, including a private ensuite guest bedroom, 3-car garage and 3,455 SF on an expansive .38-acre lot. Soaring 12' ceilings and abundant natural light enhance the open floor plan. The private backyard is a true Scottsdale retreat with pool, water feature, built-in BBQ, beverage cooler, firepit, sport court, new turf, landscape lighting and elevated sunset seating. Minutes from the Sonoran Preserve, golf, DC Ranch, dining and shopping. Set on an expansive lot in guard-gated Cimarron Hills at McDowell Mountain Ranch, this thoughtfully updated single-level home offers an exceptional combination of privacy, space and indoor/outdoor living. The 3,455-square-foot floor plan features four bedrooms plus a separate den/home office, 3.5 baths and a spacious three-car garage, all with no interior steps. Inside, soaring 12-foot ceilings and abundant natural light create an open and welcoming feel. The living and dining areas flow naturally into the expansive family room and kitchen, creating an ideal setting for both everyday living and entertaining. The kitchen features granite countertops, a center island with prep sink, stainless-steel appliances and a walk-in pantry. A two-way gas fireplace adds warmth and character to the main living spaces. The private primary suite offers direct access to the backyard along with dual vanities, a soaking tub, separate glass-enclosed shower and oversized walk-in closet. The thoughtfully designed bedroom layout also includes a private ensuite guest bedroom, providing an ideal retreat for visiting family and friends. A separate den/home office offers additional flexibility and privacy. The backyard is a true highlight of the property and is designed for both relaxation and recreation. Enjoy the private pool with soothing water feature, built-in BBQ with undercounter beverage cooler, gas firepit, sport court, new synthetic turf, landscape lighting and elevated seating positioned to enjoy Arizona sunsets. Mature desert landscaping, seasonal color, jasmine, honeysuckle, key lime and pomegranate trees enhance the private Sonoran setting. The current owners have thoughtfully improved and refreshed the property since purchasing it in 2024. Updates include new flooring in all four bedrooms, two new large windows, updated lighting and ceiling fans, reverse-osmosis and whole-house water-softening systems, refreshed pool and new motorized pool equipment. Additional improvements completed in 2026 include fresh exterior paint, new exterior lighting, updated kitchen appliances, an updated laundry room, new backyard turf and numerous cosmetic improvements throughout. A complete Improvements Since 2024 list is available in the Documents section. Cimarron Hills offers the privacy of a guard-gated enclave along with community pool and spa, tennis courts, playground and walking and biking paths. Conveniently located near the Sonoran Preserve, golf, DC Ranch, Market Street and North Scottsdale's extensive dining, shopping and recreational amenities. With its expansive private lot, single-level floor plan, ensuite guest accommodations, pool, sport court and inviting outdoor living spaces, this home offers a rare combination of space, privacy and lifestyle in one of North Scottsdale's most desirable settings.
| Elementary School | Middle School | High School |
|---|---|---|
| Desert Canyon Elementary | Desert Canyon Middle School | Desert Mountain High School |
| Price History | |
|---|---|
| 9/29/2026 | Listed $1,850,000 |
General Features
| Sewer | Public Sewer |
|---|---|
| Heating | Natural Gas |
| Cooling | Central Air,Ceiling Fan(s),Programmable Thmstat |
| Possession | By Agreement |
| Roof | Tile |
| HOA Fee | 162.0 |
| Garage Spaces | 3.0 |
| Association Fee Includes | Maintenance Grounds |
| Architectural Style | See Remarks |
| Pool Features | Variable Speed Pump,Outdoor |
| Security Features | Fire Sprinkler System,Security System Owned,Security Guard |
| Construction Materials | Stucco,Wood Frame,Painted |
| Year Built | 1999 |
| View | Desert,City Lights,Mountain(s) |
| Township | 3N |
| Property Subtype | Single Family Residence |
| Tax Year | 2025 |
| Ownership | Fee Simple |
| Community Features | Pool,Gated,Community Spa Htd,Guarded Entry,Tennis Court(s),Playground,Biking/Walking Path |
| Accessibility | Zero-Grade Entry |
| Assoc Fee Paid Per | Monthly |
| County | Maricopa |
| New Construction | No |
| Property Type | Residential |
| HOA | Yes |
| Attached Garage | No |
| Energy Efficient | Multi-Zones |
| Subdivision Name | MCDOWELL MOUNTAIN RANCH PARCEL S |
| Special Listing Conditions | N/A |
| Status | Active |
| Directions | South on 105th st,left on Queen's Wreath,proceed to guard house. Left on 110th,2nd home on the right. |
| High School | Desert Mountain High School |
| City | Scottsdale |
| Disclosures | Agency Discl Req,Seller Discl Avail |
| Association Name | Cimmaron Hills |
| High School District | Scottsdale Unified District |
| Open Parking Spaces | 3.0 |
| Lot Size Units | Square Feet |
| Lot Size Square Feet | 16495.0 |
| Carport Spaces | 0.0 |
| Carport Y/N | No |
| Spa Features | None |
| Elementary School | Desert Canyon Elementary |
| Property Attached Y/N | No |
| Land Lease Y/N | No |
| Tax Annual Amount | 6536.0 |
| Home Warranty Y/N | No |
| Current Financing | Conventional |
| Middle/Junior High School | Desert Canyon Middle School |
| Lease Renewal Y/N | No |
| Lease Considered Y/N | No |
| Rent Control Y/N | No |
| AssociationName2 | MMR |
| Builder Name | Edmunds/Toll Brothers |
| Standard Status | Active |
| Occupancy Type | Owner |
| Elementary School District | Scottsdale Unified District |
| Tax Lot | 265 |
| MobileHomeRemainsYN | No |
| New Financing: Conventional | True |
| Senior Community | No |
| Ttl Monthly Fee Equiv | 209.0 |
| New Financing Cash | True |
Interior Features
| Interior Amenities | Walk-in Pantry,High Speed Internet,Granite Counters,Double Vanity,Master Downstairs,Eat-in Kitchen,Breakfast Bar,9+ Flat Ceilings,No Interior Steps,Vaulted Ceiling(s),Kitchen Island,Pantry,Full Bth M |
|---|---|
| Flooring | Carpet,Tile |
| Fireplace Features | Fire Pit,Two Way Fireplace,Family Room,Living Room,Gas |
| Total Stories | 1 |
| Air Conditioning Y/N | Yes |
| Heating Y/N | Yes |
| Window Features | Screens,Dual Pane |
| Fireplace Y/N | Yes |
| Total Bedrooms | 4 |
| LivingAreaSource | Assessor |
| Total Baths | 4 |
| Bedrooms Possible | 5 |
| Other_sp_Rooms_co_Family_sp_Room | True |
| Built-in Microwave | True |
| Kitchen Island | True |
| Multiple Ovens | True |
| Pantry | True |
| Reverse Osmosis | True |
| Walk-in Pantry | True |
Exterior Features
| Model | Escalante |
|---|---|
| Exterior Amenities | Private Yard,Sport Court(s),Built-in Barbecue |
| Fencing | Block |
| Parking Features | Garage Door Opener,Extended Length Garage,Direct Access |
| Lot Features | East/West Exposure,Corner Lot,Desert Back,Desert Front,Synthetic Grass Back,Auto Timer H2O Front,Auto Timer H2O Back |
| Water Source | Public |
| Lot Size Area | 16495.0 |
| Spa | No |
| Lot Size Acres | 0.38 |
| Lot Size Source | Assessor |
| Waterfront Y/N | No |
| Covered Spaces | 3.0 |
| Crops Included Y/N | No |
| Road Responsibility | Private Maintained Road |
| Horse Y/N | No |
| Irrigation Water Rights Y/N | No |
Amenities
- Foreclosure
- Views
- Short Sale
- New Construction
- Adult 55+
- Lease To Own
- No HOA Fees
- Furnished
- Primary On Main
- Air Conditioning
- Seller Finance
- Green
- Fixer Upper
- Horse
- Golf
- Fireplace
- Deck
- Garage
- Basement
- Pool
Property vs Single Family Average in 85255
Price
Taxes
Year Built
 © 2026 Arizona Regional Multiple Listing Service, Inc. All rights reserved. All information should be verified by the recipient and none is guaranteed as accurate by ARMLS. Information deemed to be reliable but not guaranteed. Listing broker has attempted to offer accurate data, but buyers are advised to confirm all items. Only IDX residential listings are displayed on this site. The information being provided is for consumers' personal, non-commercial use and may not be used for any purpose
 The data relating to real estate listings on this website comes in part from the Internet Data Exchange (IDX) program of Multiple Listing Service of Southern Arizona. IDX information is provided exclusively for consumers' personal, non-commercial use and may not be used for any purpose other than to identify prospective properties consumers may be interested in purchasing. Listings provided by brokerages other than AZ Realty & Rentals are identified with the MLSSAZ IDX Logo. All Information Is Deemed
 All information deemed reliable, but not guaranteed.Listing data provided & copyrighted © by (PAAR) Prescott Area Association of REALTORS®
 Northern Arizona Association of REALTORS® All information deemed reliable but not guaranteed. All properties are subject to prior sale, change or withdrawal. Neither listing broker(s) or information provider(s) shall be responsible for any typographical errors, misinformation, misprints and shall be held totally harmless. Listing(s) information is provided for consumer's personal, non-commercial use and may not be used for any purpose other than to identify prospective properties consumers may


