
Price Reduction


Address
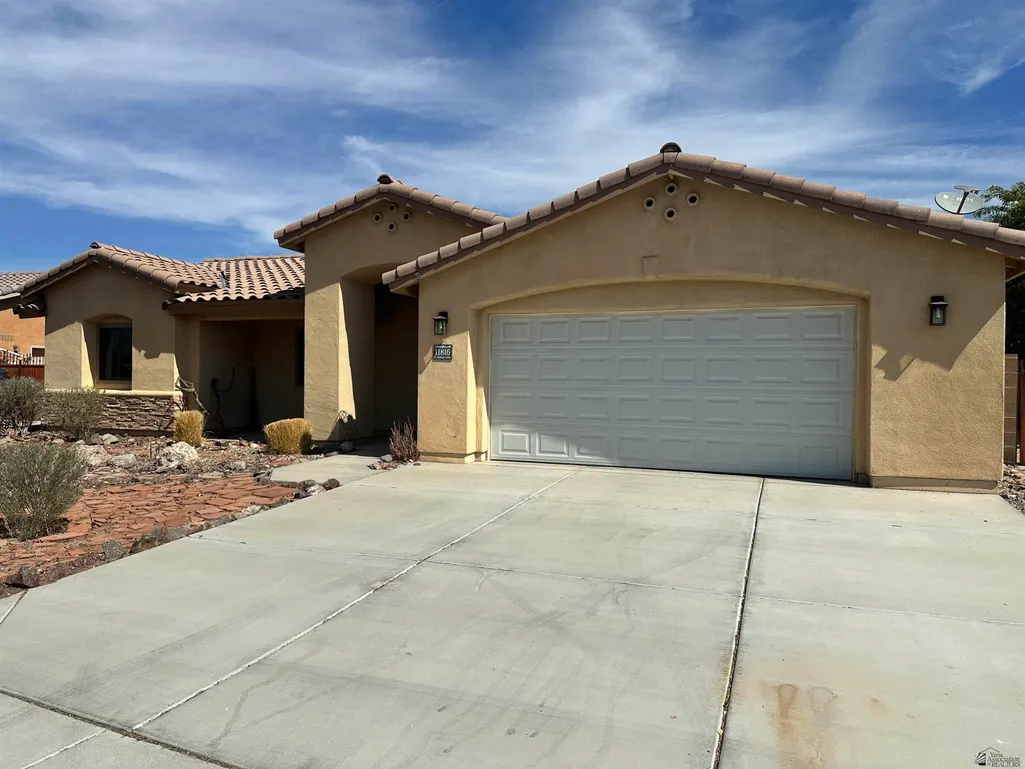
11816 E Omega Lane, Yuma, AZ
Price
$ 295,000
Property Attributes
- ID#20262951
- TypeSingle Family
- Listing Status Active
- CountyYUMA
- CityYuma
- AreaEM3- FOOTHILLS
- NeighborhoodEstrella @ Mesa Del Sol
- Zip85367
- StyleSingle Family Residence
- Year Built2004
- Taxes$ 2173
- Price$ 295,000
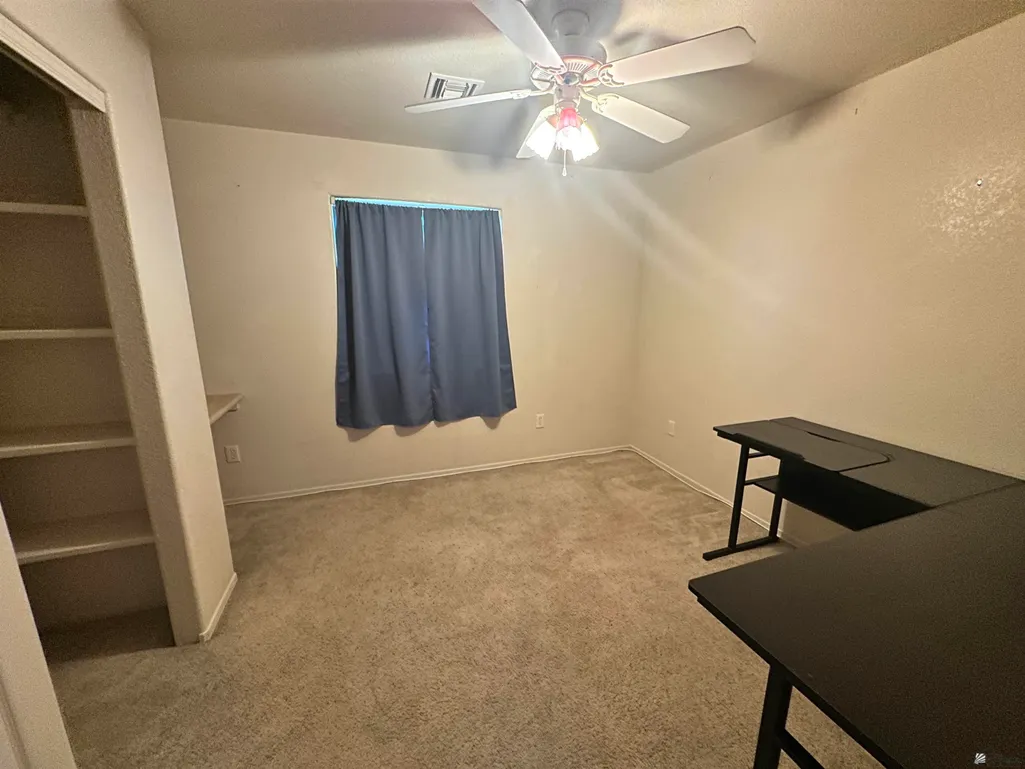
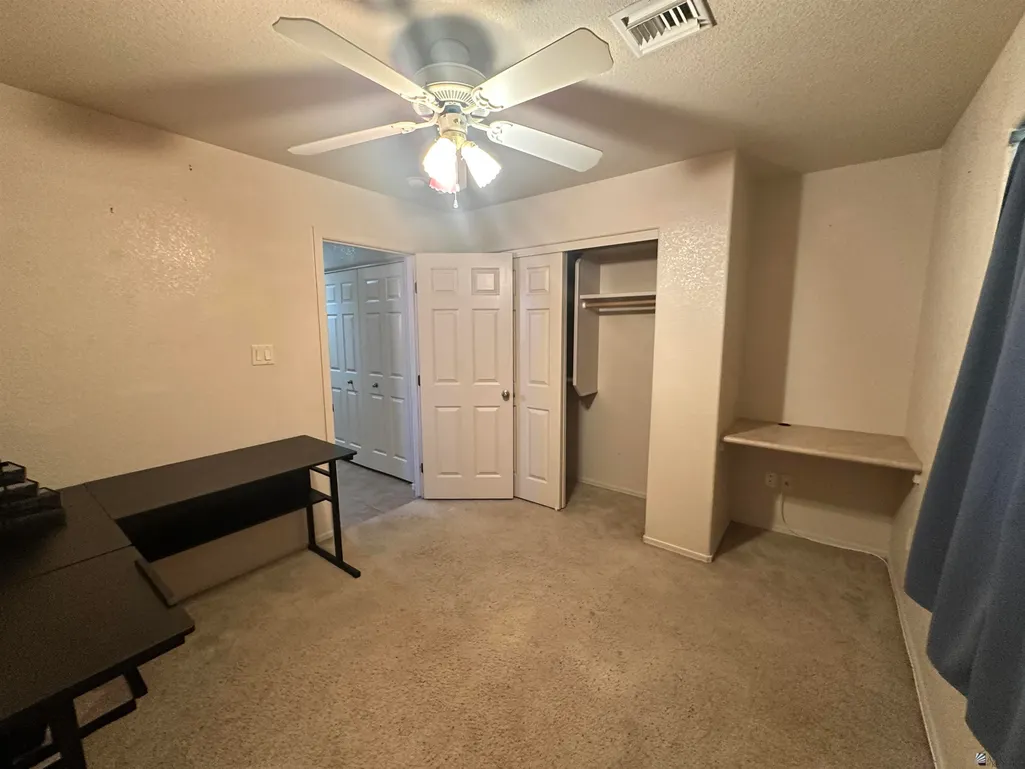
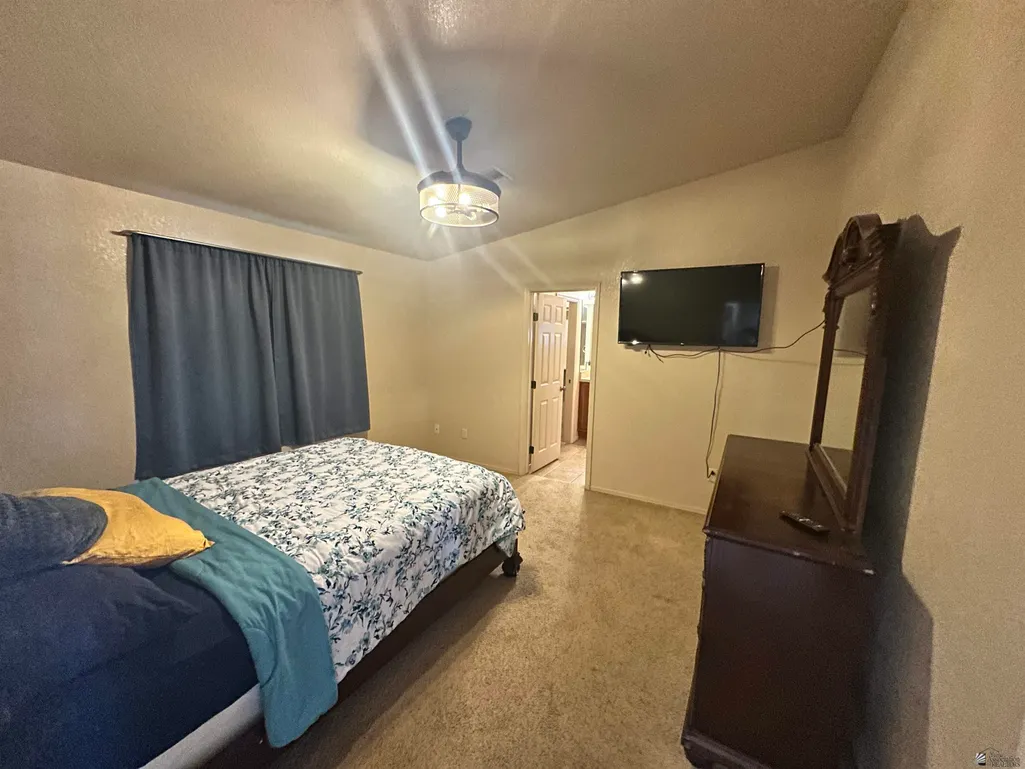
- Bedrooms3
- Full Bathrooms2
- Half Bathrooms0
- Sqr Footage1241
- Lot Size0.17 Acres
Data Source:
Yuma Association of REALTORS® (YAR)
Property Description
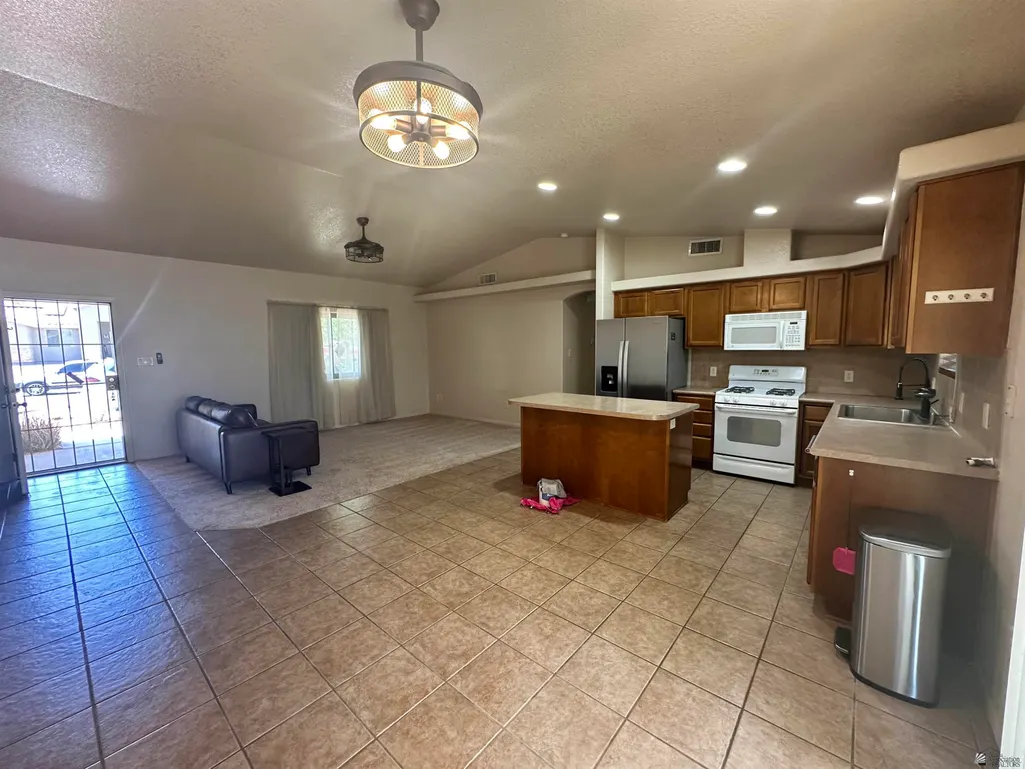
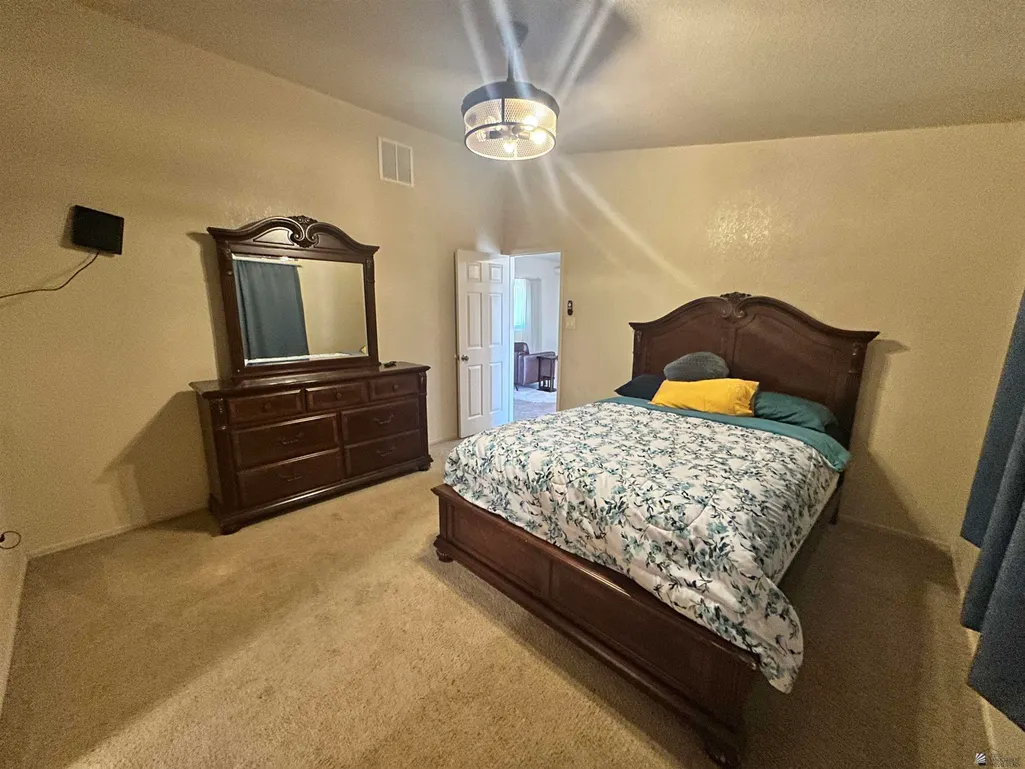
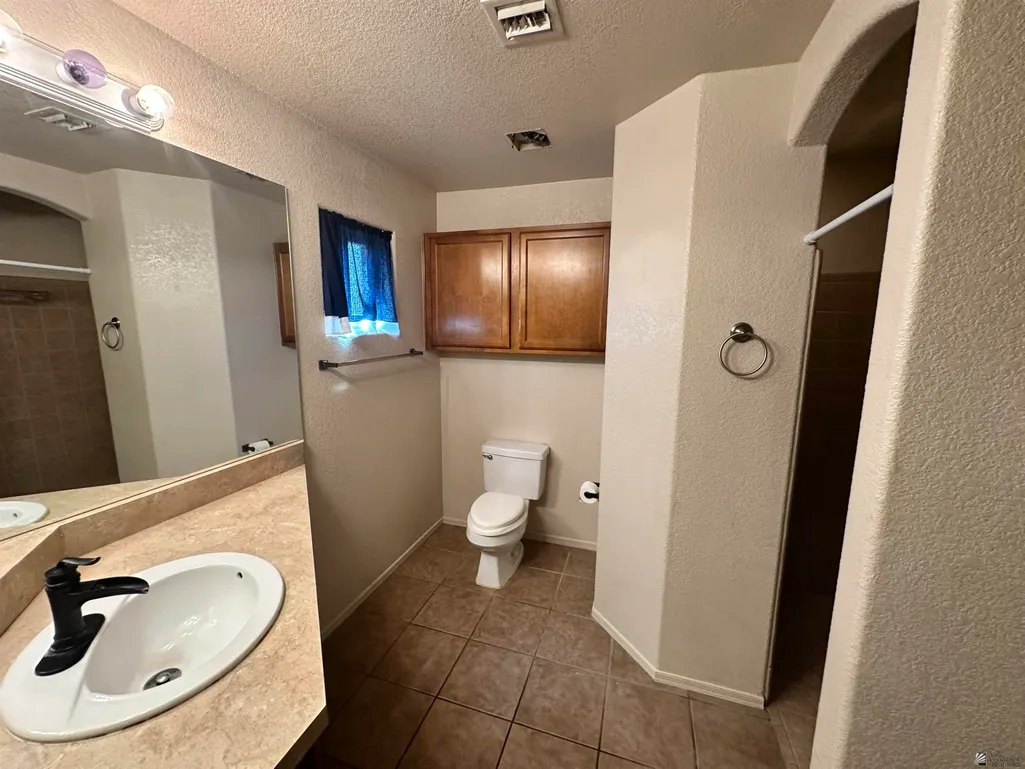
Great opportunity for purchaser on this three bedroom two bath Estrella home! Can be financed with a FHA 203K loan. all BIDS are in and ready to go! Seller selling as-is! Home has new transferable Anderson windows.
| Price History | |
|---|---|
| 7/9/2026 | Listed $344,000 |
| 7/18/2026 | 5$329,000 |
| 9/7/2026 | 11$295,000 |
General Features
| Living Area | 1241.0 |
|---|---|
| Sewer | Private Sewer |
| Heating | Heat Pump |
| Cooling | Ceiling Fan(s),Central Air |
| Utilities | Cable Available,Internet Available,Water Available |
| Possession | Close Of Escrow |
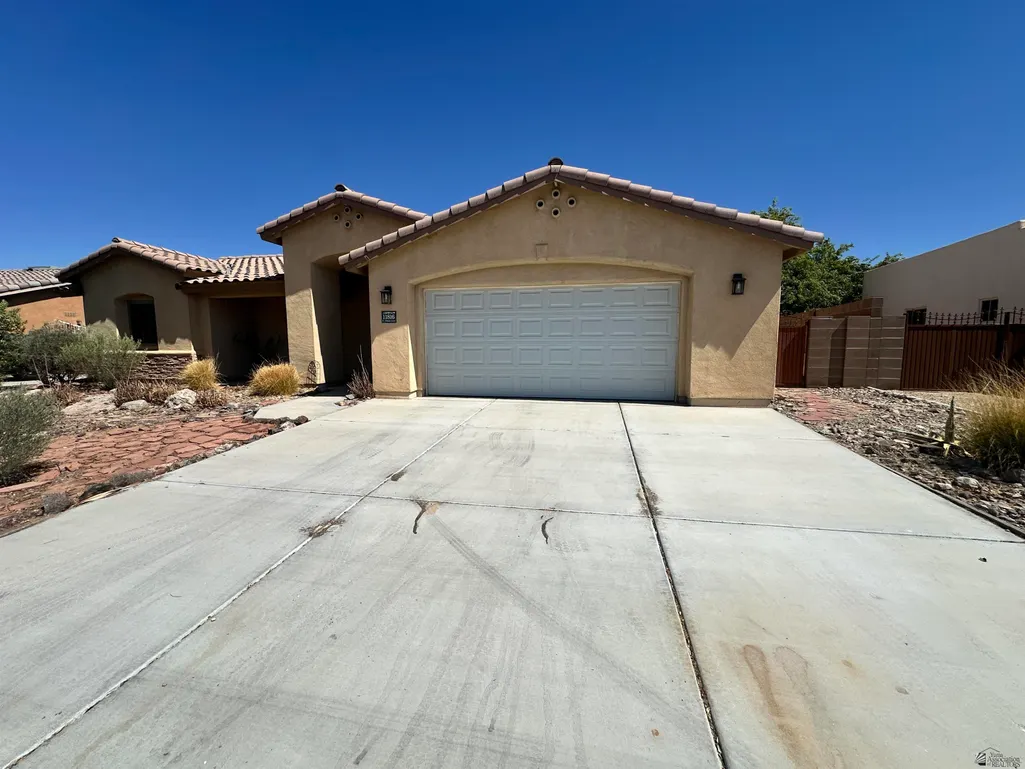
| Roof | Tile |
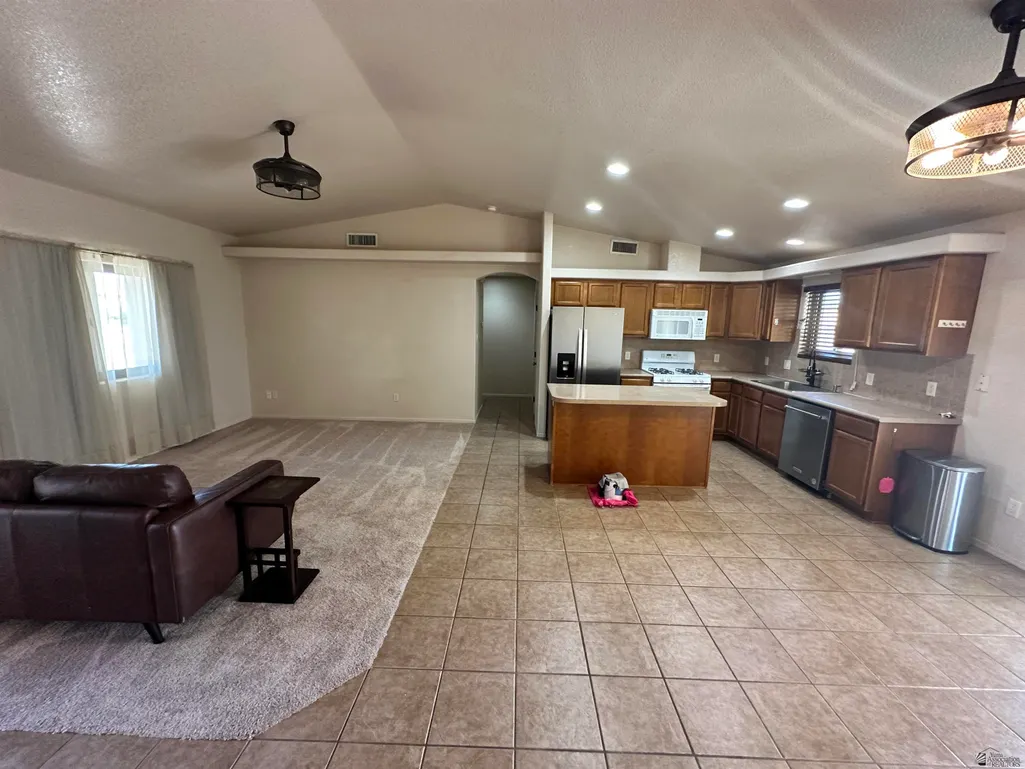
| Appliances | Microwave,Refrigerator,Electric Oven,Electric Range |
| Garage Spaces | 2.0 |
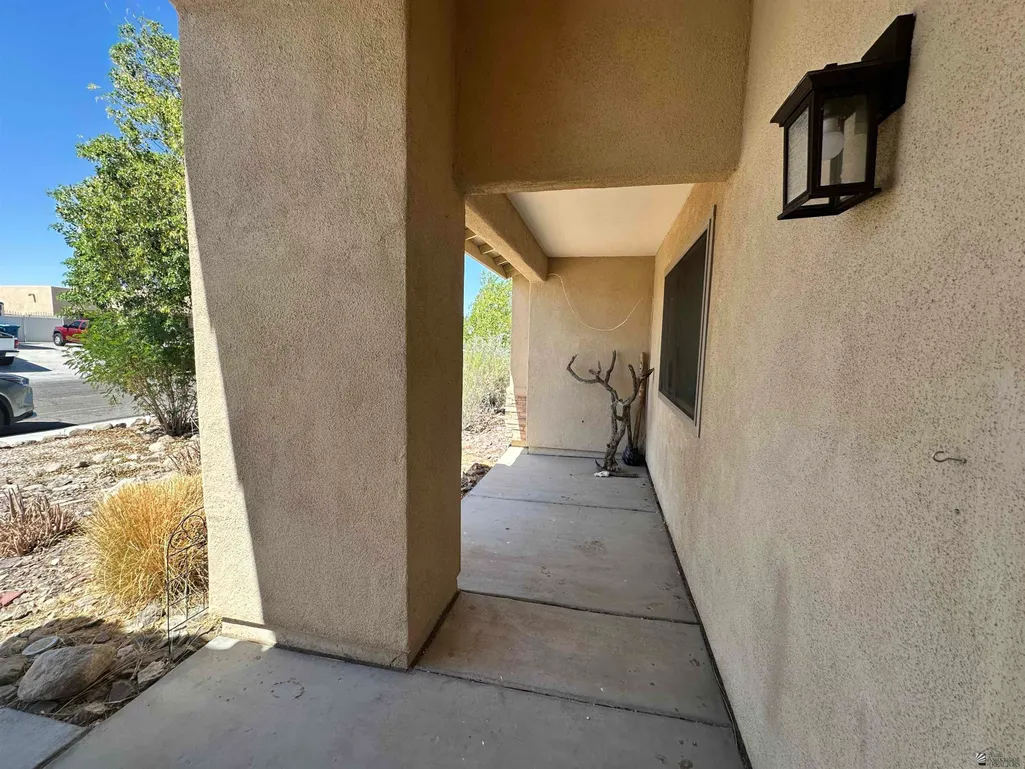
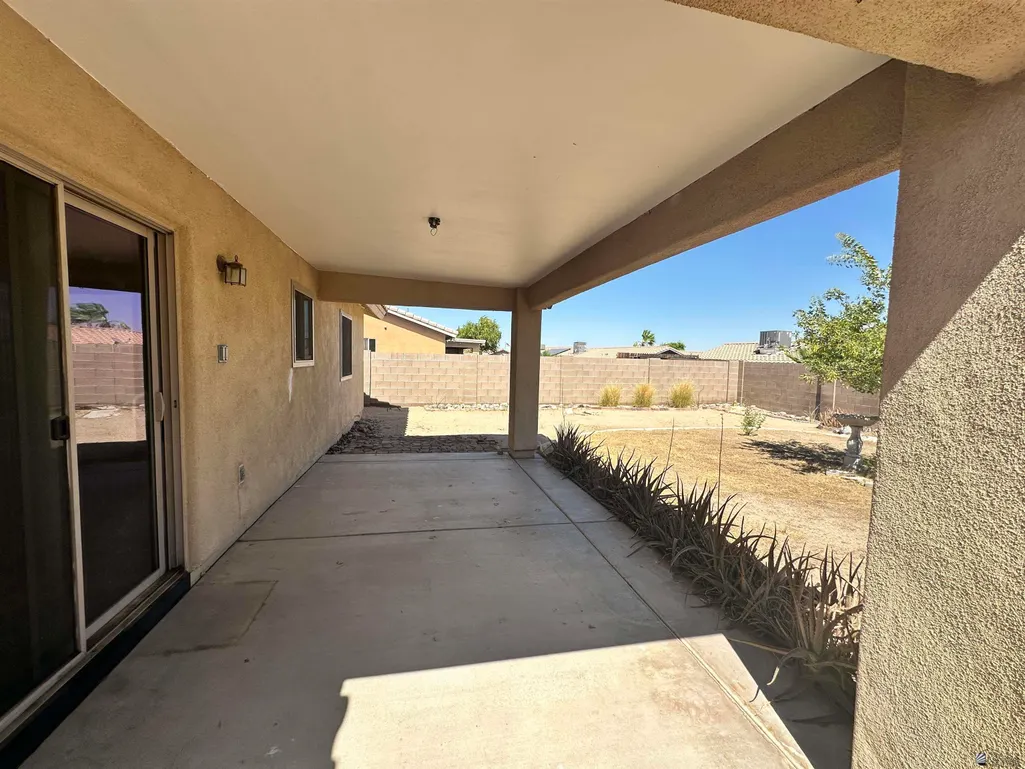
| Patio/Porch Features | Covered Patio,Patio |
| Security Features | Smoke Detector(s) |
| Construction Materials | Stucco |
| Year Built | 2004 |
| Property Subtype | Single Family Residence |
| Parcel Number | 700-16-077 |
| County | Yuma |
| New Construction | No |
| Property Type | Residential |
| HOA | No |
| Attached Garage | No |
| Subdivision Name | Estrella @ Mesa Del Sol |
| Garage Y/N | Yes |
| Full Baths | 1 |
| Status | Active |
| City | Yuma |
| Senior Community Y/N | No |
| MLS Area | EM3- FOOTHILLS |
| Lot Size Units | Acres |
| Lot Size Square Feet | 7304.0 |
| Carport Y/N | No |
| Land Lease Y/N | No |
| Tax Annual Amount | 2173.0 |
| Home Warranty Y/N | No |
| Lease Renewal Y/N | No |
| MLS Area Minor | EM3- FOOTHILLS |
| Additional Parcels Y/N | No |
| Lease Considered Y/N | No |
| Rent Control Y/N | No |
| Standard Status | Active |
| MobileHomeRemainsYN | No |
| Legal Description | ESTRELLA AT MESA DEL SOL 1 |
| Utilities_co_Cable_sp_Available | True |
| Water Body Access Y/N | None |
| Accessibility Features Y/N | None |
| AssociationCommunity_co_Association_sp_YN | No |
Interior Features
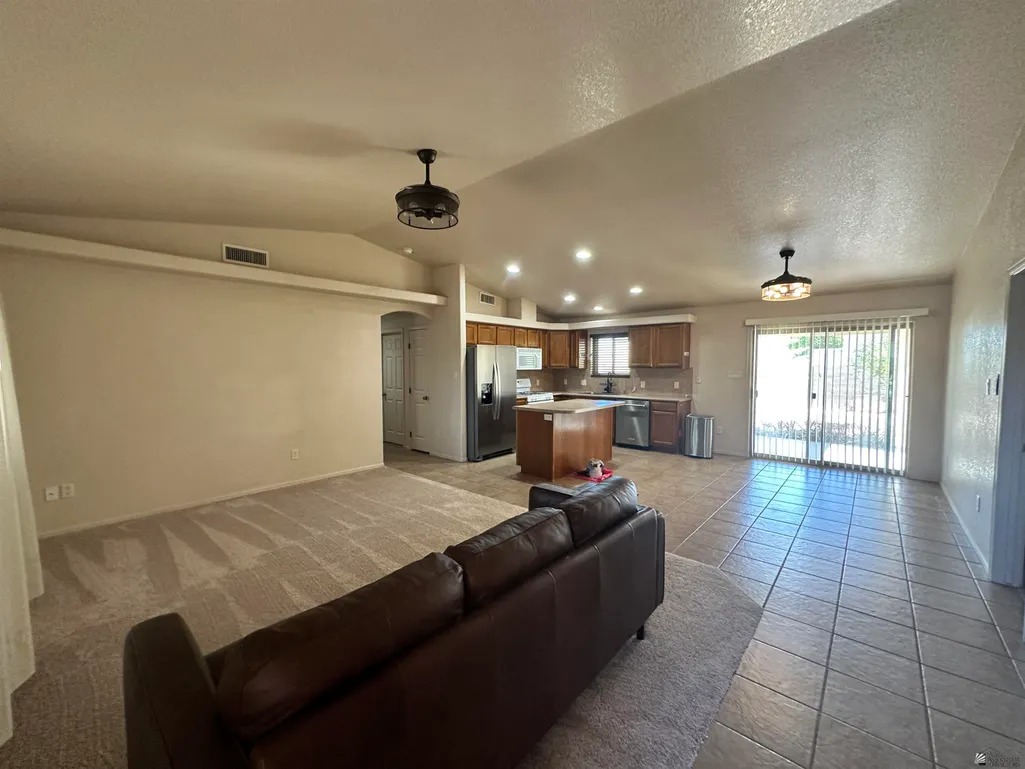
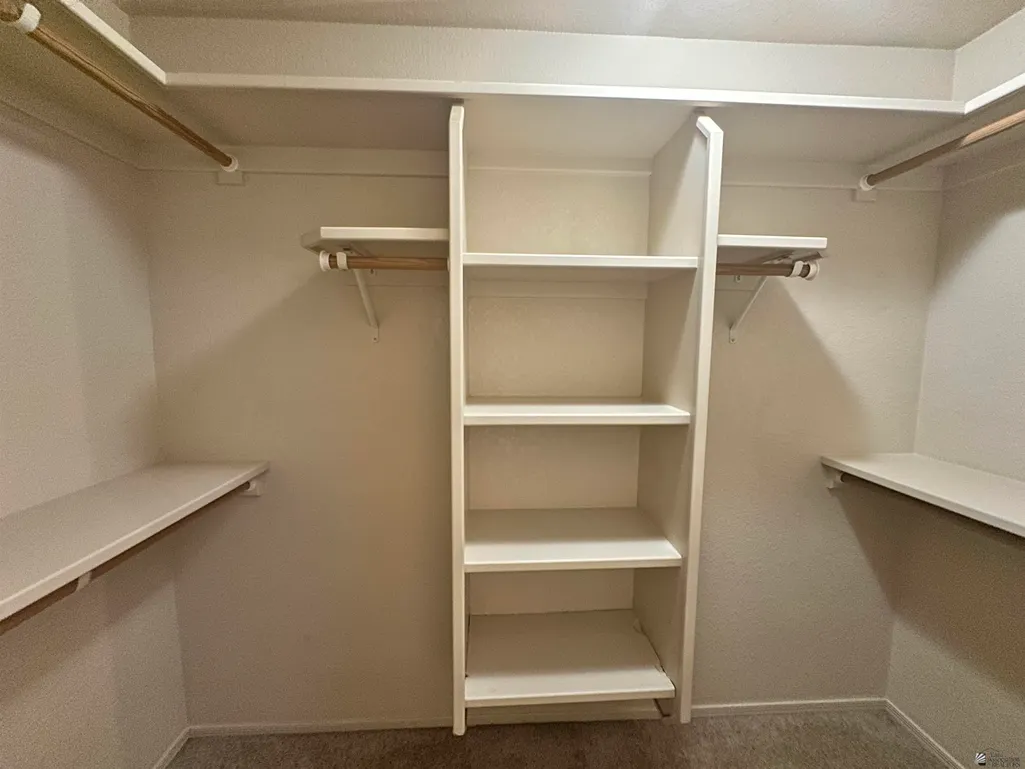
| Interior Amenities | Eat-in Kitchen,Open Floorplan,Split Floorplan,Vaulted Ceiling(s),Walk-In Closet(s) |
|---|---|
| Flooring | Carpet,Tile |
| Basement (Y/N) | No |
| Air Conditioning Y/N | Yes |
| Heating Y/N | Yes |
| Window Features | Drapes |
| Fireplace Y/N | No |
| 3/4 Baths | 1 |
| Total Bedrooms | 3 |
| LivingAreaSource | Assessor |
| Total Baths | 2 |
| Heating-Heat Pump | True |
Exterior Features
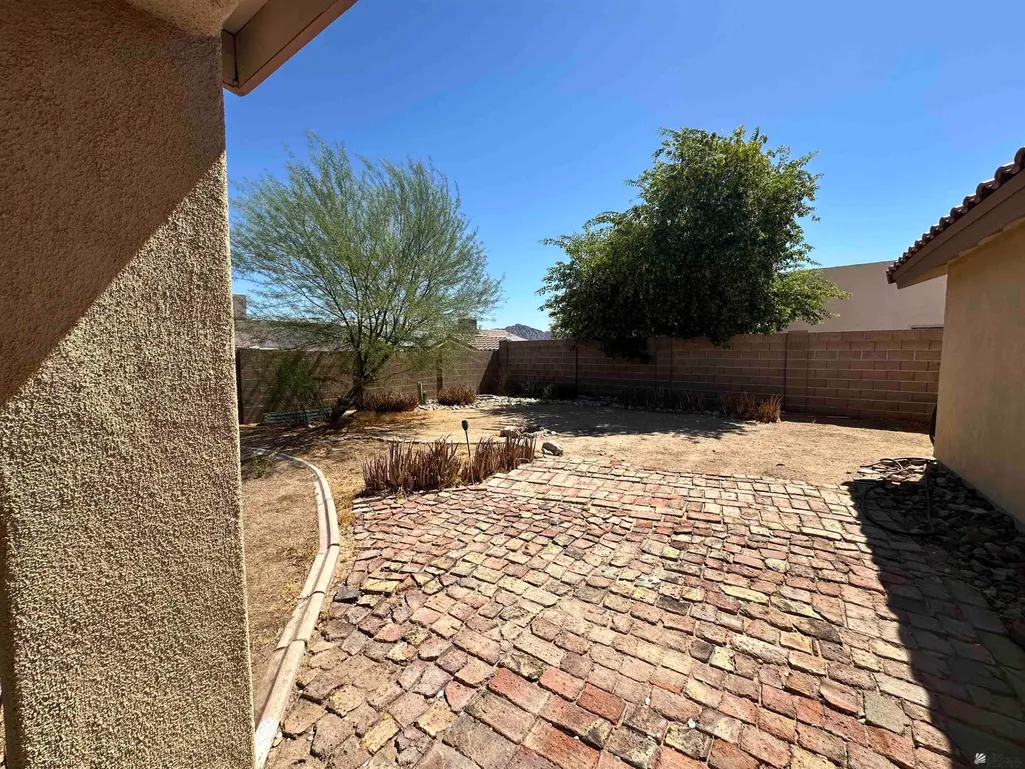
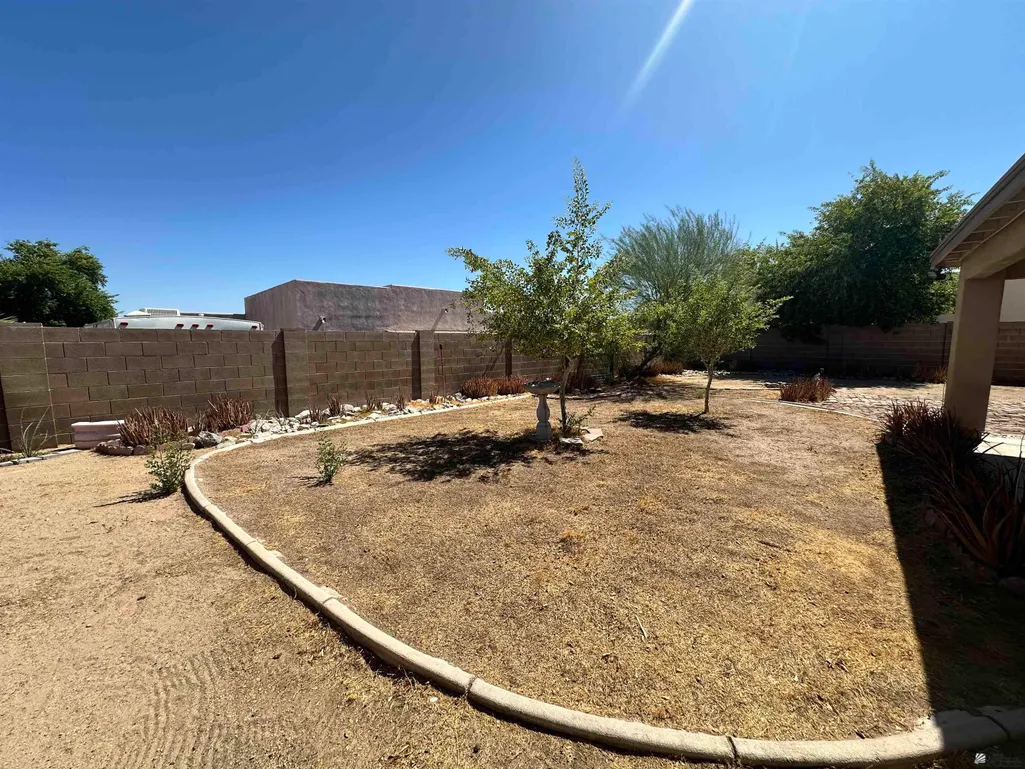
| Fencing | Fenced,Gate(s) Double |
|---|---|
| Parking Features | Attached Garage,Garage Door Opener |
| Lot Features | Desert Back,Desert Front |
| Water Source | Private |
| Lot Size Area | 0.17 |
| Foundation Details | Concrete Perimeter |
| Spa | No |
| Building Area Total | 1241.0 |
| Lot Size Acres | 0.17 |
| Road Surface Type | Paved |
| Waterfront Y/N | No |
| Door Features | Sliding Doors |
| Horse Y/N | No |
| Irrigation Water Rights Y/N | No |
Amenities
- Foreclosure
- Views
- Short Sale
- New Construction
- Adult 55+
- Lease To Own
- No HOA Fees
- Furnished
- Primary On Main
- Air Conditioning
- Seller Finance
- Green
- Fixer Upper
- Horse
- Golf
- Fireplace
- Deck
- Garage
- Basement
- Pool
Property vs Single Family Average in 85367
Price
Taxes
Year Built
Visits
In The Neighborhood
Yuma
$ 339,000
11756 E Omega Lane
Yuma, AZ 85367
- Type
- Single Family
- Size
- 1,394 SqFt
- Rooms
- 3 Beds + 2 Baths
Views
Yuma
$ 385,000
11660 E Alpha Way
Yuma, AZ 85367
- Type
- Single Family
- Size
- 1,642 SqFt
- Rooms
- 4 Beds + 3 Baths
Yuma
$ 415,000
11611 E 28 Place
Yuma, AZ 85367
- Type
- Single Family
- Size
- 1,580 SqFt
- Rooms
- 4 Beds + 2 Baths
Reduced
Yuma
$ 435,000
10190 S Galaxy Avenue
Yuma, AZ 85367
- Type
- Single Family
- Size
- 1,642 SqFt
- Rooms
- 3 Beds + 2 Baths
Reduced
Yuma
$ 450,000
11653 E 26 Street
Yuma, AZ 85367
- Type
- Single Family
- Size
- 1,786 SqFt
- Rooms
- 4 Beds + 1.5 Baths
Reduced
Yuma
$ 525,000
11863 E 26 Street
Yuma, AZ 85367
- Type
- Single Family
- Size
- 2,150 SqFt
- Rooms
- 4 Beds + 2.5 Baths
 © 2026 Arizona Regional Multiple Listing Service, Inc. All rights reserved. All information should be verified by the recipient and none is guaranteed as accurate by ARMLS. Information deemed to be reliable but not guaranteed. Listing broker has attempted to offer accurate data, but buyers are advised to confirm all items. Only IDX residential listings are displayed on this site. The information being provided is for consumers' personal, non-commercial use and may not be used for any purpose
 The data relating to real estate listings on this website comes in part from the Internet Data Exchange (IDX) program of Multiple Listing Service of Southern Arizona. IDX information is provided exclusively for consumers' personal, non-commercial use and may not be used for any purpose other than to identify prospective properties consumers may be interested in purchasing. Listings provided by brokerages other than AZ Realty & Rentals are identified with the MLSSAZ IDX Logo. All Information Is Deemed
 All information deemed reliable, but not guaranteed.Listing data provided & copyrighted © by (PAAR) Prescott Area Association of REALTORS®
 Northern Arizona Association of REALTORS® All information deemed reliable but not guaranteed. All properties are subject to prior sale, change or withdrawal. Neither listing broker(s) or information provider(s) shall be responsible for any typographical errors, misinformation, misprints and shall be held totally harmless. Listing(s) information is provided for consumer's personal, non-commercial use and may not be used for any purpose other than to identify prospective properties consumers may


