






Address
4624 W Irma Street, Yuma, AZ
Price
$ 535,000
Property Attributes
- ID#20263307
- TypeSingle Family
- Listing Status Active
- CountyYUMA
- CityYuma
- AreaSW8- SOUTH WEST YUMA
- NeighborhoodLa Quinta @ Barkley Ranch
- Zip
- StyleSingle Family Residence
- Year Built2007
- Taxes$ 3300
- Price$ 535,000
- Bedrooms3
- Full Bathrooms3
- Half Bathrooms0
- Sqr Footage2296
- Lot Size0.16 Acres
Data Source:
Yuma Association of REALTORS® (YAR)
Property Description
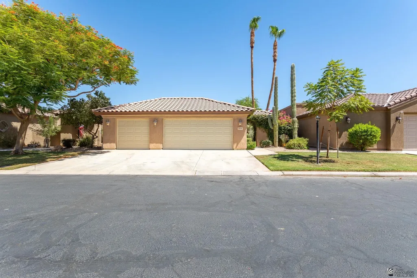
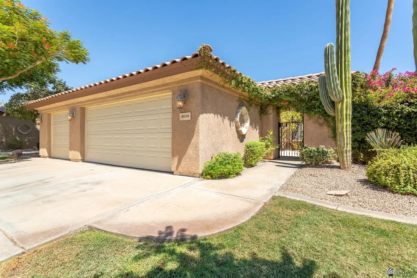
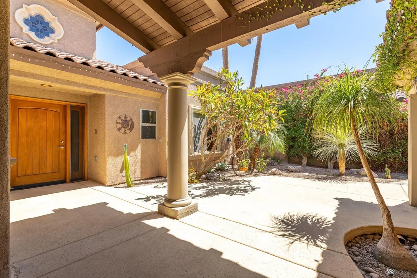
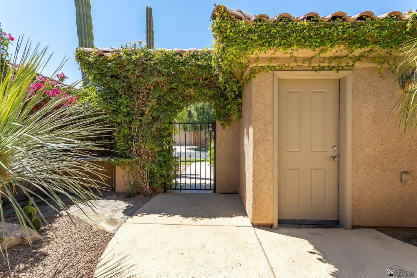
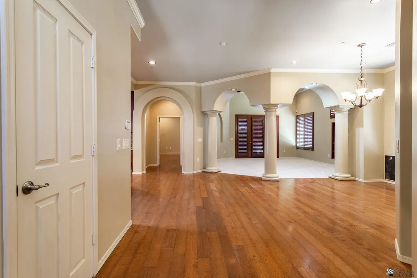
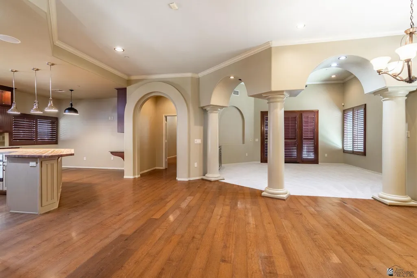
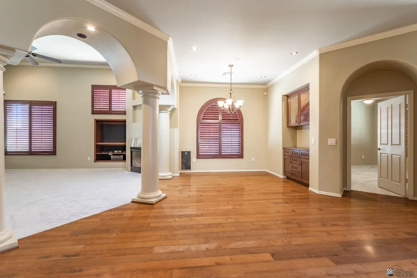
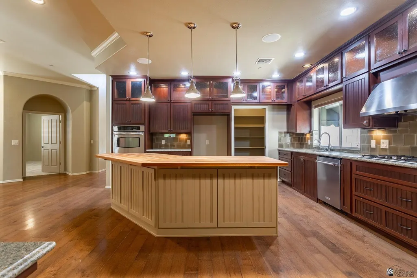
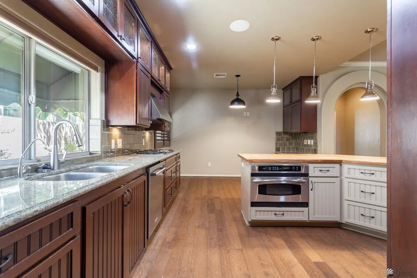
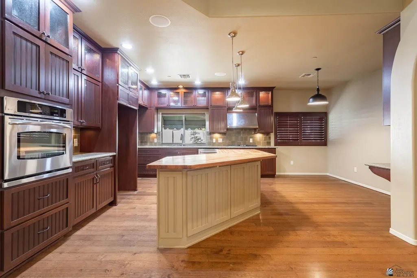
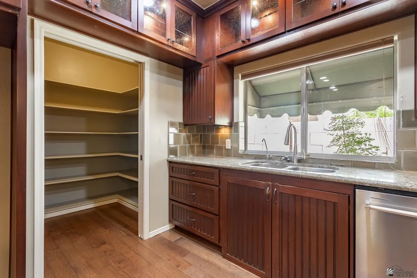
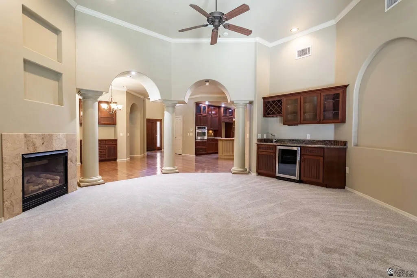
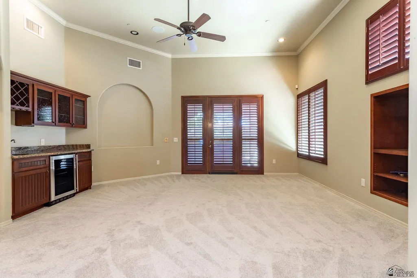
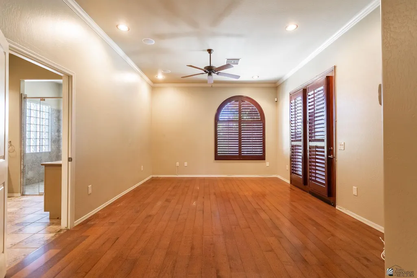
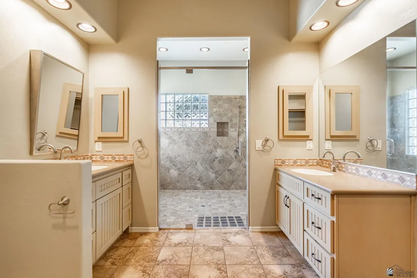
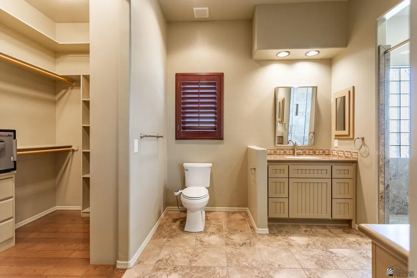
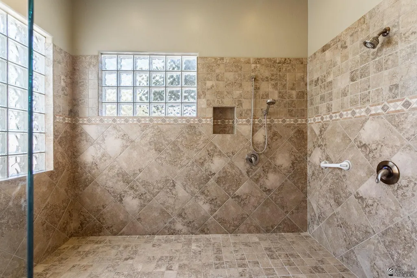
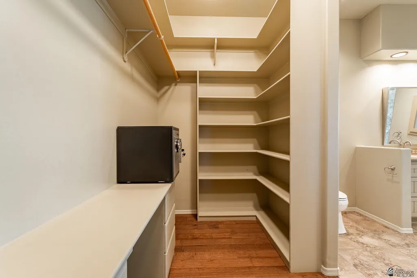
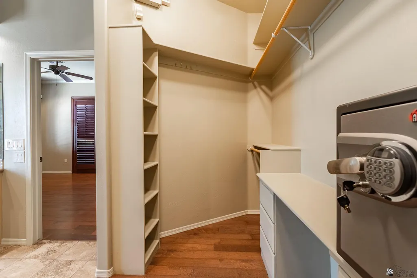
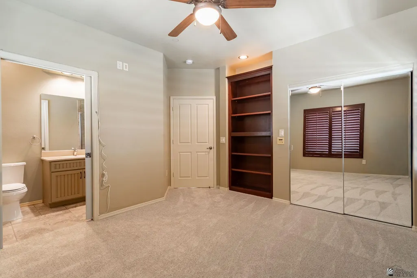
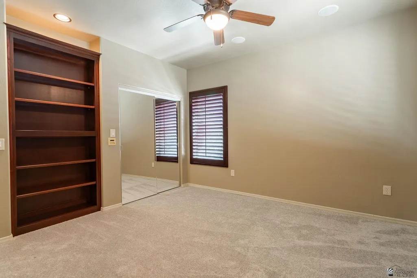
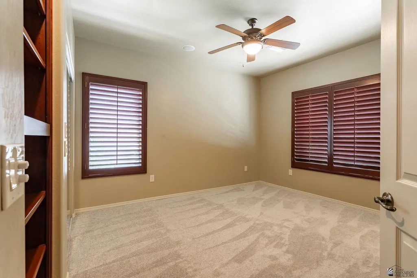
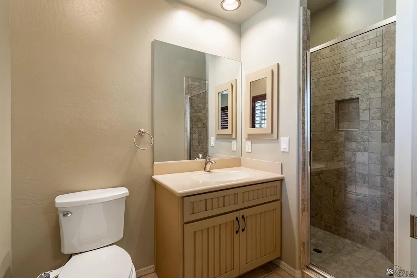
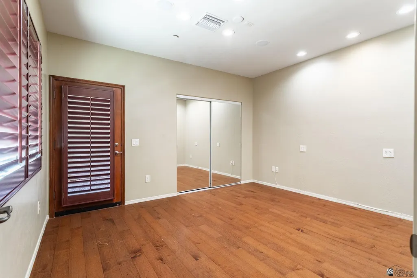
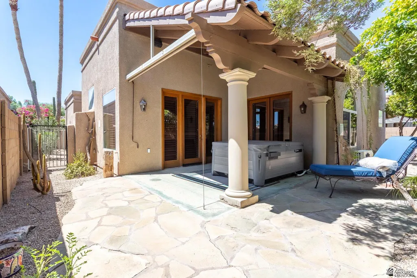
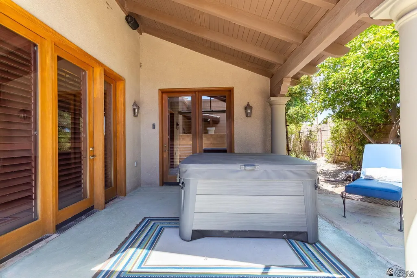
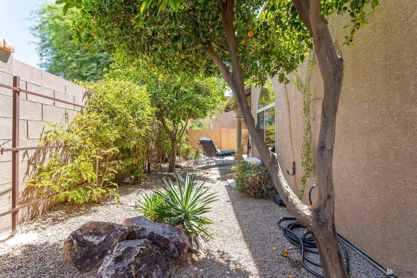
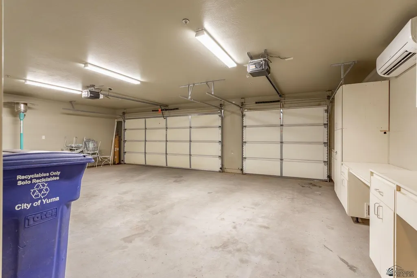
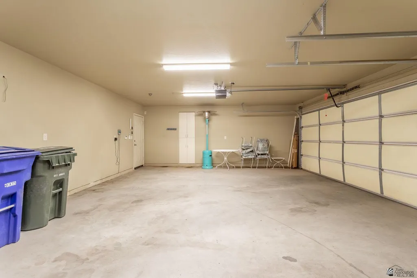
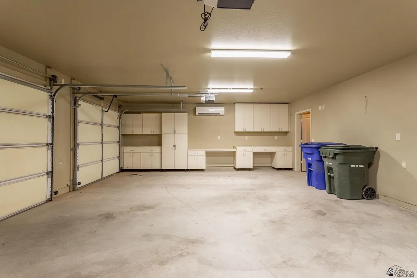
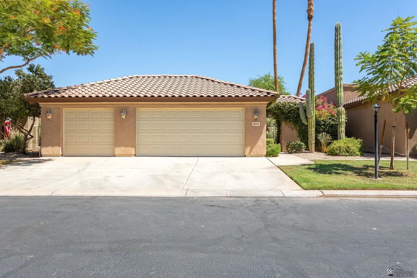
Welcome to this beautifully upgraded 2,054 square foot home nestled in the highly desirable La Quinta gated community. This exceptional residence offers 3 bedrooms, 3 bathrooms, and a spacious 3 car garage with extensive custom improvements and premium finishes all surrounded by meticulously maintained lush landscaping. A charming private entry courtyard welcomes you creating the perfect outdoor retreat for relaxing or entertaining. Inside you'll appreciate the attention to detail with rich hardwood flooring, custom plantation shutters, upgraded cabinetry, granite countertops throughout the kitchen and bathrooms, and an impressive whole-home surround sound system. The heart of the home is the chef-inspired kitchen, featuring a beautiful butcher block island, abundant custom cabinetry, and walk in pantry. The thoughtfully designed split floor plan offers privacy for everyone, including a guest bedroom with its own private en suite bathroom, ideal for overnight guests or multigenerational living. The spacious primary suite is a true retreat, featuring an over-sized walk-in shower, dual vanities, a generous walk-in closet, and plenty of room to unwind at the end of the day. Additional upgrades include a brand new A/C unit installed in June 2026, new carpet installed in July 2026, smart thermostat, water softener, reverse osmosis system and a new mini-split air conditioner in the garage, creating the perfect climate controlled space for hobbies, a home gym, workshop, or additional entertaining. Built in garage shelving and separate storage room provide exceptional organization and storage. Step into you private backyard oasis, complete with a covered patio, retractable sunshade, relaxing spa, and beautiful landscaped surroundings, an added dog run to enjoy evenings with your best friend, the perfect setting to enjoy Yuma's breathtaking sunsets year round. Don't miss the opportunity to make this exceptional La Qunita home yours, schedule your private showing today!
| Price History | |
|---|---|
| 8/4/2026 | Listed $535,000 |
General Features
| Living Area | 2296.0 |
|---|---|
| Sewer | Public Sewer |
| Heating | Natural Gas |
| Cooling | Ceiling Fan(s),Central Air,Refrigerated |
| Utilities | Internet Available,Natural Gas Available,Water Available |
| Possession | Close Of Escrow |
| Roof | Flat,Tile |
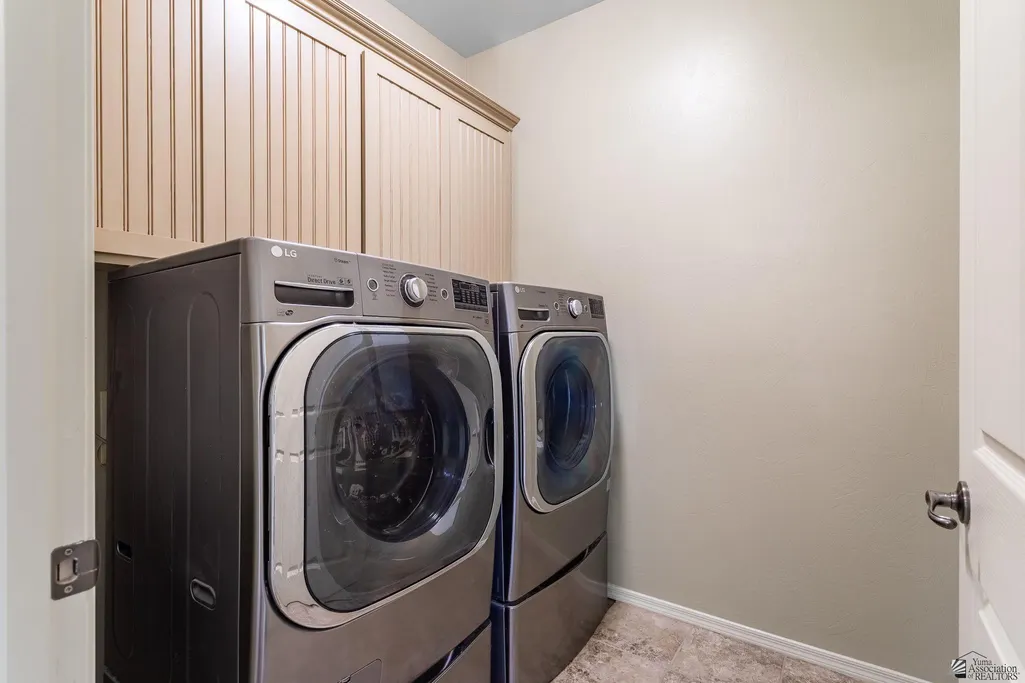
| Appliances | Dishwasher,Disposal,Microwave,Built-In Electric Oven,Cooktop,Dryer,Washer,Water Purifier,Water Softener Owned |
| Garage Spaces | 3.0 |
| Patio/Porch Features | Covered Patio,Patio |
| Pool Features | In Ground,Pool/Spa Combo |
| Security Features | Smoke Detector(s) |
| Construction Materials | Stucco |
| Year Built | 2007 |
| Levels | One |
| Property Subtype | Single Family Residence |
| Parcel Number | 693-22-100 |
| Community Features | Curbs,Gated,Sidewalks |
| County | Yuma |
| New Construction | No |
| Property Type | Residential |
| HOA | Yes |
| Attached Garage | No |
| Energy Efficient | Insulation,Windows,See Remarks |
| Subdivision Name | La Quinta @ Barkley Ranch |
| Garage Y/N | Yes |
| Full Baths | 1 |
| Status | Active |
| City | Yuma |
| Senior Community Y/N | No |
| MLS Area | SW8- SOUTH WEST YUMA |
| Lot Size Units | Acres |
| Lot Size Square Feet | 6864.0 |
| Carport Spaces | 3.0 |
| Carport Y/N | Yes |
| Land Lease Y/N | No |
| Tax Annual Amount | 3300.6 |
| Home Warranty Y/N | No |
| Property Condition | Updated/Remodeled |
| Lease Renewal Y/N | No |
| MLS Area Minor | SW8- SOUTH WEST YUMA |
| Additional Parcels Y/N | No |
| Lease Considered Y/N | No |
| Rent Control Y/N | No |
| Standard Status | Active |
| MobileHomeRemainsYN | No |
| Legal Description | SUBDIVISION: LA QUINTA AT BARKLEY RANCH 2 LOT: 100 SECTION: 01 TOWNSHIP: 09S RANGE: 24W |
| Sewer_co_Public_sp_Sewer | True |
| Utilities_co_Natural_sp_Gas_sp_Available | True |
| Water Body Access Y/N | None |
| Accessibility Features Y/N | None |
| AssociationCommunity_co_Association_sp_YN | Yes |
Interior Features
| Interior Amenities | Bookcases,Built-in Features,Chandelier,Eat-in Kitchen,Entrance Foyer,Granite Counters,Kitchen Island,Open Floorplan,Pantry,Separate Shower,Sound System,Split Floorplan,Vaulted Ceiling(s),Walk-In Clos |
|---|---|
| Flooring | Carpet,Wood |
| Total Fireplaces | 1 |
| Fireplace Features | Living Room |
| Basement (Y/N) | No |
| Air Conditioning Y/N | Yes |
| Heating Y/N | Yes |
| Window Features | Double Pane Windows,Low-Emissivity Windows,Screens,Window Treatments |
| Fireplace Y/N | Yes |
| 3/4 Baths | 2 |
| Total Bedrooms | 3 |
| LivingAreaSource | Assessor |
| Total Baths | 3 |
| Heating-Natural Gas | True |
Exterior Features
| Exterior Amenities | Misting System,Smart Irrigation |
|---|---|
| Fencing | Block,Fenced,Gate(s) Single,Wrought Iron |
| Parking Features | Attached Garage,Garage Door Opener |
| Lot Features | Desert Back,Desert Front,Front Yard |
| Water Source | Public |
| Lot Size Area | 0.16 |
| Foundation Details | Concrete Perimeter |
| Spa | No |
| Building Area Total | 2296.0 |
| Lot Size Acres | 0.16 |
| Road Surface Type | Paved |
| Waterfront Y/N | No |
| Door Features | French Doors |
| Horse Y/N | No |
| Irrigation Water Rights Y/N | Yes |
Amenities
- Foreclosure
- Views
- Short Sale
- New Construction
- Adult 55+
- Lease To Own
- No HOA Fees
- Furnished
- Primary On Main
- Air Conditioning
- Seller Finance
- Green
- Fixer Upper
- Horse
- Golf
- Fireplace
- Deck
- Garage
- Basement
- Pool
 © 2026 Arizona Regional Multiple Listing Service, Inc. All rights reserved. All information should be verified by the recipient and none is guaranteed as accurate by ARMLS. Information deemed to be reliable but not guaranteed. Listing broker has attempted to offer accurate data, but buyers are advised to confirm all items. Only IDX residential listings are displayed on this site. The information being provided is for consumers' personal, non-commercial use and may not be used for any purpose
 The data relating to real estate listings on this website comes in part from the Internet Data Exchange (IDX) program of Multiple Listing Service of Southern Arizona. IDX information is provided exclusively for consumers' personal, non-commercial use and may not be used for any purpose other than to identify prospective properties consumers may be interested in purchasing. Listings provided by brokerages other than AZ Realty & Rentals are identified with the MLSSAZ IDX Logo. All Information Is Deemed
 All information deemed reliable, but not guaranteed.Listing data provided & copyrighted © by (PAAR) Prescott Area Association of REALTORS®
 Northern Arizona Association of REALTORS® All information deemed reliable but not guaranteed. All properties are subject to prior sale, change or withdrawal. Neither listing broker(s) or information provider(s) shall be responsible for any typographical errors, misinformation, misprints and shall be held totally harmless. Listing(s) information is provided for consumer's personal, non-commercial use and may not be used for any purpose other than to identify prospective properties consumers may


