

Address
5912 E 36 Lane, Yuma, AZ
Price
$ 759,000
Property Attributes
- ID#20263960
- TypeSingle Family
- Listing Status Active
- CountyYUMA
- CityYuma
- AreaSE10- SOUTH EAST YUMA
- NeighborhoodKerley Ranch
- Zip85365
- StyleSingle Family Residence
- Year Built2020
- Taxes$ 4061
- Price$ 759,000
- Bedrooms4
- Full Bathrooms3
- Half Bathrooms0
- Sqr Footage2726
- Lot Size0.29 Acres
Data Source:
Yuma Association of REALTORS® (YAR)
Property Description
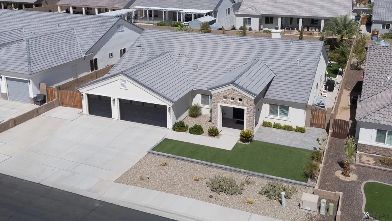
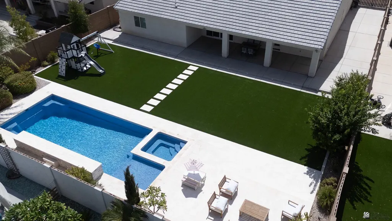
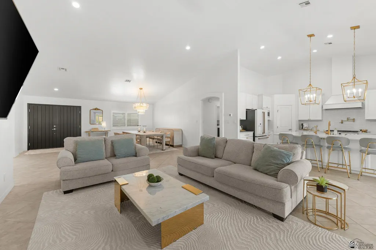
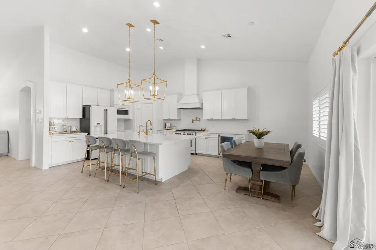
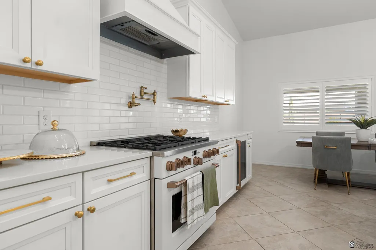
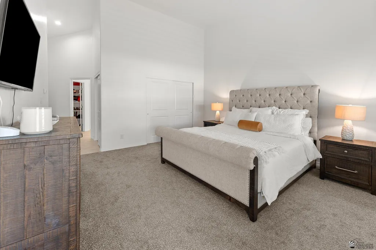
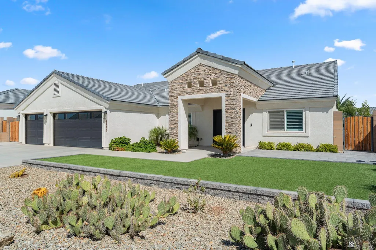
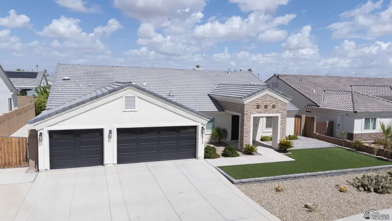
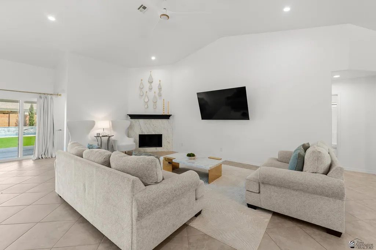
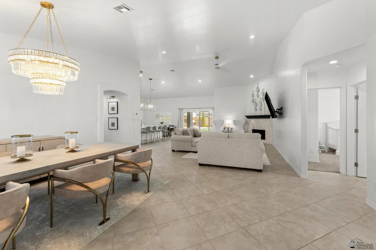
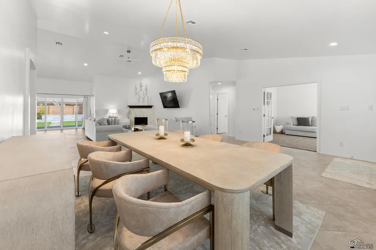
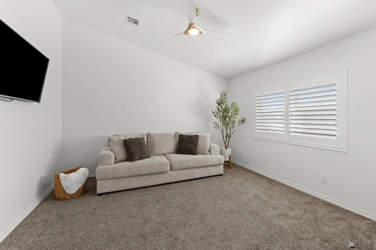
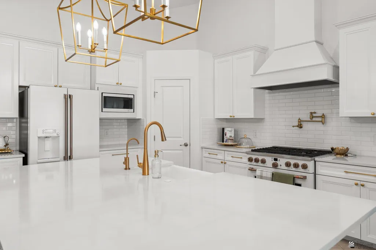
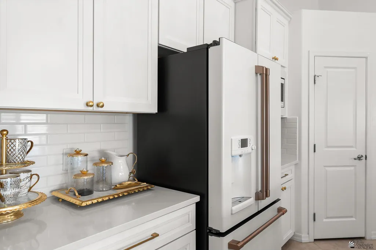
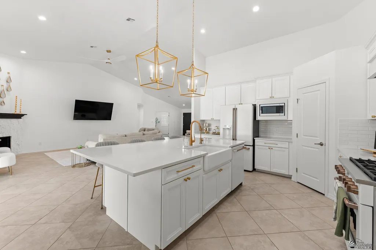
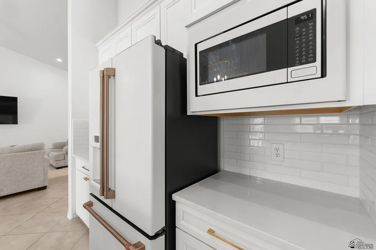
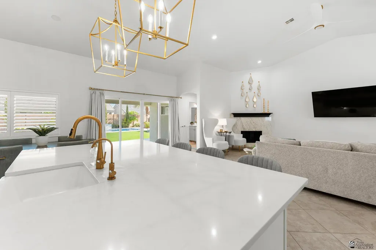
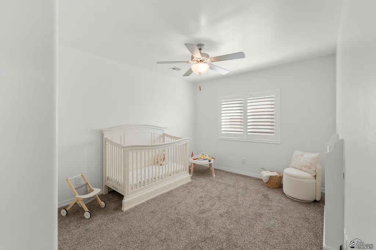
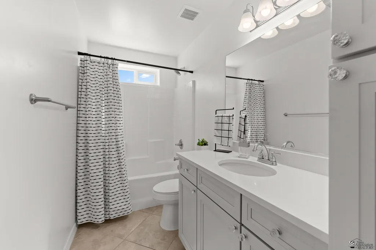
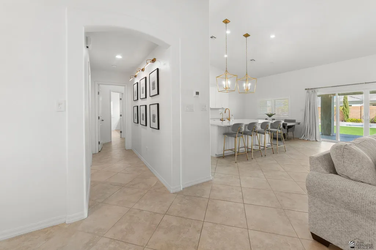
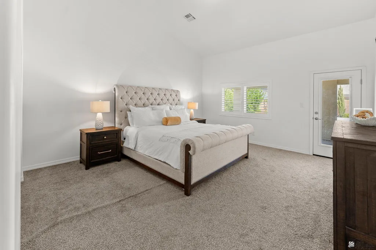
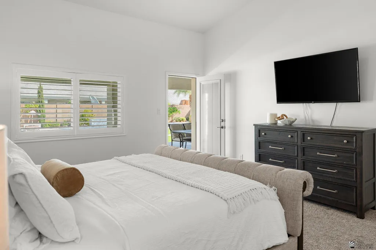
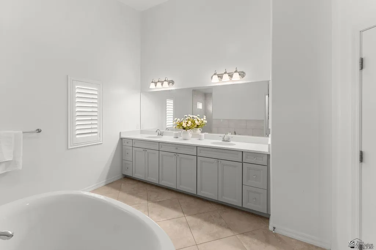
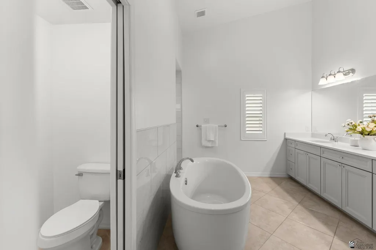
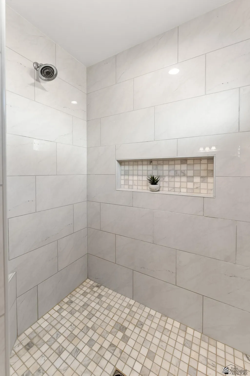
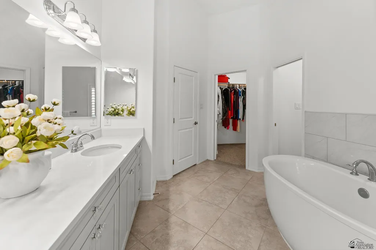
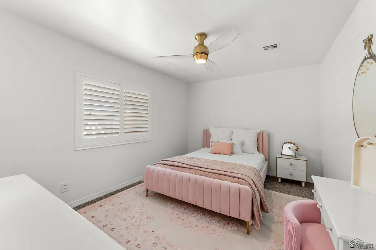
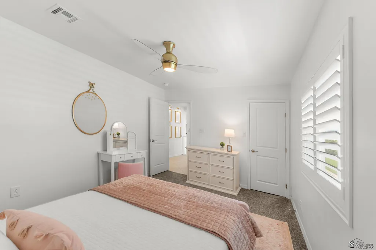
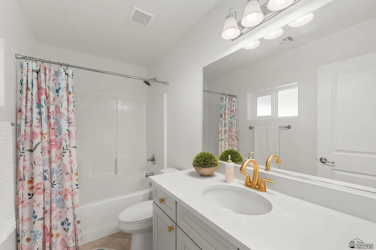
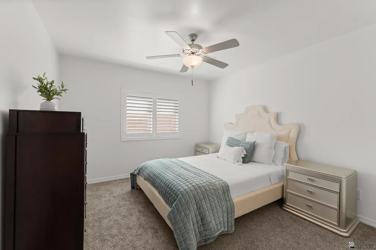
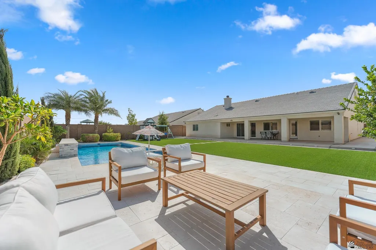
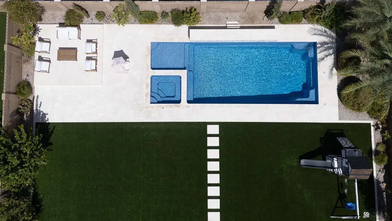
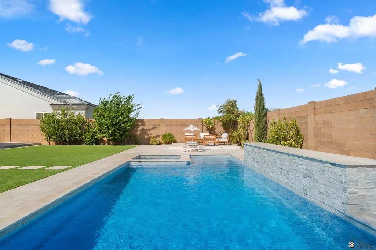
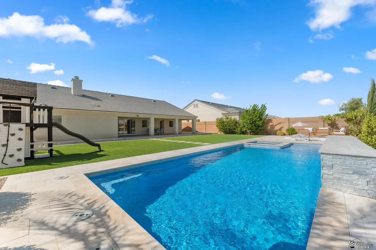
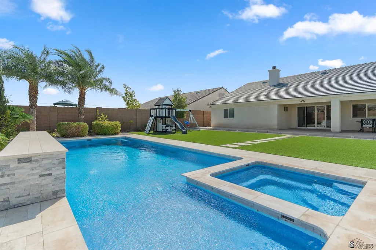
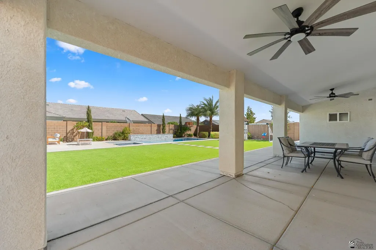
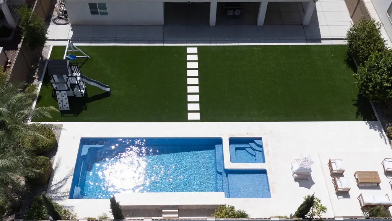
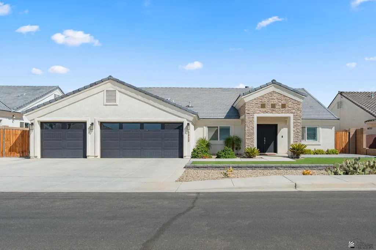
Welcome to an exceptional Kerley Ranch residence where thoughtful design, high-end finishes, and resort-style outdoor living come together on an expansive 12,533-square-foot lot. Built in 2020, this beautifully upgraded home offers 2,726 square feet of refined living space with 4 bedrooms, 3 bathrooms, and flexible spaces designed to accommodate both everyday living and effortless entertaining. The open-concept floor plan is filled with natural light and anchored by a striking marble fireplace, offering the flexibility of both wood-burning and gas operation. Behind elegant French doors, a versatile bonus room provides the perfect setting for a private office, media room, library, or additional living space. Spacious master with separate closets, upgraded marble shower tile floor, dual sinks and a free standing tub set the stage for fabulous! At the heart of the home, the chef’s kitchen showcases an oversized quartz island, upgraded soft-close cabinetry, premium Café appliances with approximately three years remaining on the factory warranty, a gas range with pot filler, and a dramatic 40-inch hood extending to the ceiling. A reverse osmosis system and water softener add convenience and quality to daily living. Step outside to your own private retreat. The Latham fiberglass pool and spa offer year-round enjoyment with both heating and cooling capabilities, all conveniently controlled through the AquaLink smart app. Elegant heat-resistant limestone decking surrounds the pool and extends across the patio, creating a sophisticated outdoor environment designed for comfort in every season. A generous turf area provides additional space for recreation and relaxation, while the covered patio offers the ideal setting for outdoor dining and entertaining. Future enhancements have already been thoughtfully planned, with a dedicated gas line installed for an outdoor kitchen and electrical conduit in place for a future gazebo. Completing the property is an oversized 3-car garage and a level of attention to detail rarely found in newer construction. This is more than a home—it is a carefully curated lifestyle property that blends modern luxury, smart functionality, and the best of Yuma living.
| Price History | |
|---|---|
| 9/17/2026 | Listed $759,000 |
General Features
| Living Area | 2726.0 |
|---|---|
| Sewer | Public Sewer |
| Heating | Heat Pump,Natural Gas |
| Cooling | Ceiling Fan(s),Central Air,Refrigerated |
| Utilities | Internet Available,Natural Gas Available,Water Available |
| Possession | Close Of Escrow |
| Roof | Tile |
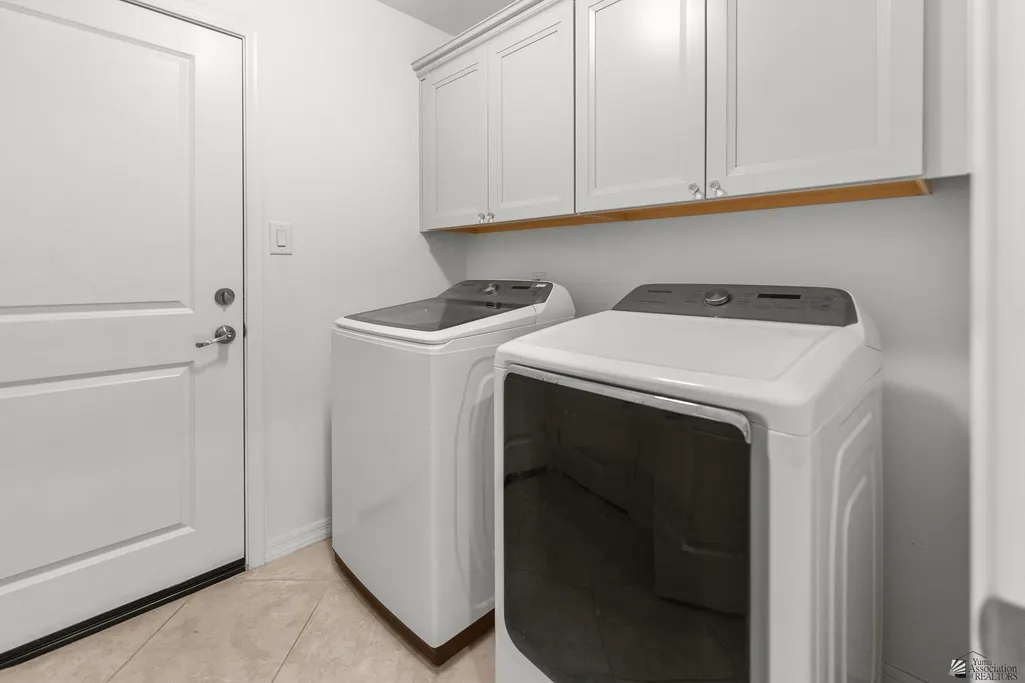
| Appliances | Dishwasher,Disposal,Microwave,Refrigerator,Dryer,Gas Oven,Gas Range,Washer,Water Purifier,Water Softener Owned |
| Garage Spaces | 3.0 |
| Patio/Porch Features | Covered Patio |
| Pool Features | Heated,In Ground,Pool/Spa Combo |
| Security Features | Smoke Detector(s) |
| Construction Materials | Brick,Stone,Stucco |
| Year Built | 2020 |
| Levels | One |
| Property Subtype | Single Family Residence |
| Parcel Number | 697-56-053 |
| Community Features | Curbs,Sidewalks |
| County | Yuma |
| New Construction | No |
| Property Type | Residential |
| HOA | No |
| Attached Garage | No |
| Energy Efficient | Windows |
| Subdivision Name | Kerley Ranch |
| Garage Y/N | Yes |
| Full Baths | 3 |
| Status | Active |
| City | Yuma |
| Senior Community Y/N | No |
| MLS Area | SE10- SOUTH EAST YUMA |
| Lot Size Units | Acres |
| Lot Size Square Feet | 12533.0 |
| Carport Y/N | No |
| Land Lease Y/N | No |
| Tax Annual Amount | 4061.96 |
| Home Warranty Y/N | No |
| Lease Renewal Y/N | No |
| MLS Area Minor | SE10- SOUTH EAST YUMA |
| Additional Parcels Y/N | No |
| Lease Considered Y/N | No |
| Rent Control Y/N | No |
| Virtual Tour | https://youtu.be/LRKevNyOCjI |
| Standard Status | Active |
| MobileHomeRemainsYN | No |
| Legal Description | KERLEY RANCH UNIT 3 Lot: 44 |
| Sewer_co_Public_sp_Sewer | True |
| Utilities_co_Natural_sp_Gas_sp_Available | True |
| Water Body Access Y/N | None |
| Accessibility Features Y/N | None |
| AssociationCommunity_co_Association_sp_YN | No |
Interior Features
| Interior Amenities | Breakfast Bar,Chandelier,Eat-in Kitchen,Entrance Foyer,Kitchen Island,Laminate Counters,Open Floorplan,Pantry,Separate Shower,Soaking Tub,Split Floorplan,Vaulted Ceiling(s),Walk-In Closet(s) |
|---|---|
| Flooring | Carpet,Tile |
| Total Fireplaces | 1 |
| Fireplace Features | Living Room |
| Basement (Y/N) | No |
| Air Conditioning Y/N | Yes |
| Heating Y/N | Yes |
| Window Features | Blinds,Double Pane Windows,Drapes |
| Fireplace Y/N | Yes |
| Total Bedrooms | 4 |
| LivingAreaSource | Builder |
| Total Baths | 3 |
| Heating-Heat Pump | True |
| Heating-Natural Gas | True |
Exterior Features
| Exterior Amenities | Smart Irrigation |
|---|---|
| Fencing | Block,Fenced,Gate(s) Double,Gate(s) Single |
| Parking Features | Parking Pad,RV Access/Parking,Attached Garage,Garage Door Opener |
| Lot Features | Cul-De-Sac,Desert Back,Desert Front,Front Yard |
| Water Source | Public |
| Lot Size Area | 0.29 |
| Foundation Details | Concrete Perimeter |
| Spa | No |
| Building Area Total | 2726.0 |
| Lot Size Acres | 0.29 |
| Road Surface Type | Paved |
| Waterfront Y/N | No |
| Door Features | French Doors,Sliding Doors |
| Horse Y/N | No |
| Irrigation Water Rights Y/N | No |
Amenities
- Foreclosure
- Views
- Short Sale
- New Construction
- Adult 55+
- Lease To Own
- No HOA Fees
- Furnished
- Primary On Main
- Air Conditioning
- Seller Finance
- Green
- Fixer Upper
- Horse
- Golf
- Fireplace
- Deck
- Garage
- Basement
- Pool
Property vs Single Family Average in 85365
Price
Taxes
Year Built
Visits
In The Neighborhood
Yuma
$ 675,000
3794 S Francesca Way
Yuma, AZ 85365
- Type
- Single Family
- Size
- 2,597 SqFt
- Rooms
- 4 Beds + 3 Baths
Views
Yuma
$ 865,000
5926 E 38 Street
Yuma, AZ 85365
- Type
- Single Family
- Size
- 2,704 SqFt
- Rooms
- 4 Beds + 4 Baths
Eco Friendly
Yuma
$ 959,000
5914 E 37 Lane
Yuma, AZ 85365
- Type
- Single Family
- Size
- 2,601 SqFt
- Rooms
- 4 Beds + 3.5 Baths
 © 2026 Arizona Regional Multiple Listing Service, Inc. All rights reserved. All information should be verified by the recipient and none is guaranteed as accurate by ARMLS. Information deemed to be reliable but not guaranteed. Listing broker has attempted to offer accurate data, but buyers are advised to confirm all items. Only IDX residential listings are displayed on this site. The information being provided is for consumers' personal, non-commercial use and may not be used for any purpose
 The data relating to real estate listings on this website comes in part from the Internet Data Exchange (IDX) program of Multiple Listing Service of Southern Arizona. IDX information is provided exclusively for consumers' personal, non-commercial use and may not be used for any purpose other than to identify prospective properties consumers may be interested in purchasing. Listings provided by brokerages other than AZ Realty & Rentals are identified with the MLSSAZ IDX Logo. All Information Is Deemed
 All information deemed reliable, but not guaranteed.Listing data provided & copyrighted © by (PAAR) Prescott Area Association of REALTORS®
 Northern Arizona Association of REALTORS® All information deemed reliable but not guaranteed. All properties are subject to prior sale, change or withdrawal. Neither listing broker(s) or information provider(s) shall be responsible for any typographical errors, misinformation, misprints and shall be held totally harmless. Listing(s) information is provided for consumer's personal, non-commercial use and may not be used for any purpose other than to identify prospective properties consumers may


