
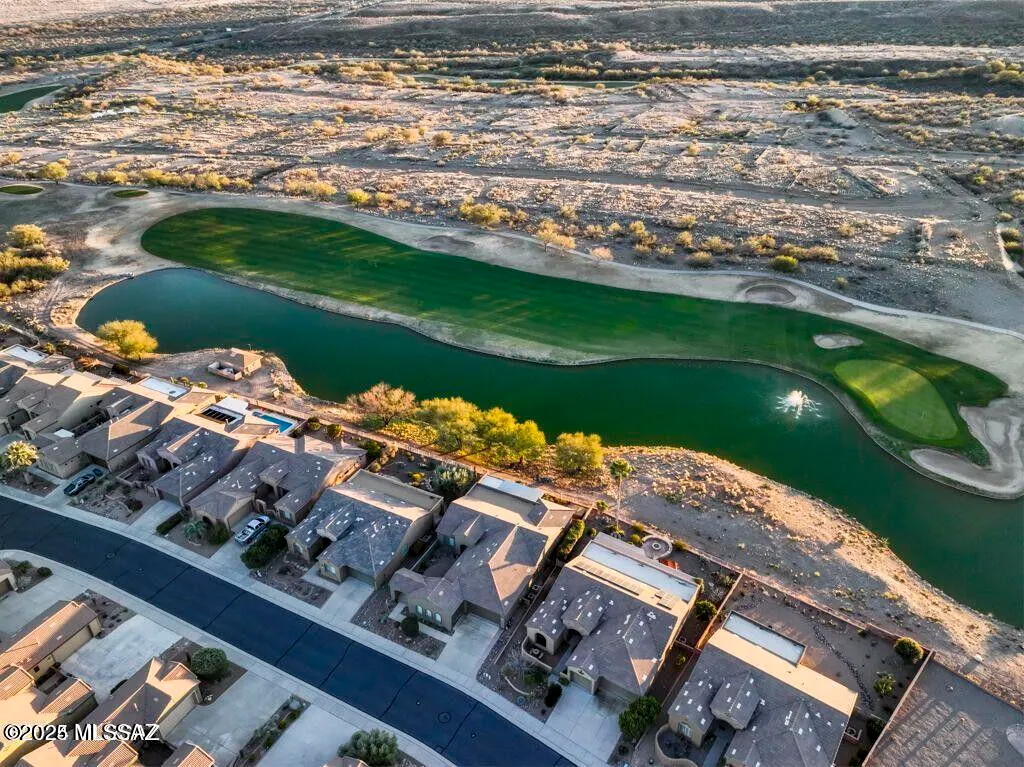
Views - Golf Course - Adult 55+


















Address
5860 S Painted Canyon Drive, Green Valley, AZ
Price
$ 329,000
Property Attributes
- ID#22523999
- TypeSingle Family
- Listing Status Active
- CountyPima
- CityGreen Valley
- AreaGreen Valley Southwest
- NeighborhoodCanoa Ranch Blk 28 (1-193)
- Zip85622
- StyleRanch
- Year Built2006
- Taxes$ 2284
- Price$ 329,000
- Bedrooms3
- Full Bathrooms2
- Half Bathrooms0
- Sqr Footage1642
- Lot Size0.12 Acres
Data Source:
Multiple Listing Service of Southern Arizona
Property Description
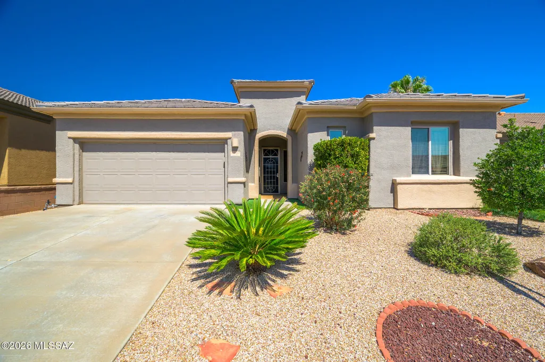
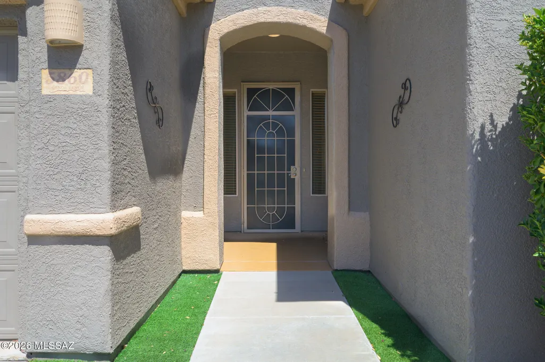
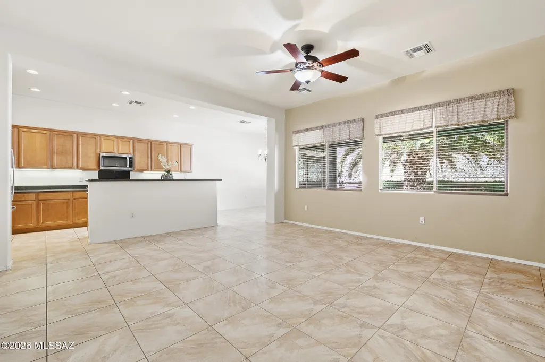
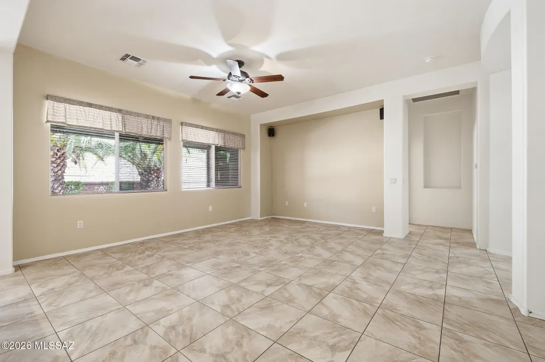
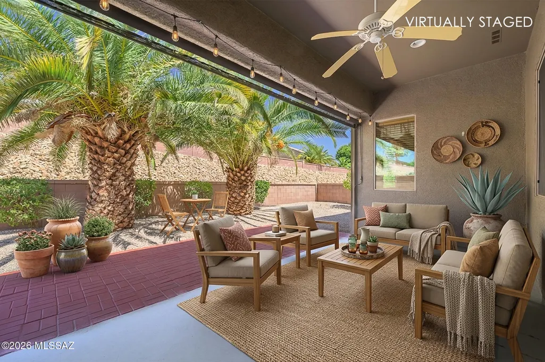
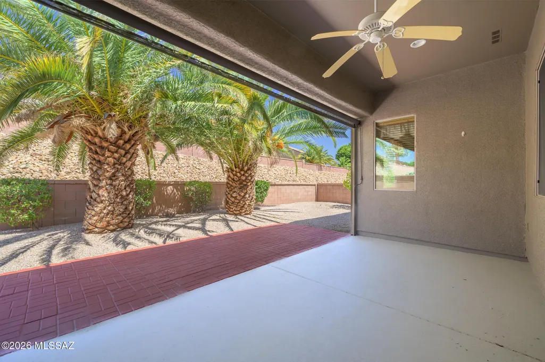
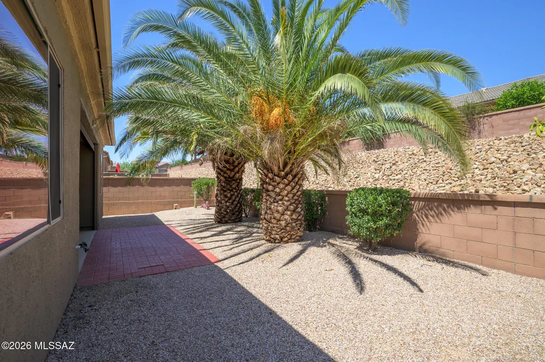
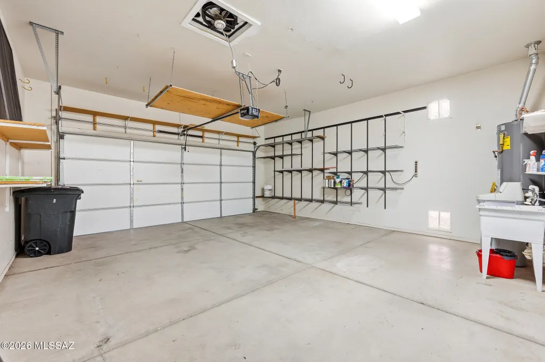
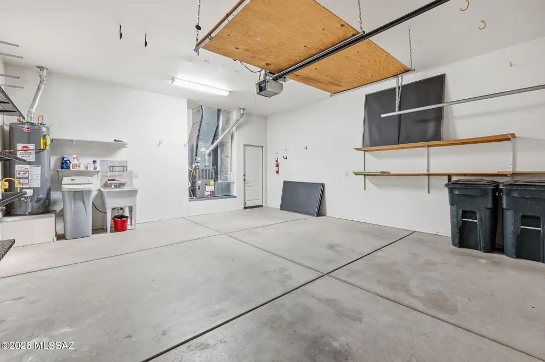
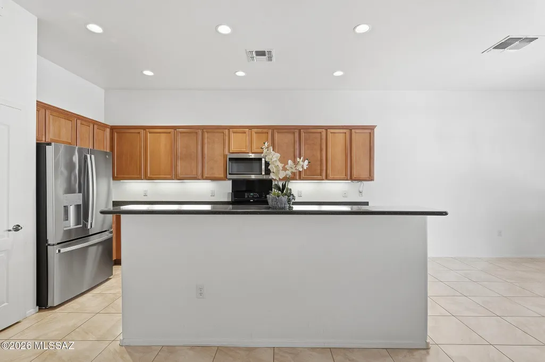
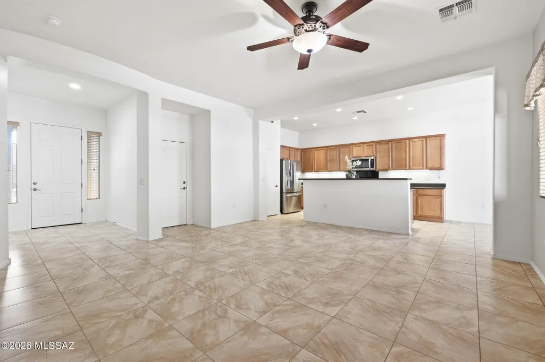
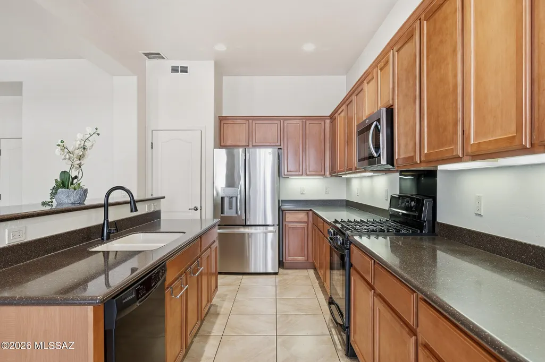
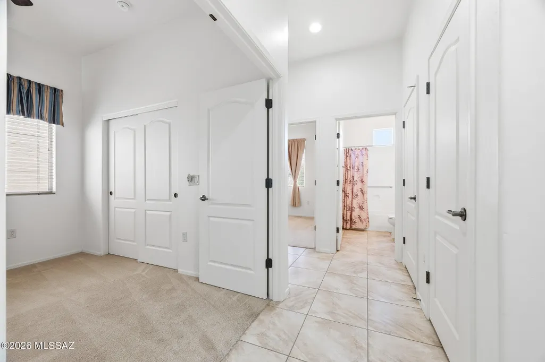
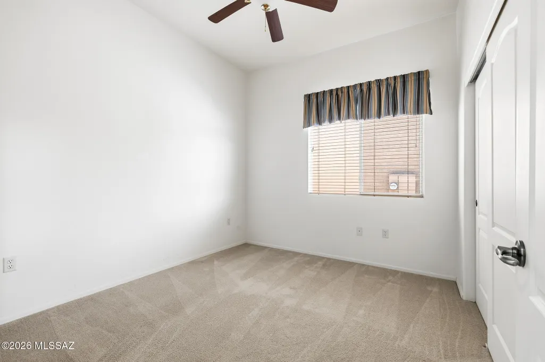
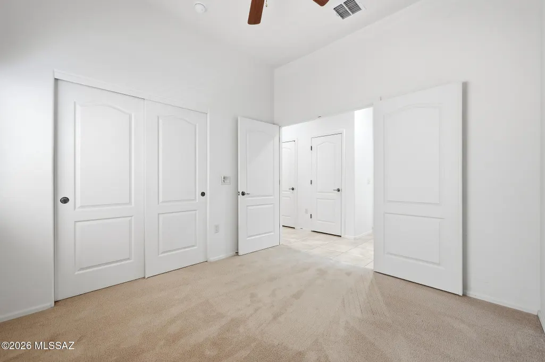
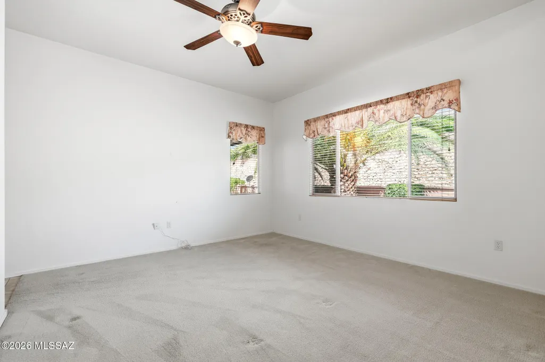
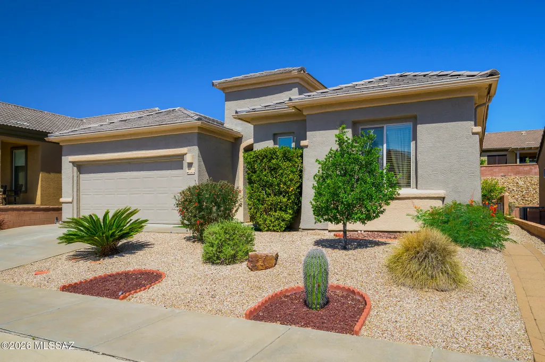
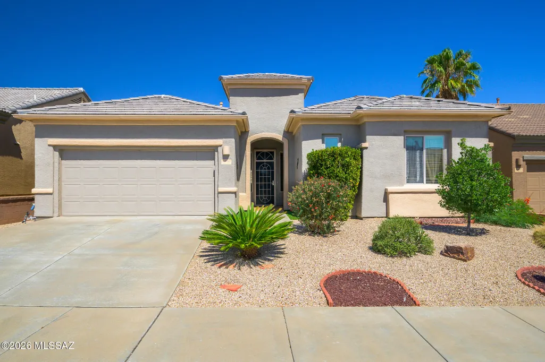
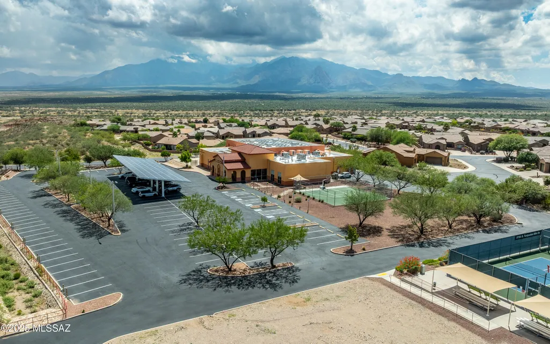
From the moment you arrive, you'll be captivated by this lovingly maintained, one-owner home located in the highly sought-after gated community of Canoa Ranch Terrace. Perfectly situated just moments from one of Green Valley's largest recreation centers, this home offers the ideal blend of comfort, convenience, and an active lifestyle. Enjoy easy access to state-of-the-art fitness facilities, an indoor pool, pickleball courts, arts and crafts studios, woodworking shops, social clubs, and countless activities. Whether you're looking to stay active, meet new friends, or simply relax, Green Valley is one of Arizona's premier active adult communities and offers something for everyone. When you first enter the home, you will be welcomed by nice entry into the living room area, which is an open concept, Kitchen has plenty of storage space with under cabinet lighting bottom cabinets have pull out shelving, all stainless steel appliance. The home features three bedrooms and two full bedrooms. The garage has a utility sink, the garage is extended 2' feet. The backyard has a solar screen as well as two palm trees that keep the backyard fairly cool through the summer month. Great home at a value price!
General Features
| Living Area | 1642 |
|---|---|
| Heating | Forced Air |
| Cooling | Central Air |
| Utilities | Sewer Connected |
| Roof | Tile |
| Appliances | Disposal,Dishwasher,Exhaust Fan,Gas Range,Microwave,Refrigerator |
| Zoning | Green Valley - CR |
| HOA Fee | 58 |
| Garage Spaces | 2 |
| Association Fee Includes | Common Area Maint,Gated Community,Street Maint |
| Patio/Porch Features | Paver,Covered,Patio |
| Architectural Style | Ranch |
| Security Features | Smoke Detector(s) |
| Construction Materials | Frame - Stucco |
| Year Built | 2006 |
| View | Mountain(s),Residential,Sunrise,Sunset |
| Township | 18 |
| Levels | One |
| Property Subtype | Single Family Residence |
| Tax Year | 2024 |
| Parcel Number | 304-69-3810 |
| Community Features | Rec Center,Pickleball,Paved Street,Pool,Golf,Tennis Court(s),Fitness Center,Gated,Sidewalks |
| Accessibility | None |
| County | Pima |
| Property Type | Residential |
| Association Amenities | None |
| HOA | true |
| Attached Garage | true |
| Subdivision Name | Canoa Ranch Blk 28 (1-193) |
| Garage Y/N | No |
| Full Baths | 2 |
| Status | Active |
| Directions | I-19: West on Canoa Ranch Road; L on Turquoise Mountain; L on Prospector; R on Painted Canyon to address |
| High School | Optional |
| City | Green Valley |
| Disclosures | Seller Prop Disclosure |
| Entry Location | Unit Level |
| High School District | Continental Elementary School District #39 |
| MLS Area | Green Valley Southwest |
| Lot Size Units | Acres |
| Lot Size Square Feet | 5227 |
| Carport Y/N | No |
| Spa Features | None |
| Elementary School | Continental |
| Land Lease Y/N | No |
| Tax Annual Amount | 2284.18 |
| Middle/Junior High School | Continental |
| Lease Renewal Y/N | No |
| MLS Area Minor | Green Valley Southwest |
| Additional Parcels Y/N | No |
| Lease Considered Y/N | No |
| Rent Control Y/N | No |
| Builder Name | Meritage |
| Standard Status | Active |
| MobileHomeRemainsYN | No |
| Legal Description | Canoa Ranch Blk 28 Lot 142 |
| New Construction | None |
| AttributionContact | candicehuggins@longrealty.com |
| Water Body Access Y/N | None |
Interior Features
| Interior Amenities | High Ceilings,Walk-In Closet(s),Entrance Foyer |
|---|---|
| Flooring | Carpet,Ceramic Tile |
| Fireplace Features | None |
| Basement (Y/N) | false |
| Air Conditioning Y/N | true |
| Heating Y/N | true |
| Window Features | Double Pane Windows |
| Fireplace Y/N | false |
| Laundry Features | Dryer,Washer,Laundry Room |
| Total Bedrooms | 3 |
| LivingAreaSource | Floor Plan |
| Total Baths | 2 |
| Pantry | Closet |
Exterior Features
| Model | Vega |
|---|---|
| Exterior Amenities | See Remarks |
| Fencing | Wrought Iron,Slump Stone |
| Parking Features | Electric Door Opener,Attached Garage Cabinets,Extended Length,Oversized |
| Lot Features | Borders Common Area,Subdivided,Decorative Gravel,Flower Beds,Shrubs,Sprinkler/Drip,Sprinklers In Front |
| Water Source | Water Company |
| Lot Size Area | 0.12 |
| Spa | No |
| Building Area Total | 1642 |
| Lot Dimensions | 55 X 95 X 55 X 95 |
| Lot Size Acres | 0.12 |
| Road Surface Type | Paved |
| Lot Size Source | Assessor |
| Covered Spaces | 2 |
| Crops Included Y/N | No |
| Road Responsibility | HOA |
| Horse Y/N | false |
| Irrigation Water Rights Y/N | No |
Amenities
- Foreclosure
- Views
- Short Sale
- New Construction
- Adult 55+
- Lease To Own
- No HOA Fees
- Furnished
- Primary On Main
- Air Conditioning
- Seller Finance
- Green
- Fixer Upper
- Horse
- Golf
- Fireplace
- Deck
- Garage
- Basement
- Pool
Property vs Single Family Average in 85622
Price
Taxes
Year Built
In The Neighborhood
Views
Green Valley
$ 340,000
5812 S Azure Vista Way
Green Valley, AZ 85622
- Type
- Single Family
- Size
- 1,387 SqFt
- Rooms
- 2 Beds + 2 Baths
 Coldwell Banker Realty
Open House
Green Valley
$ 379,000
5775 S Azure Vista Way
Green Valley, AZ 85622
- Type
- Single Family
- Size
- 1,640 SqFt
- Rooms
- 2 Beds + 2 Baths
Long Realty
Views
Green Valley
$ 349,000
5815 S Henderson Canyon Drive
Green Valley, AZ 85622
- Type
- Single Family
- Size
- 1,387 SqFt
- Rooms
- 2 Beds + 2 Baths
Long Realty
Views
Green Valley
$ 375,000
5937 S Scarlet Sky Place
Green Valley, AZ 85622
- Type
- Single Family
- Size
- 1,784 SqFt
- Rooms
- 2 Beds + 2 Baths
Engel & Volkers Tucson
 © 2026 Arizona Regional Multiple Listing Service, Inc. All rights reserved. All information should be verified by the recipient and none is guaranteed as accurate by ARMLS. Information deemed to be reliable but not guaranteed. Listing broker has attempted to offer accurate data, but buyers are advised to confirm all items. Only IDX residential listings are displayed on this site. The information being provided is for consumers' personal, non-commercial use and may not be used for any purpose
 All information deemed reliable, but not guaranteed.Listing data provided & copyrighted © by (PAAR) Prescott Area Association of REALTORS®
 Northern Arizona Association of REALTORS® All information deemed reliable but not guaranteed. All properties are subject to prior sale, change or withdrawal. Neither listing broker(s) or information provider(s) shall be responsible for any typographical errors, misinformation, misprints and shall be held totally harmless. Listing(s) information is provided for consumer's personal, non-commercial use and may not be used for any purpose other than to identify prospective properties consumers may


