
Price Reduction






Address
10512 W Harrigan Drive, Marana, AZ
Price
$ 329,000
Property Attributes
- ID#22609361
- TypeSingle Family
- Listing Status Active Contingent
- CountyPima
- CityMarana
- AreaExtended West
- NeighborhoodGladden Farms Block 28
- Zip85653
- StyleContemporary
- Year Built2025
- Taxes$ 871
- Price$ 329,000
- Bedrooms3
- Full Bathrooms2
- Half Bathrooms0
- Sqr Footage1482
- Lot Size0.11 Acres
Data Source:
Multiple Listing Service of Southern Arizona
Property Description
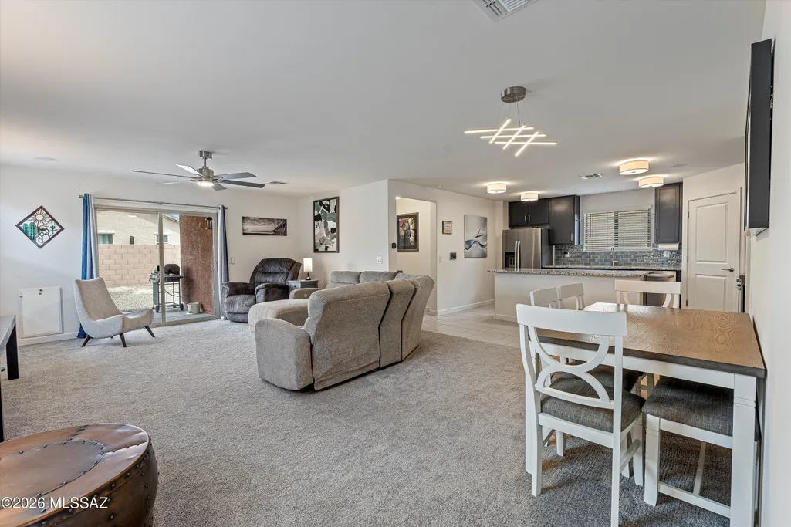
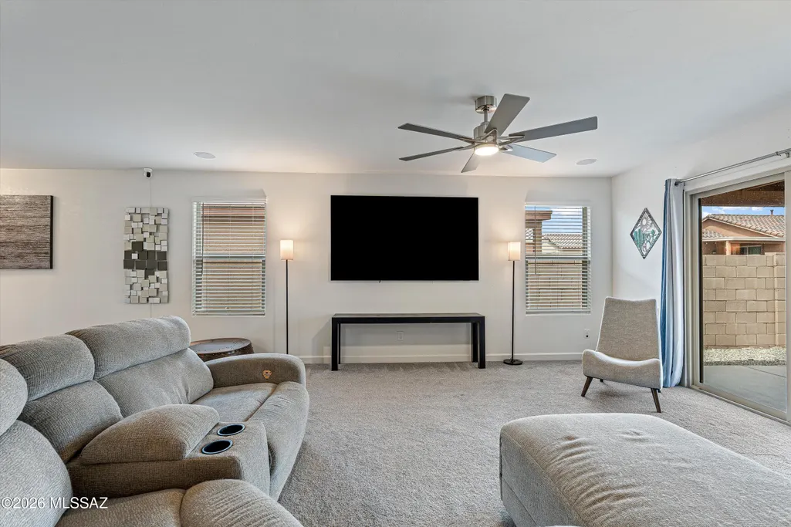
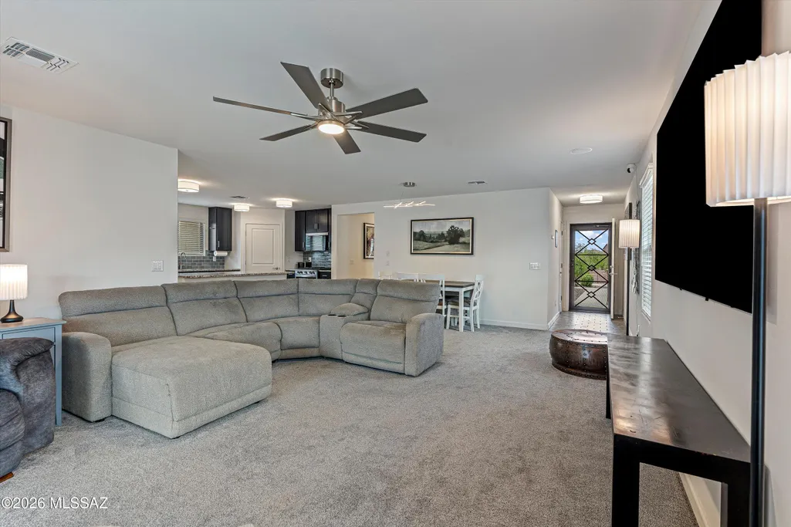
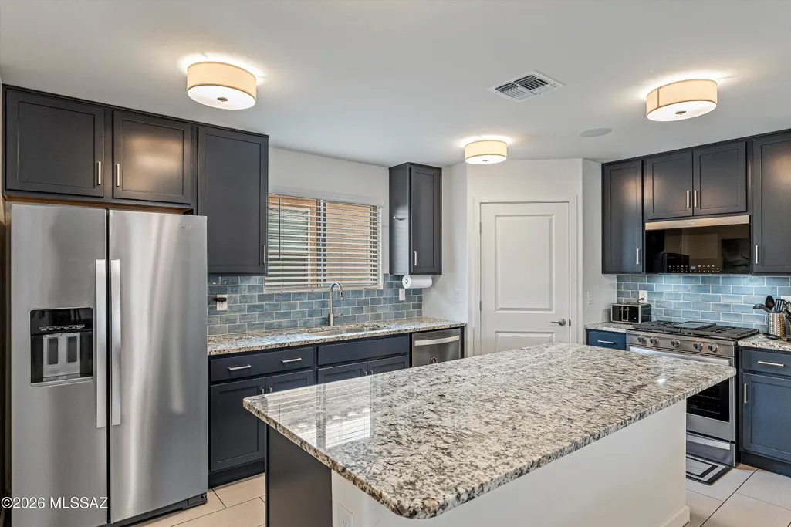
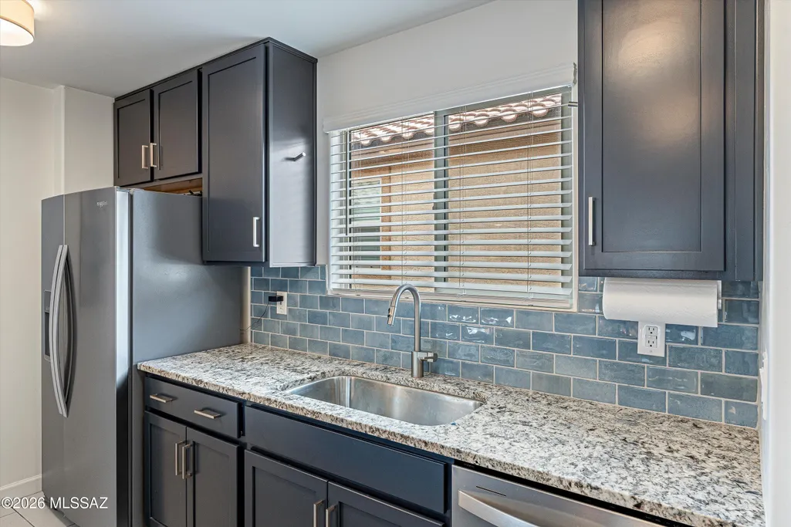
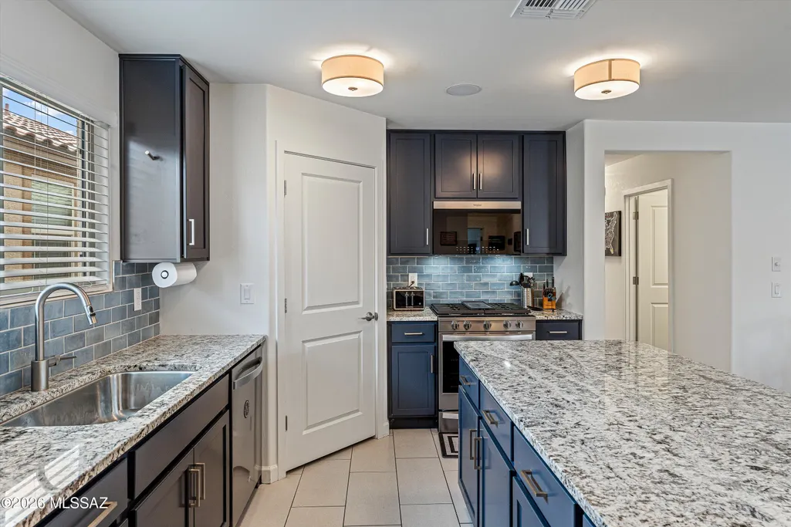
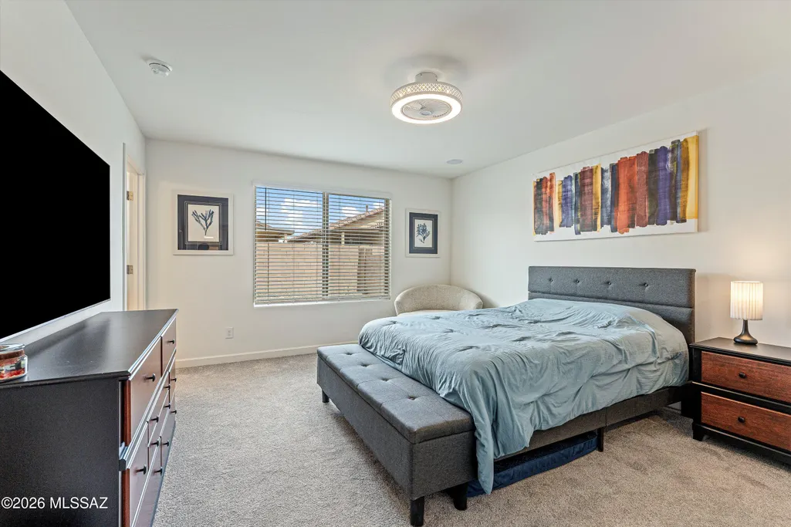
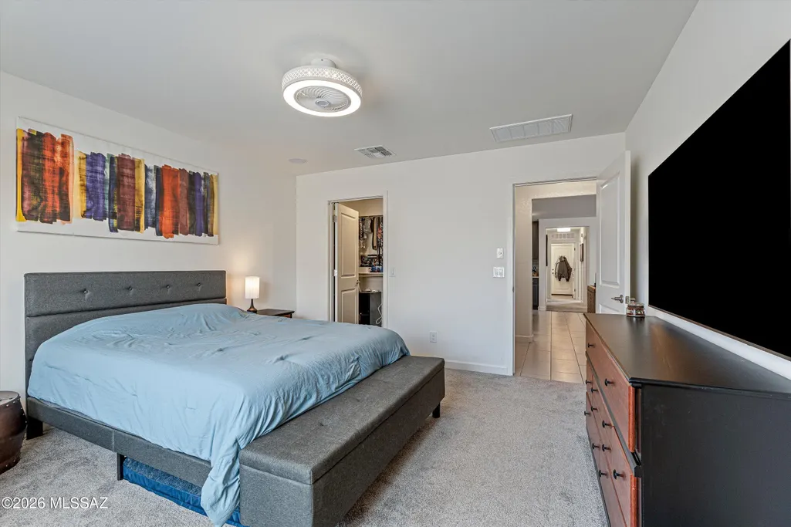
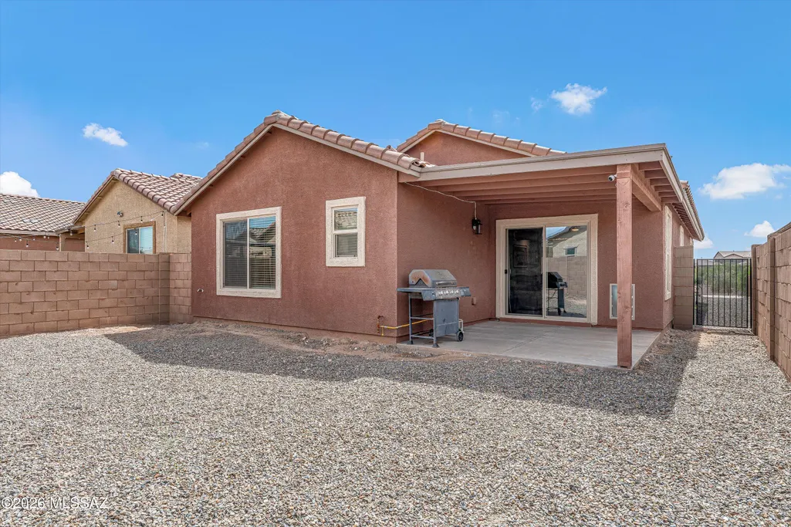
SELLER IS MOTIVATED! Bring your offer. Step into this 2025 expertly designed home that is perfect for everyday living and entertaining. The home features a spacious great room that flows seamlessly into the kitchen and dining areas. Stunning interiors with granite countertops, 4'' subway tile, stainless Whirlpool appliances, walk-in pantry. The primary suite provides a private retreat with an en-suite bath and walk-in closet. Additional bedrooms offer flexibility for guests, a home office, or growing families. Expect modern finishes with beautiful upgraded 42'' cabinets, insulated garage, upgraded R-38 ceiling, insulated interior walls, soft close doors and drawers, tasteful flooring, and upgraded lighting throughout. This home sits in one of Marana's top master-planned communities, renowned for its family-friendly vibe and extensive amenities. Residents enjoy: Over 850 acres of lush green space 31 parks 25 playgrounds Miles of paved walking/biking trails and landscaped paseos Splash pads Sports fields Dog parks Community events like concerts, food trucks, and holiday festivals Gladden Farms emphasizes an active, connected lifestyle with easy access to schools, shopping (including nearby Fry's Marketplace), and outdoor recreation in the scenic Sonoran Desert. Marana is known for its safety, award-winning schools, and thoughtful growth. Whether you're looking for a low-maintenance starter home, a family residence, or an investment in a rapidly growing area north of Tucson, this property delivers comfort, convenience, and community. Its prime location offers quick access to I-10, employment centers, and desert adventures while providing a peaceful suburban feel.
General Features
| Living Area | 1482 |
|---|---|
| Heating | Forced Air,Natural Gas |
| Cooling | Central Air,Attic Fan,Ceiling Fans |
| Utilities | Sewer Connected |
| Roof | Tile |
| Appliances | Disposal,ENERGY STAR Qualified Dishwasher,Tankless Water Heater,Dishwasher,Gas Range,Microwave,Refrigerator |
| Zoning | Marana - SP |
| Garage Spaces | 2 |
| Association Fee Includes | Common Area Maint,Street Maint |
| Patio/Porch Features | Other,Slab,Covered,Patio |
| Architectural Style | Contemporary |
| Security Features | Closed Circuit Camera(s),Carbon Monoxide Detector(s),Smoke Detector(s),Wrought Iron Security Door |
| Construction Materials | Frame - Stucco |
| Year Built | 2025 |
| View | Residential,Sunset |
| Township | 11 |
| Levels | One |
| Property Subtype | Single Family Residence |
| Tax Year | 2025 |
| Parcel Number | 217-63-0540 |
| Community Features | Paved Street,Jogging/Bike Path,Sidewalks,Park,Walking Trail |
| Accessibility | Smart Panel,Door Levers,Level |
| County | Pima |
| Property Type | Residential |
| Association Amenities | Park |
| HOA | true |
| Attached Garage | true |
| Subdivision Name | Gladden Farms Block 28 |
| Facing Direction | West |
| Garage Y/N | No |
| Full Baths | 2 |
| Status | Active Contingent |
| Directions | I-10/Tangerine - W to Clark Farms - N to Turner - W to Walton - N to Krista - W to Harrigan - N to address |
| High School | Marana |
| City | Marana |
| Disclosures | Seller Prop Disclosure,Insurance Claims History Report |
| Entry Location | Unit Level |
| High School District | Marana |
| MLS Area | Extended West |
| Lot Size Units | Acres |
| Lot Size Square Feet | 4792 |
| Carport Y/N | No |
| Spa Features | None |
| Elementary School | Gladden Farms |
| Land Lease Y/N | No |
| Tax Annual Amount | 871.62 |
| Middle/Junior High School | Marana |
| Lease Renewal Y/N | No |
| MLS Area Minor | Extended West |
| Additional Parcels Y/N | No |
| Lease Considered Y/N | No |
| Rent Control Y/N | No |
| Virtual Tour | https://my.matterport.com/show/?m=mjCaPyoVL8k |
| Builder Name | KB Homes |
| Standard Status | Active Under Contract |
| MobileHomeRemainsYN | No |
| Legal Description | Gladden Farms Block 28 Sq20220210094 Lot 54 |
| New Construction | None |
| Water Body Access Y/N | None |
Interior Features
| Interior Amenities | High Ceilings,Walk-In Closet(s),Entrance Foyer,Kitchen Island |
|---|---|
| Flooring | Carpet,Ceramic Tile |
| Fireplace Features | None |
| Basement (Y/N) | false |
| Air Conditioning Y/N | true |
| Heating Y/N | true |
| Window Features | Double Pane Windows |
| Fireplace Y/N | false |
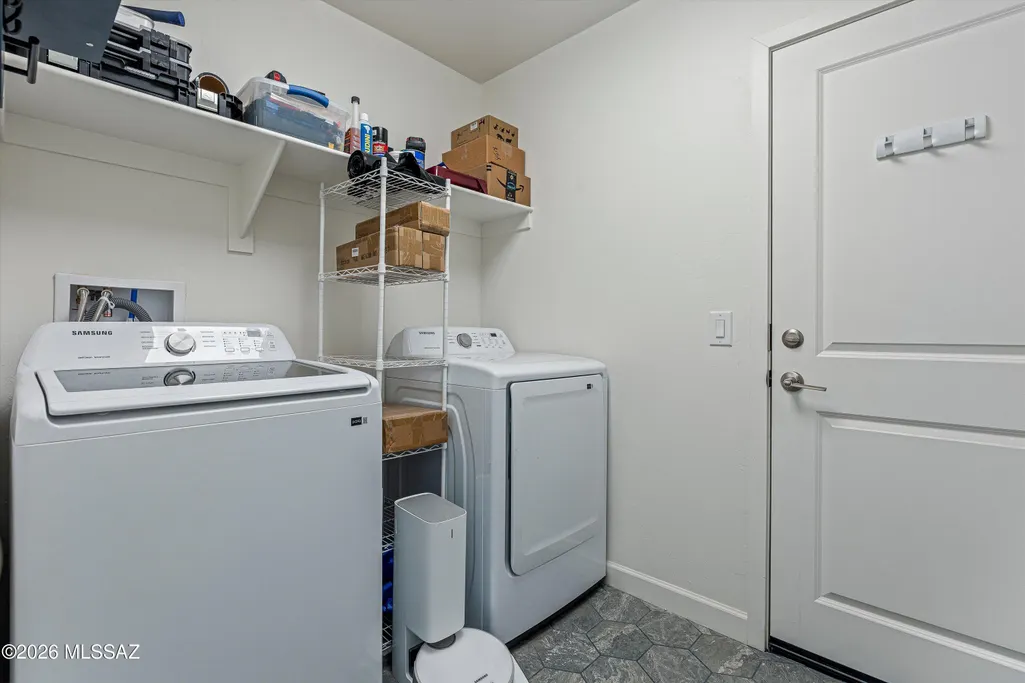
| Laundry Features | Dryer,Washer,Laundry Room |
| Total Bedrooms | 3 |
| LivingAreaSource | Appraiser |
| Total Baths | 2 |
| Pantry | Walk-In |
Exterior Features
| Fencing | Block |
|---|---|
| Parking Features | Electric Door Opener |
| Lot Features | East/West Exposure,Subdivided,Decorative Gravel,Shrubs,Sprinkler/Drip,Sprinklers In Front |
| Water Source | Public |
| Lot Size Area | 0.11 |
| Spa | No |
| Building Area Total | 1482 |
| Lot Dimensions | 40x120 |
| Lot Size Acres | 0.11 |
| Road Surface Type | Paved |
| Lot Size Source | Assessor |
| Covered Spaces | 2 |
| Crops Included Y/N | No |
| Road Responsibility | HOA |
| Horse Y/N | false |
| Irrigation Water Rights Y/N | No |
Amenities
- Foreclosure
- Views
- Short Sale
- New Construction
- Adult 55+
- Lease To Own
- No HOA Fees
- Furnished
- Primary On Main
- Air Conditioning
- Seller Finance
- Green
- Fixer Upper
- Horse
- Golf
- Fireplace
- Deck
- Garage
- Basement
- Pool
Property vs Single Family Average in 85653
Price
Taxes
Year Built

 © 2026 Arizona Regional Multiple Listing Service, Inc. All rights reserved. All information should be verified by the recipient and none is guaranteed as accurate by ARMLS. Information deemed to be reliable but not guaranteed. Listing broker has attempted to offer accurate data, but buyers are advised to confirm all items. Only IDX residential listings are displayed on this site. The information being provided is for consumers' personal, non-commercial use and may not be used for any purpose
 All information deemed reliable, but not guaranteed.Listing data provided & copyrighted © by (PAAR) Prescott Area Association of REALTORS®
 Northern Arizona Association of REALTORS® All information deemed reliable but not guaranteed. All properties are subject to prior sale, change or withdrawal. Neither listing broker(s) or information provider(s) shall be responsible for any typographical errors, misinformation, misprints and shall be held totally harmless. Listing(s) information is provided for consumer's personal, non-commercial use and may not be used for any purpose other than to identify prospective properties consumers may


