
Price Reduction - Views











Address
13282 N Regulation Drive, Oro Valley, AZ
Price
$ 714,900
Property Attributes
- ID#22615361
- TypeSingle Family
- Listing Status Active
- CountyPima
- CityOro Valley
- AreaNorthwest
- NeighborhoodRancho Vistoso Neighborhood 10
- Zip85755
- StyleContemporary
- Year Built2003
- Taxes$ 2025
- Price$ 714,900
- Bedrooms5
- Full Bathrooms3
- Half Bathrooms0
- Sqr Footage3294
- Lot Size0.2 Acres
Data Source:
Multiple Listing Service of Southern Arizona
Property Description
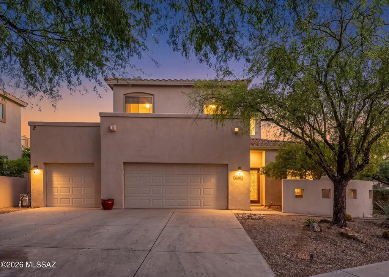
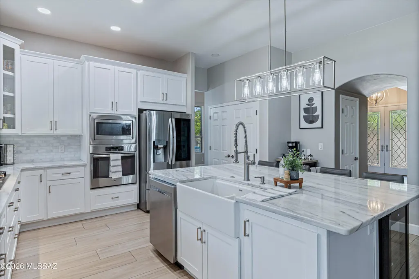
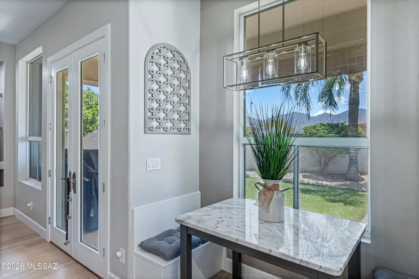
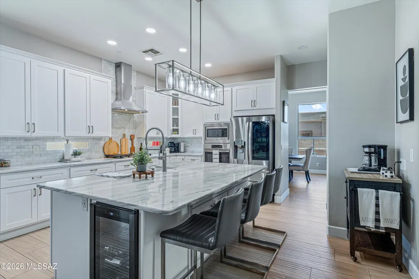
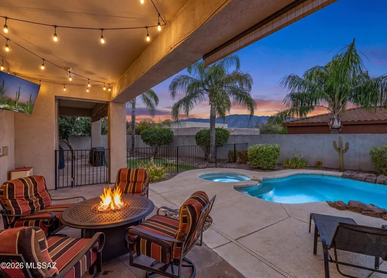
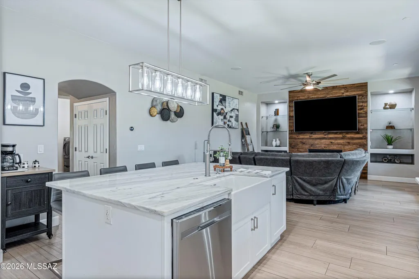
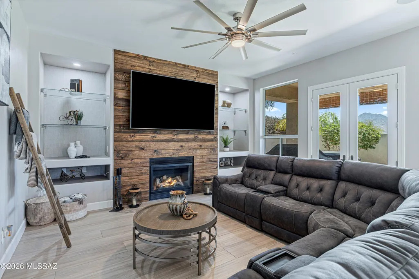
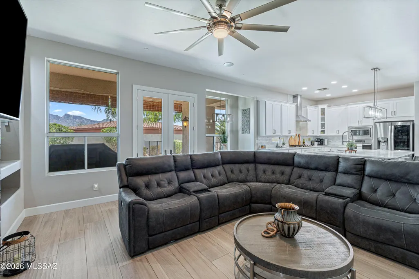
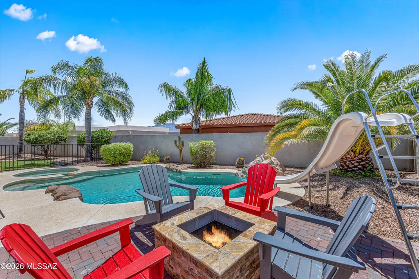
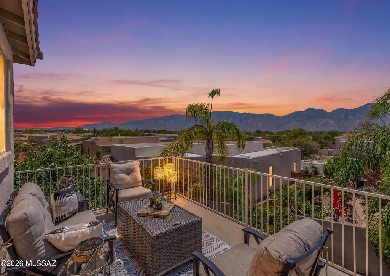
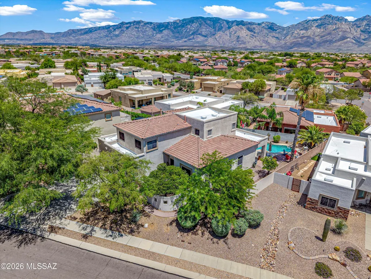
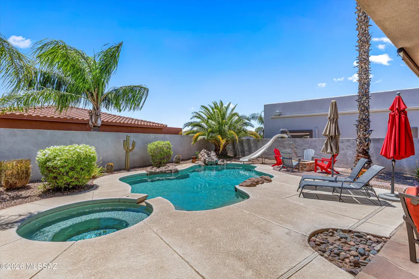
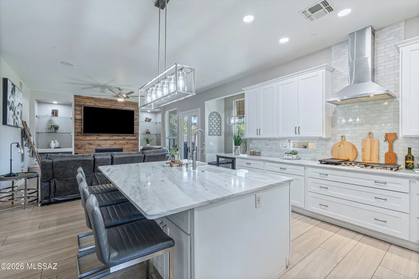
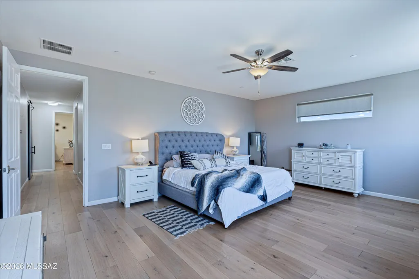
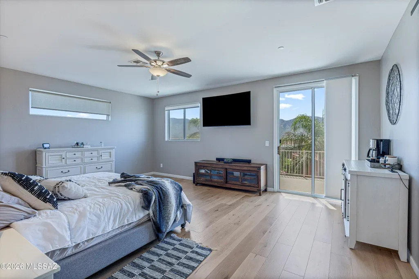
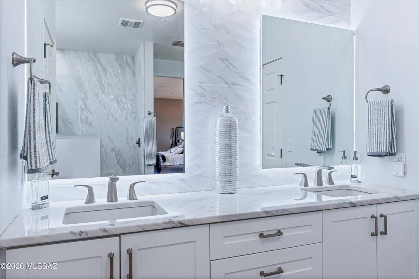
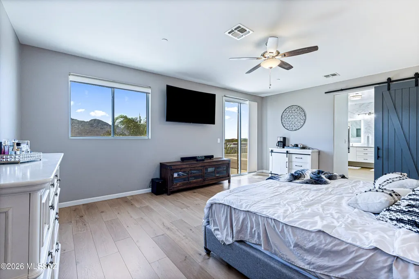
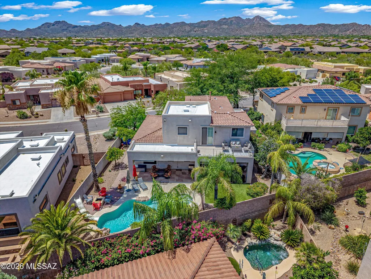
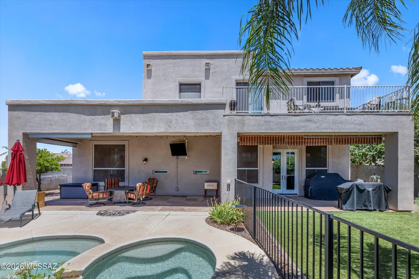
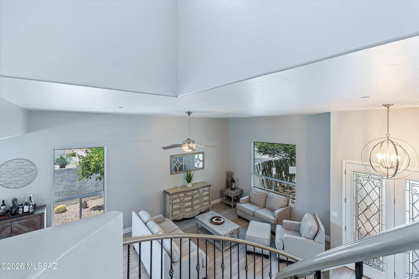
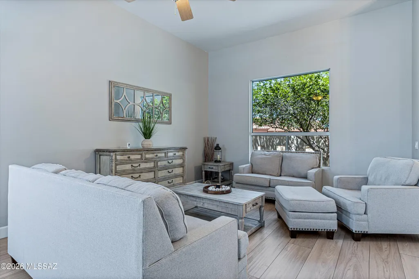
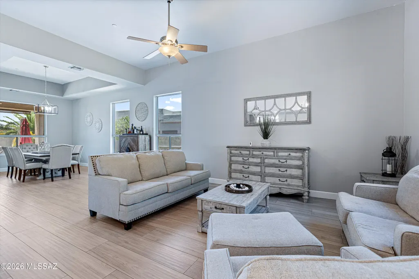
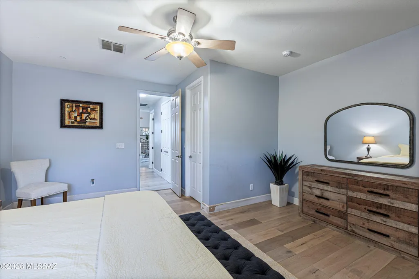
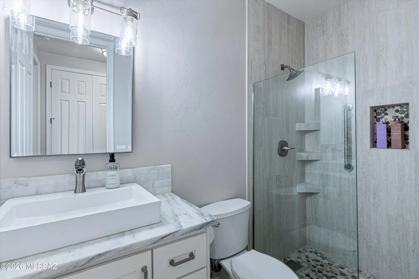
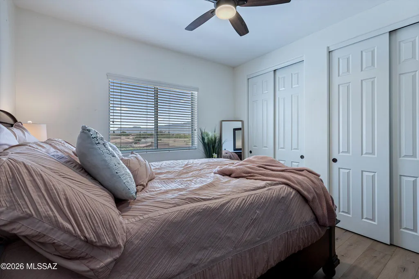
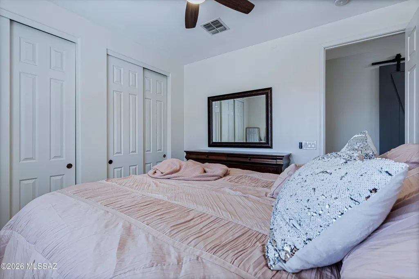
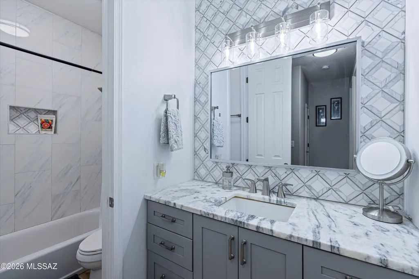
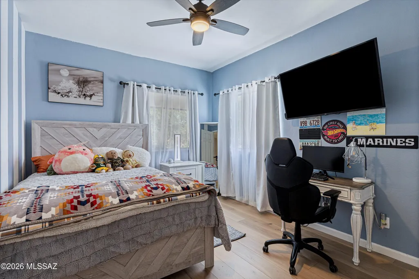
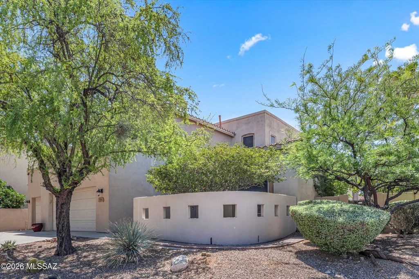
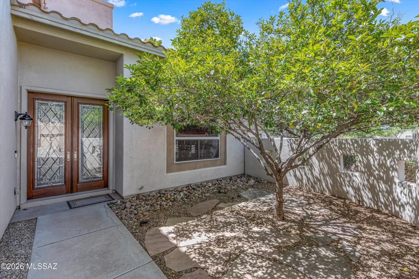
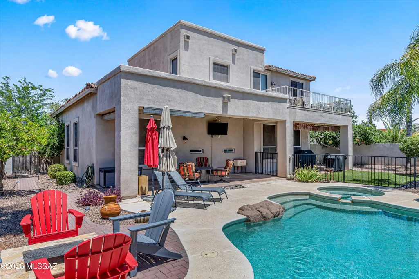
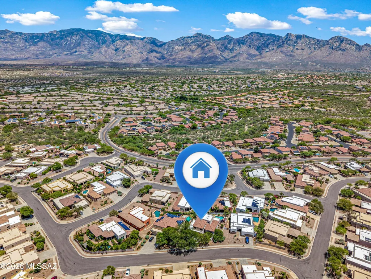
Exceptional 5BR/3BA Rancho Vistoso estate presented by Oro Valley's premier luxury brokerage. Soaring ceilings, a dramatic curved staircase, a beautifully renovated chef's kitchen, a custom reclaimed wood fireplace wall, newer flooring throughout and breathtaking Catalina Mountain views combine to create a truly exceptional offering. The spacious 21x16 primary suite features a beautifully updated spa-inspired bath and private view deck, while the backyard delivers a resort-style experience complete with a pool, spa, slide, fire pit and multiple outdoor living spaces. Beyond the impressive architecture lies a home thoughtfully transformed for today's luxury buyer. The recently renovated chef's kitchen serves as the centerpiece of the home, anchored by an oversized natural stone island with seating, extensive white shaker cabinetry, a farmhouse apron sink, built-in wine refrigerator, built-in microwave and wall oven, gas cooktop with stainless vent hood, marble-inspired backsplash, designer lighting and abundant prep and storage space. The kitchen flows seamlessly into the family room and breakfast nook, creating an ideal setting for everyday living and entertaining. The family room is anchored by a striking custom fireplace feature wall with built-in display niches and offers a warm, inviting space to gather. Just beyond, the breakfast nook captures beautiful Catalina Mountain views, while the separate formal dining room provides an elegant setting for holidays, dinner parties, and special occasions. The impressive living room welcomes guests with soaring ceilings, tray ceiling accents, abundant natural light, and a dramatic curved staircase that creates a striking architectural focal point. Combined with the separate family room, formal dining room, and breakfast nook, these thoughtfully designed spaces offer exceptional flexibility for both intimate gatherings and grand-scale entertaining. . Upstairs, the primary retreat delivers the private escape every homeowner deserves. Step onto your expansive private view deck and take in sweeping Catalina Mountain views before retreating to a beautifully updated spa-inspired bathroom featuring a freestanding soaking tub, spacious walk-in shower with designer tile finishes, frameless glass enclosure, dual vanities, elegant fixtures, and luxury finishes throughout. The thoughtfully designed floorplan also includes four additional bedrooms, highlighted by a desirable main-level guest suite arrangement with a full bathroom nearby, providing exceptional flexibility for guests, multigenerational living, or a private home office. The backyard rivals many luxury resorts, offering a sparkling pool and spa with waterfall and slide, expansive covered patio, fire pit gathering area, mature landscaping, and multiple spaces to relax, entertain, and enjoy Arizona's spectacular sunsets. Whether hosting family and friends or enjoying a quiet evening under the stars, this outdoor environment was designed to be experienced. Located within the highly sought-after Rancho Vistoso community, residents enjoy convenient access to parks, walking and biking trails, golf, shopping, dining, and Amphitheater District schools. Combining exceptional upgrades, mountain views, resort-style amenities, and one of Oro Valley's most desirable locations, this is a rare opportunity to own a truly move-in-ready luxury home.
General Features
| Living Area | 3294 |
|---|---|
| Heating | Forced Air,Zoned |
| Cooling | Central Air,Zoned,Ceiling Fans |
| Utilities | Sewer Connected,Phone Connected |
| Roof | Built-Up - Reflect,Tile |
| Appliances | Disposal,Dishwasher,Electric Oven,Exhaust Fan,Gas Cooktop,Lazy Susan,Microwave,Refrigerator,Wine Cooler |
| Zoning | Oro Valley - PAD |
| HOA Fee | 36 |
| Garage Spaces | 3 |
| Association Fee Includes | Common Area Maint,Street Maint |
| Patio/Porch Features | Covered,Patio |
| Architectural Style | Contemporary |
| Pool Features | Conventional,Heated |
| Security Features | Fire Sprinkler System,Smoke Detector(s) |
| Construction Materials | Frame - Stucco |
| Year Built | 2003 |
| View | Mountain(s),Sunrise,Sunset |
| Township | 11 |
| Levels | Two |
| Property Subtype | Single Family Residence |
| Tax Year | 6057 |
| Parcel Number | 219223610 |
| Community Features | Paved Street,Jogging/Bike Path,Basketball Court,Tennis Court(s),Sidewalks,Walking Trail |
| Accessibility | Wide Hallways,Door Levers,Roll-In Shower |
| Assoc Fee Paid Per | Quarterly |
| County | Pima |
| Property Type | Residential |
| Association Amenities | Park,Tennis Court(s),Volleyball Court |
| HOA | true |
| Attached Garage | true |
| Subdivision Name | Rancho Vistoso Neighborhood 10 |
| Facing Direction | Northwest |
| Garage Y/N | No |
| Full Baths | 3 |
| Status | Active |
| Directions | Rancho Vistoso Blvd to Vistoso Highlands Dr, left on Hidden Springs Dr, right on DesertFairway Dr, right on W Sand Rake Dr, left on Vistoso Highlands. Property is on the left. |
| High School | Ironwood Ridge |
| City | Oro Valley |
| Disclosures | Seller Prop Disclosure,Insurance Claims History Report |
| High School District | Amphitheater |
| MLS Area | Northwest |
| Lot Size Units | Acres |
| Lot Size Square Feet | 8712 |
| Carport Y/N | No |
| Spa Features | Conventional |
| Elementary School | Painted Sky |
| Land Lease Y/N | No |
| Tax Annual Amount | 2025 |
| Middle/Junior High School | Coronado K-8 |
| Lease Renewal Y/N | No |
| MLS Area Minor | Northwest |
| Additional Parcels Y/N | No |
| Lease Considered Y/N | No |
| Rent Control Y/N | No |
| Standard Status | Active |
| MobileHomeRemainsYN | No |
| Legal Description | From Parcel:21922002Q /Rancho Vistoso Neighborhood 10 Parcel G Lot 41 |
| New Construction | None |
| Water Body Access Y/N | None |
Interior Features
| Interior Amenities | High Ceilings,Walk-In Closet(s),Entrance Foyer,Built-in Features,Kitchen Island |
|---|---|
| Flooring | Engineered Wood,Carpet,Ceramic Tile |
| Total Fireplaces | 1 |
| Fireplace Features | Family Room,Gas |
| Basement (Y/N) | false |
| Air Conditioning Y/N | true |
| Heating Y/N | true |
| Window Features | Double Pane Windows |
| Fireplace Y/N | true |
| Laundry Features | Storage,Sink,Laundry Room |
| Total Bedrooms | 5 |
| LivingAreaSource | Assessor |
| Total Baths | 3 |
| Pantry | Closet |
Exterior Features
| Exterior Amenities | Balcony,Native Plants |
|---|---|
| Fencing | Stucco Finish,Block |
| Parking Features | Electric Door Opener |
| Lot Features | Waterfall,East/West Exposure,Subdivided,Decorative Gravel,Sprinkler/Drip,Sprinklers In Front |
| Water Source | Water Company |
| Lot Size Area | 0.2 |
| Spa | No |
| Building Area Total | 3294 |
| Lot Dimensions | 84' x 125'x 79'x 113' |
| Lot Size Acres | 0.2 |
| Road Surface Type | Paved |
| Lot Size Source | Assessor |
| Covered Spaces | 3 |
| Crops Included Y/N | No |
| Road Responsibility | HOA |
| Horse Y/N | false |
| Irrigation Water Rights Y/N | No |
Amenities
- Foreclosure
- Views
- Short Sale
- New Construction
- Adult 55+
- Lease To Own
- No HOA Fees
- Furnished
- Primary On Main
- Air Conditioning
- Seller Finance
- Green
- Fixer Upper
- Horse
- Golf
- Fireplace
- Deck
- Garage
- Basement
- Pool
Property vs Single Family Average in 85755
Price
Taxes
Year Built
In The Neighborhood
Oro Valley
$ 434,000
13497 N Garlenda Way
Oro Valley, AZ 85737
- Type
- Single Family
- Size
- 1,789 SqFt
- Rooms
- 3 Beds + 2 Baths
 Tierra Antigua Realty
Reduced
Oro Valley
$ 491,000
12971 N Desert Olive Drive
Oro Valley, AZ 85755
- Type
- Single Family
- Size
- 2,609 SqFt
- Rooms
- 4 Beds + 2.5 Baths
Realty One Group Integrity
Views
Oro Valley
$ 525,000
13520 N Atalaya Way
Oro Valley, AZ 85755
- Type
- Single Family
- Size
- 2,100 SqFt
- Rooms
- 3 Beds + 2 Baths
Long Realty
Reduced
Oro Valley
$ 775,000
734 W Sand Rake Drive
Oro Valley, AZ 85755
- Type
- Single Family
- Size
- 3,035 SqFt
- Rooms
- 4 Beds + 3 Baths
eXp Realty
Open House
Oro Valley
$ 549,000
12981 N Woodburne Avenue
Oro Valley, AZ 85755
- Type
- Single Family
- Size
- 2,412 SqFt
- Rooms
- 3 Beds + 2 Baths
DBC Real Estate Group, LLC
Open House
Oro Valley
$ 499,900
912 W Cork Oak Place
Oro Valley, AZ 85755
- Type
- Single Family
- Size
- 2,750 SqFt
- Rooms
- 4 Beds + 2.5 Baths
Tierra Antigua Realty
Open House
Oro Valley
$ 409,900
12970 N Yellow Orchid Drive
Oro Valley, AZ 85755
- Type
- Single Family
- Size
- 1,921 SqFt
- Rooms
- 3 Beds + 2 Baths
Realty One Group Integrity
Reduced
Oro Valley
$ 479,000
12936 N Carlsbad Place
Oro Valley, AZ 85755
- Type
- Single Family
- Size
- 2,601 SqFt
- Rooms
- 4 Beds + 2.5 Baths
Long Realty
Oro Valley
$ 345,000
12886 N Desert Olive Drive
Oro Valley, AZ 85755
- Type
- Single Family
- Size
- 1,669 SqFt
- Rooms
- 3 Beds + 2 Baths
Tierra Antigua Realty
Oro Valley
$ 599,000
1290 W Molinetto Drive
Oro Valley, AZ 85737
- Type
- Single Family
- Size
- 1,925 SqFt
- Rooms
- 4 Beds + 3 Baths
Tierra Antigua Realty
Reduced
Oro Valley
$ 750,000
13154 N Booming Drive
Oro Valley, AZ 85755
- Type
- Single Family
- Size
- 3,858 SqFt
- Rooms
- 5 Beds + 3 Baths
Long Realty
Reduced
Oro Valley
$ 519,000
12884 N Indian Palms Drive
Oro Valley, AZ 85755
- Type
- Single Family
- Size
- 2,700 SqFt
- Rooms
- 4 Beds + 3 Baths
Long Realty
 © 2026 Arizona Regional Multiple Listing Service, Inc. All rights reserved. All information should be verified by the recipient and none is guaranteed as accurate by ARMLS. Information deemed to be reliable but not guaranteed. Listing broker has attempted to offer accurate data, but buyers are advised to confirm all items. Only IDX residential listings are displayed on this site. The information being provided is for consumers' personal, non-commercial use and may not be used for any purpose
 All information deemed reliable, but not guaranteed.Listing data provided & copyrighted © by (PAAR) Prescott Area Association of REALTORS®
 Northern Arizona Association of REALTORS® All information deemed reliable but not guaranteed. All properties are subject to prior sale, change or withdrawal. Neither listing broker(s) or information provider(s) shall be responsible for any typographical errors, misinformation, misprints and shall be held totally harmless. Listing(s) information is provided for consumer's personal, non-commercial use and may not be used for any purpose other than to identify prospective properties consumers may


