
Open House Tue, Sep 22nd 9:00 AM - 7:00 PM





Address
2901 N Cloverland Avenue, Tucson, AZ
Price
$ 293,000
Property Attributes
- ID#22615762
- TypeSingle Family
- Listing Status Active
- CountyPima
- CityTucson
- AreaCentral
- NeighborhoodGlenn Aire
- Zip85712
- StyleModern
- Year Built1960
- Taxes$ 1987
- Price$ 293,000
- Bedrooms3
- Full Bathrooms2
- Half Bathrooms0
- Sqr Footage1223
- Lot Size0.21 Acres
Data Source:
Multiple Listing Service of Southern Arizona
Property Description
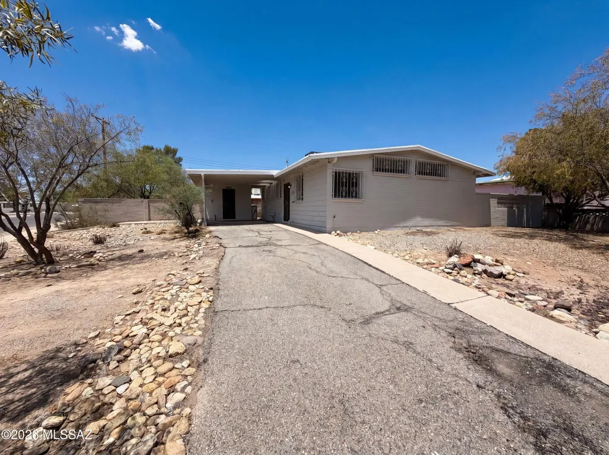
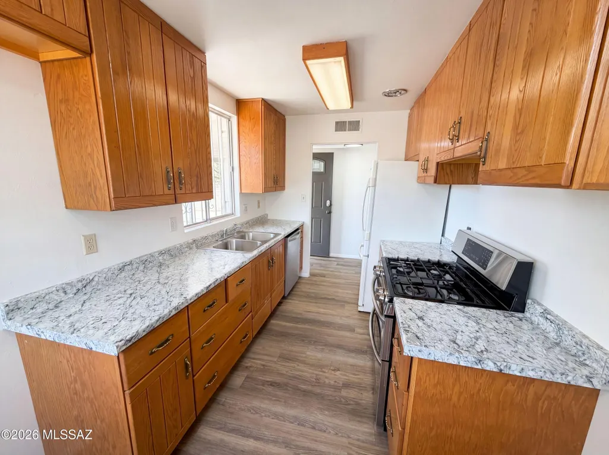
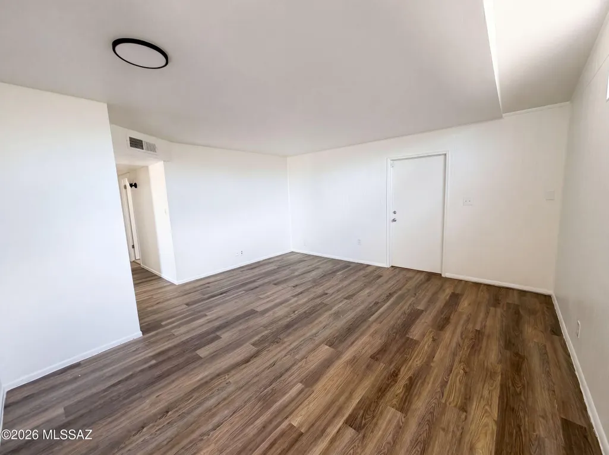
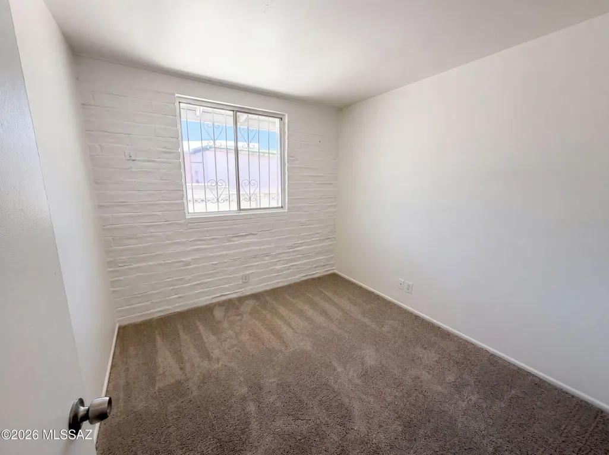
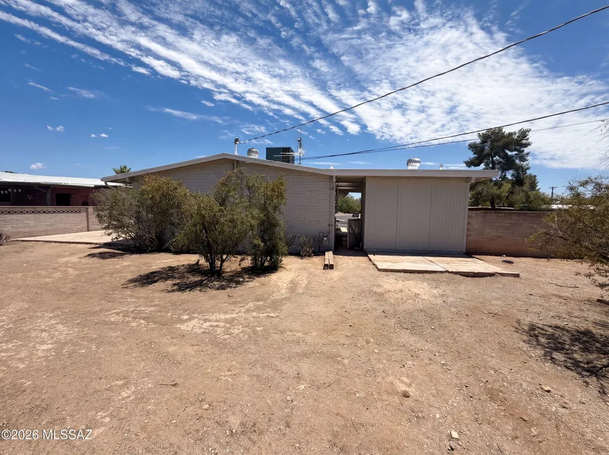
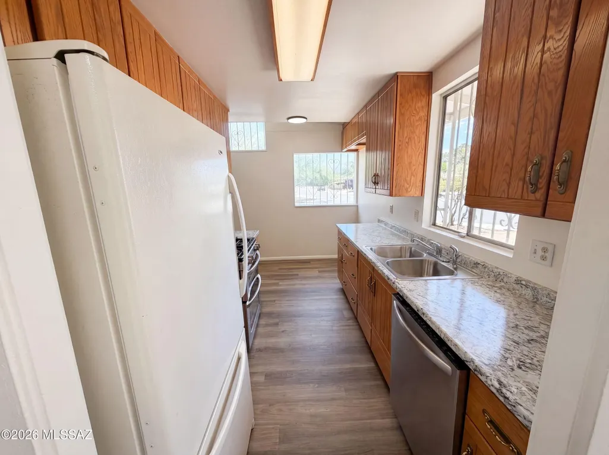
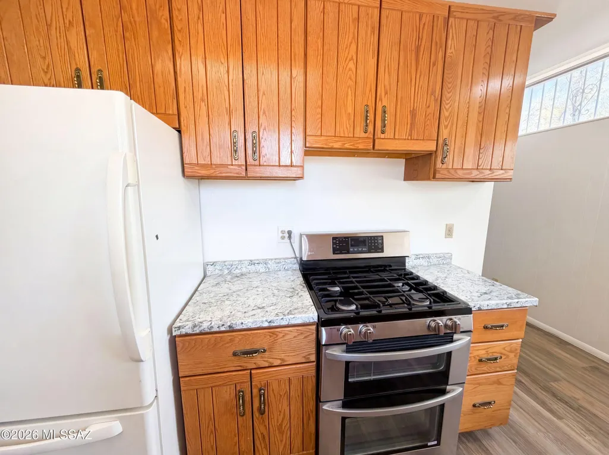
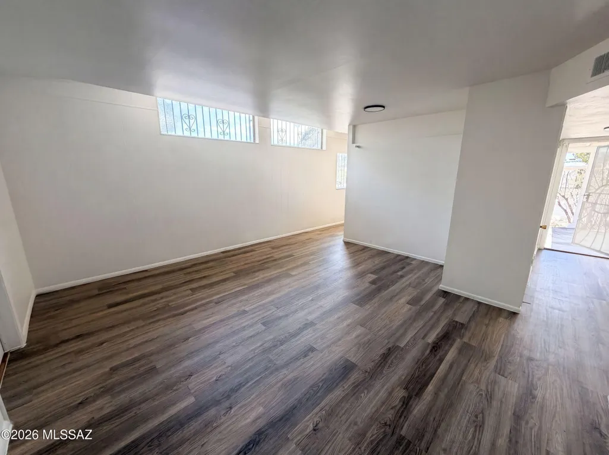
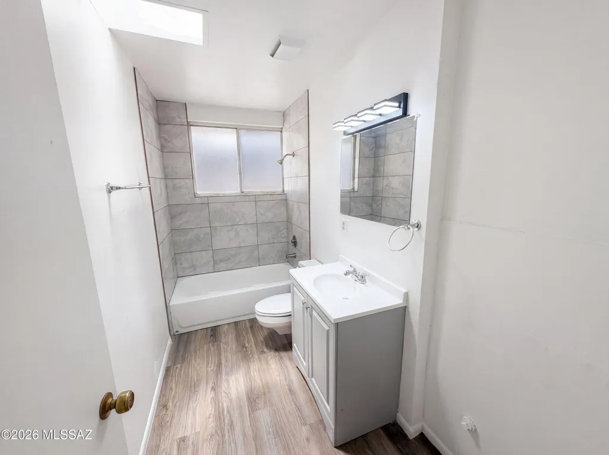
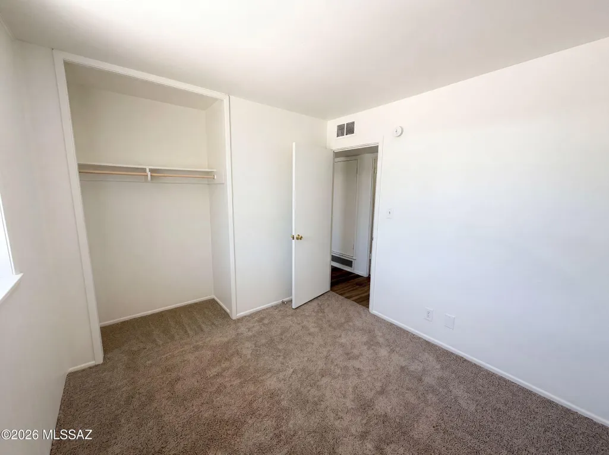
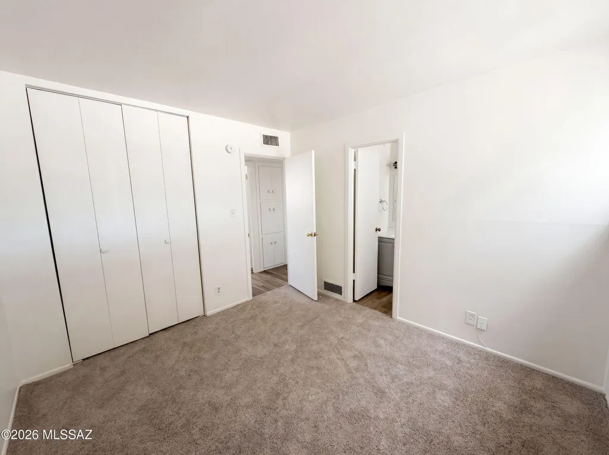
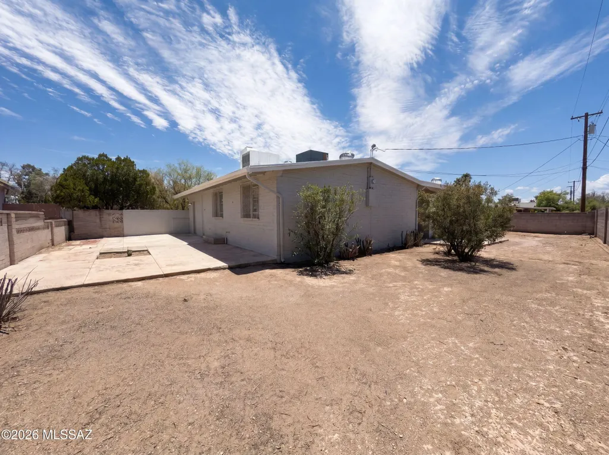
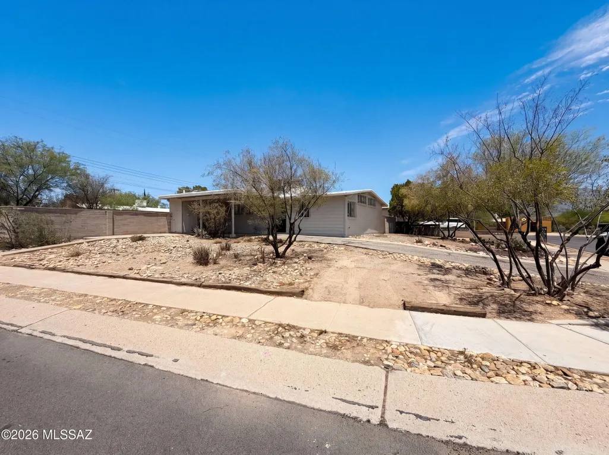
2901 N Cloverland Ave is a 1-story Tucson single-family home built in 1960, offering 3 bedrooms and 2 bathrooms across 1,223 square feet. The kitchen features oak cabinetry, granite countertops, and stainless steel appliances including a gas range. The living areas connect through the home with hardwood-style flooring, and the bedrooms include carpet. Two full bathrooms serve the home, one with a tub/shower combination and one with a walk-in shower with tile surround. The large desert yard with mature trees provides outdoor space, and multiple exterior angles highlight the home's curb appeal across the surrounding neighborhood.. Included 100-Day Home Warranty with buyer activation
General Features
| Living Area | 1223 |
|---|---|
| Heating | Natural Gas |
| Cooling | Central Air |
| Utilities | Sewer Connected |
| Roof | Rolled |
| Appliances | Dishwasher,Gas Range |
| Zoning | Tucson - R1 |
| Patio/Porch Features | None |
| Architectural Style | Modern |
| Security Features | None |
| Construction Materials | Brick,Wood Frame |
| Year Built | 1960 |
| View | None |
| Township | 14 |
| Levels | One |
| Property Subtype | Single Family Residence |
| Tax Year | 2025 |
| Parcel Number | 110-09-1040 |
| Community Features | Sidewalks |
| Accessibility | None |
| County | Pima |
| Property Type | Residential |
| HOA | false |
| Attached Garage | false |
| Subdivision Name | Glenn Aire |
| Garage Y/N | No |
| Full Baths | 2 |
| Status | Active |
| Directions | From E Fort Lowell Rd, turn left onto N Beverly Ave, right onto E Patricia St, then right to 2901 N Cloverland Ave. Destination on the right. |
| High School | Catalina |
| City | Tucson |
| Disclosures | Seller Prop Disclosure,Lead-Based Paint |
| High School District | TUSD |
| MLS Area | Central |
| Lot Size Units | Acres |
| Lot Size Square Feet | 9044 |
| Carport Spaces | 1 |
| Carport Y/N | No |
| Spa Features | None |
| Elementary School | Miles Exploratory Learning Center |
| Land Lease Y/N | No |
| Tax Annual Amount | 1987.84 |
| Middle/Junior High School | Miles Exploratory Learning Center |
| Lease Renewal Y/N | No |
| MLS Area Minor | Central |
| Additional Parcels Y/N | No |
| Lease Considered Y/N | No |
| Rent Control Y/N | No |
| Standard Status | Active |
| MobileHomeRemainsYN | No |
| Legal Description | From Parcel:001010010 /Glenn Aire Lot 13 |
| New Construction | None |
| Water Body Access Y/N | None |
Interior Features
| Flooring | Carpet,Laminate |
|---|---|
| Fireplace Features | None |
| Basement (Y/N) | false |
| Air Conditioning Y/N | true |
| Heating Y/N | true |
| Fireplace Y/N | false |
| Laundry Features | None |
| Total Bedrooms | 3 |
| LivingAreaSource | Owner |
| Total Baths | 2 |
Exterior Features
| Exterior Amenities | None |
|---|---|
| Fencing | Block |
| Parking Features | Detached |
| Lot Features | Subdivided,Decorative Gravel |
| Water Source | Public |
| Lot Size Area | 0.21 |
| Spa | No |
| Building Area Total | 1223 |
| Lot Dimensions | 105.70 x 92.23 |
| Lot Size Acres | 0.21 |
| Road Surface Type | Paved |
| Lot Size Source | Owner |
| Covered Spaces | 1 |
| Crops Included Y/N | No |
| Road Responsibility | City |
| Horse Y/N | false |
| Irrigation Water Rights Y/N | No |
Amenities
- Foreclosure
- Views
- Short Sale
- New Construction
- Adult 55+
- Lease To Own
- No HOA Fees
- Furnished
- Primary On Main
- Air Conditioning
- Seller Finance
- Green
- Fixer Upper
- Horse
- Golf
- Fireplace
- Deck
- Garage
- Basement
- Pool
Property vs Single Family Average in 85712
Price
Taxes
Year Built
 © 2026 Arizona Regional Multiple Listing Service, Inc. All rights reserved. All information should be verified by the recipient and none is guaranteed as accurate by ARMLS. Information deemed to be reliable but not guaranteed. Listing broker has attempted to offer accurate data, but buyers are advised to confirm all items. Only IDX residential listings are displayed on this site. The information being provided is for consumers' personal, non-commercial use and may not be used for any purpose
 The data relating to real estate listings on this website comes in part from the Internet Data Exchange (IDX) program of Multiple Listing Service of Southern Arizona. IDX information is provided exclusively for consumers' personal, non-commercial use and may not be used for any purpose other than to identify prospective properties consumers may be interested in purchasing. Listings provided by brokerages other than AZ Realty & Rentals are identified with the MLSSAZ IDX Logo. All Information Is Deemed
 All information deemed reliable, but not guaranteed.Listing data provided & copyrighted © by (PAAR) Prescott Area Association of REALTORS®
 Northern Arizona Association of REALTORS® All information deemed reliable but not guaranteed. All properties are subject to prior sale, change or withdrawal. Neither listing broker(s) or information provider(s) shall be responsible for any typographical errors, misinformation, misprints and shall be held totally harmless. Listing(s) information is provided for consumer's personal, non-commercial use and may not be used for any purpose other than to identify prospective properties consumers may


