
Open House Sat, Sep 26th 12:00 PM - 2:00 PM - Views

















Address
4540 E 8th Street, Tucson, AZ
Price
$ 399,500
Property Attributes
- ID#22615920
- TypeSingle Family
- Listing Status Active
- CountyPima
- CityTucson
- AreaCentral
- NeighborhoodLinden Park Addition
- Zip85711
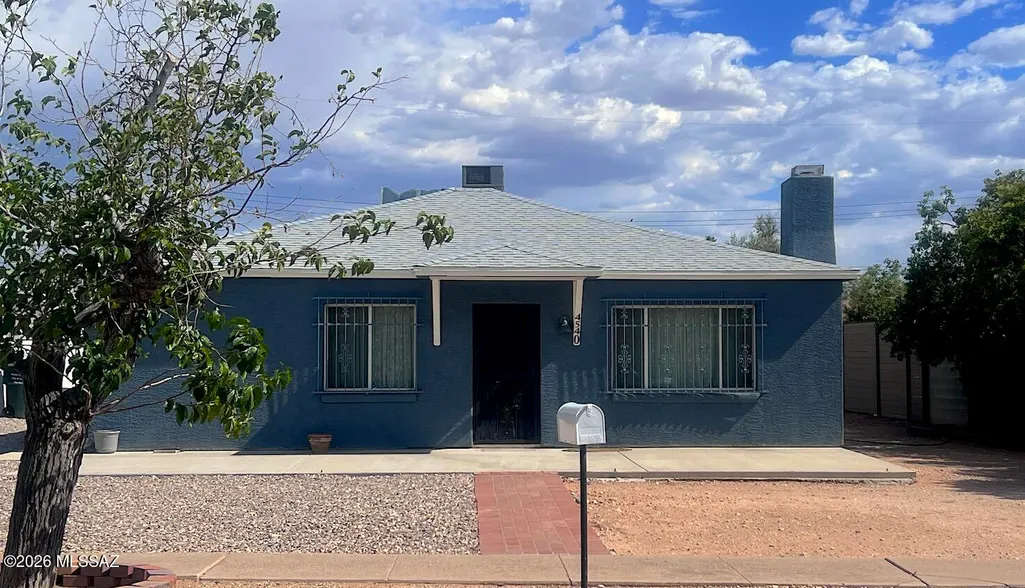
- StyleBungalow
- Year Built1948
- Taxes$ 2322
- Price$ 399,500
- Bedrooms2
- Full Bathrooms2
- Half Bathrooms0
- Sqr Footage1790
- Lot Size0.2 Acres
Data Source:
Multiple Listing Service of Southern Arizona
Property Description
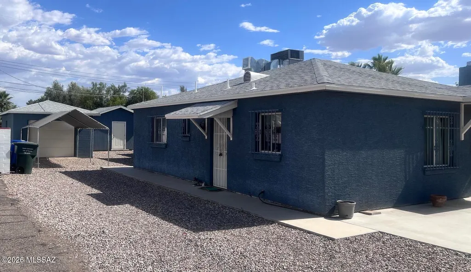
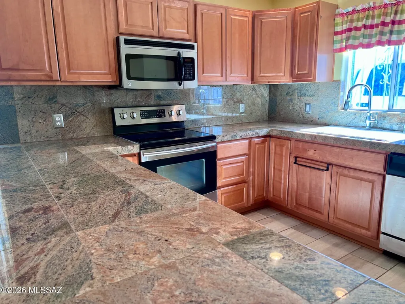
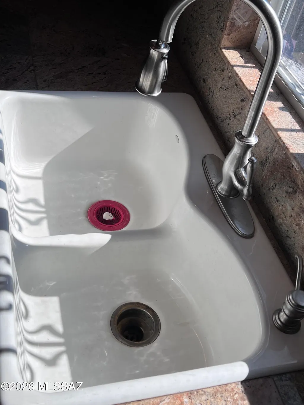
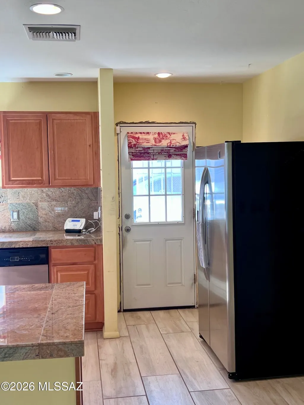
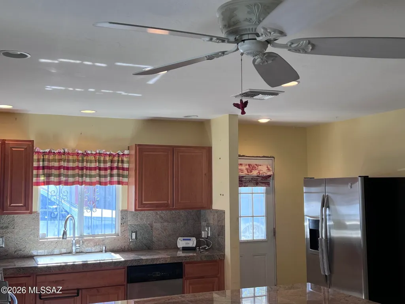
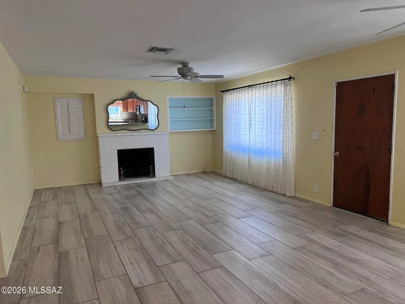
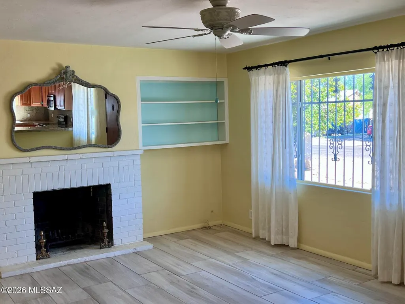
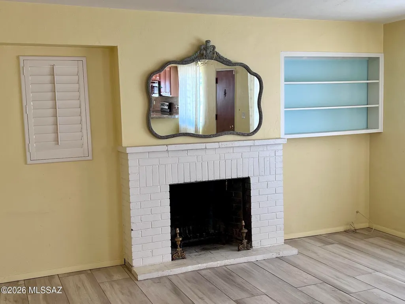
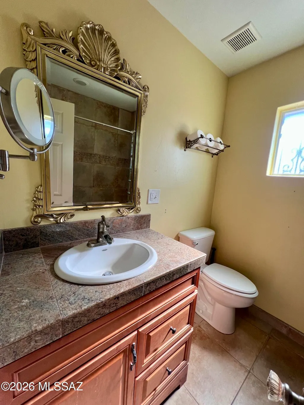
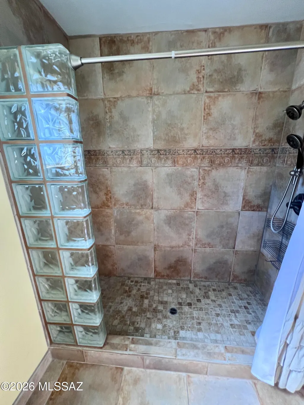
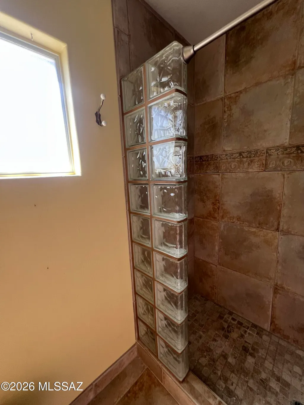
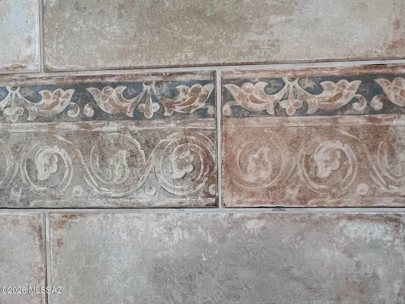
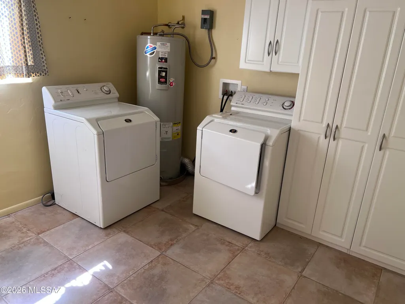
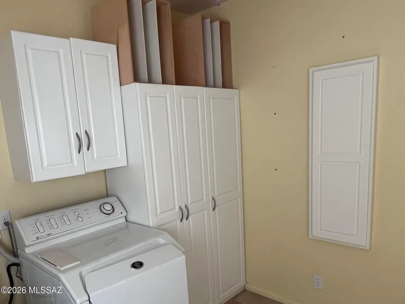
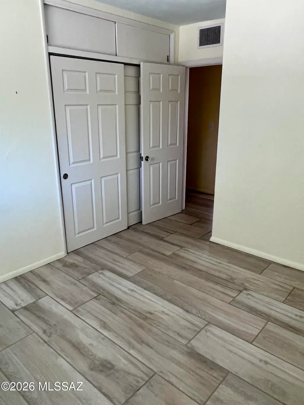
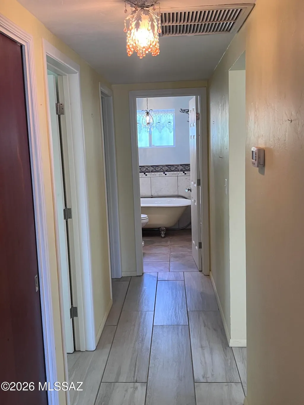
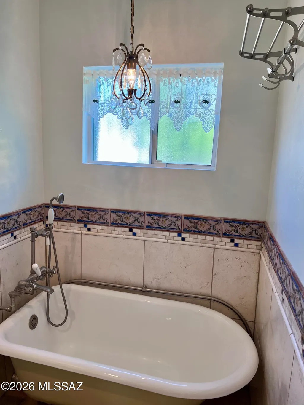
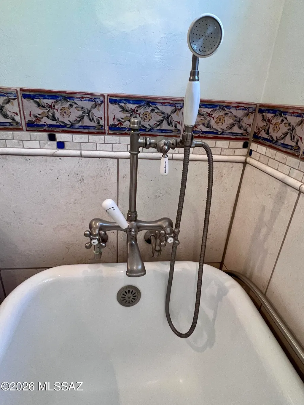
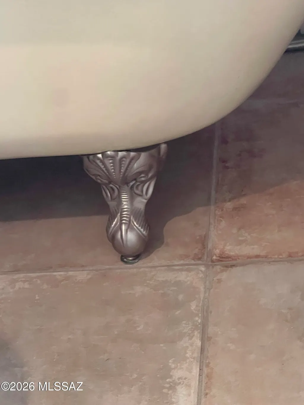
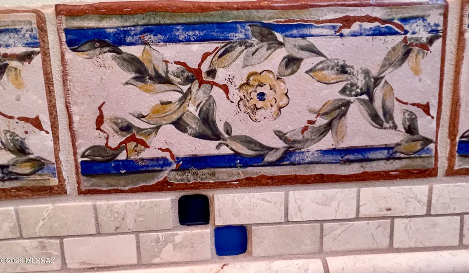
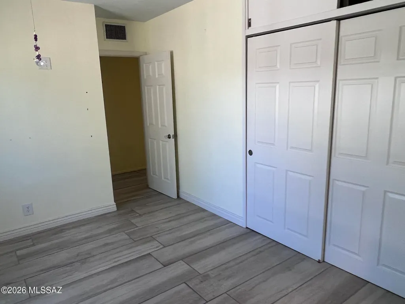
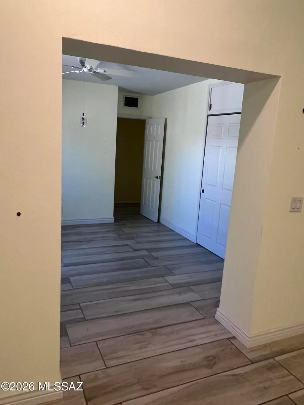
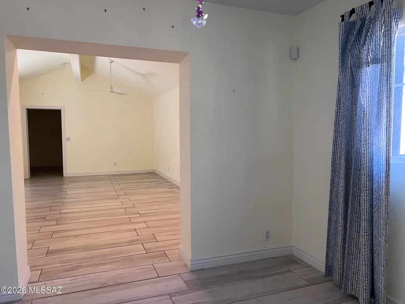
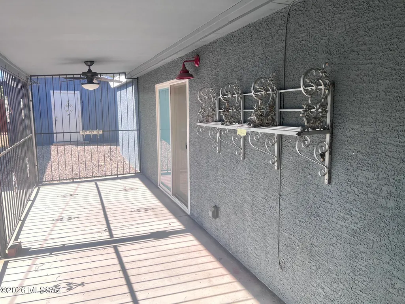
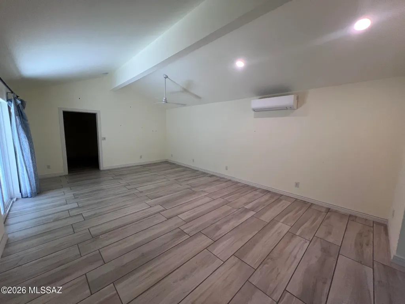
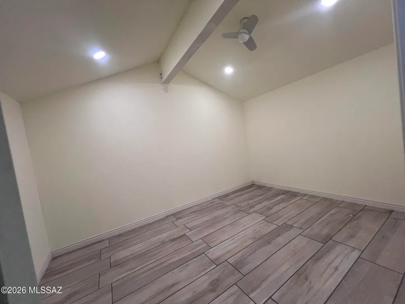
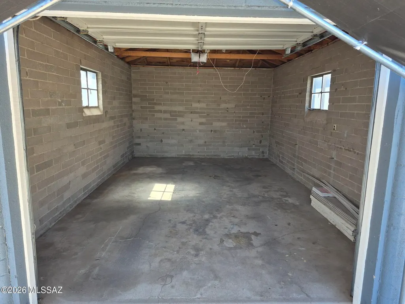
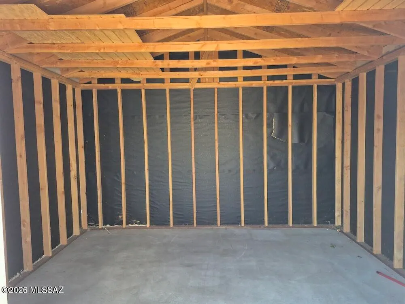
Poets Square. 2BR OR 3BR possibly as the primary BR, an addition, adjoins and uses original BR as passthrough. BR 3 now a den/flexroom with closet. Primary BR has screened, covered patio, and another room for custom closet or hobby. 2 full baths, 1 with clawfoot tub, the 2nd with custom tile walk-in shower. Granite-tile countertops, open kitchen, SS appliances. ***Just inspected, updated/repaired and move-in ready! Mid-century modern masonry home Features: •2BR+ Den/BR 3, 2BA split floorplan •Inviting dining-living greatroom with fireplace and built-ins. •Full-size laundry/utility room, pantry cabinetry, storage.•SS DW, R/O, Refrig, w/d all appliances stay •Ceramic plank and terrazzo tile. •1-car Garage w/remote PLUS Carport, Shop/Storage building & wrought-iron screens. Read Mor SELLER-PROVIDED BENEFITS TO THE BUYER OF THIS HOME: * Seller purchased a full independent Home Inspection, Roof Inspection, and Termite Inspection upon listing the home, and during July and August had completed major work indicated in these inspections. All completed by licensed contractors, with home inspection, receipts and full details available and ready for Buyers to see -- including Roof, Electrical, Security, Carpentry and Plumbing details. * WORK IS COMPLETED and SPDS UPDATED AS OF 8/10/2026. * Included: Seller is providing Buyer payment for one-half of 2-10 Supreme Policy for Peace of Mind, HVAC, ductwork, water heater, refrigerators, electrical, plumbing, kitchen appliances, garage door opener, PLUS laundry appliances, exterior lines, codes ++ $600 policy is $500 or $250 each. Note in offer please. * Possible Seller concessions for Buyer in acceptable offer. * Included One year balance (March) Termite Warranty * Included Roof Warranty original house & garage to 5/28/27 * View: Seller has Appraisal for the Asking Price. * Please consider using Early-bird title has been opened with First American Dina de la Ossa. * ENJOY peace of mind in purchasing this home and making it yours as you wish.
General Features
| Living Area | 1790 |
|---|---|
| Heating | Mini-Split,Heat Pump |
| Cooling | Ductless,Heat Pump |
| Utilities | Sewer Connected |
| Roof | Built-Up,Shingle |
| Appliances | Disposal,Dishwasher,Electric Oven,Electric Range,Exhaust Fan,Microwave,Refrigerator |
| Zoning | Tucson - R1 |
| Garage Spaces | 1 |
| Association Fee Includes | None |
| Patio/Porch Features | Screened |
| Architectural Style | Bungalow |
| Pool Features | None |
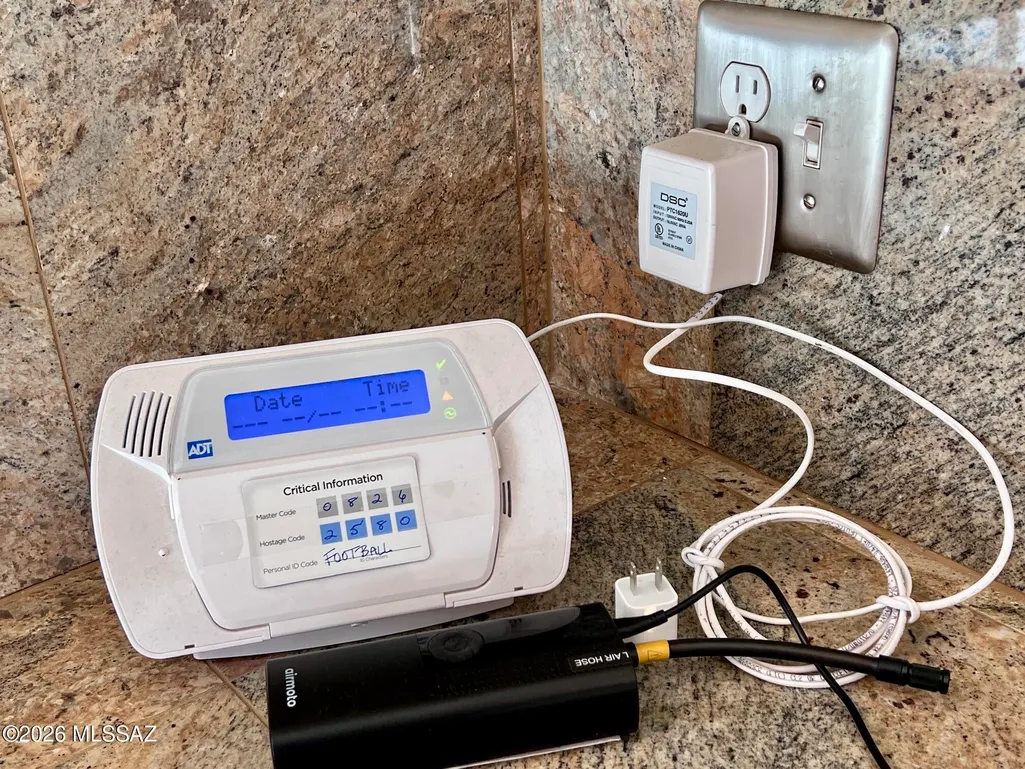
| Security Features | Alarm Installed,Security Screens,Smoke Detector(s),Wrought Iron Security Door |
| Construction Materials | Concrete Block,Frame - Stucco,Masonry Stucco |
| Year Built | 1948 |
| View | City |
| Township | 14 |
| Levels | One |
| Property Subtype | Single Family Residence |
| Tax Year | 2025 |
| Parcel Number | 126-12-1590 |
| Community Features | None |
| Accessibility | None |
| County | Pima |
| Property Type | Residential |
| Association Amenities | None |
| HOA | false |
| Attached Garage | false |
| Subdivision Name | Linden Park Addition |
| Facing Direction | North |
| Garage Y/N | No |
| Other Structures | Shed(s) |
| Full Baths | 2 |
| Status | Active |
| Directions | In Poets Square, from Broadway and Swan go north on Swan to Burns St. turn right onto frontage road continue North to 8th St, turn left onto 8th St go west to 4540 E 8th St. |
| High School | Rincon |
| City | Tucson |
| Disclosures | Seller Prop Disclosure,Insurance Claims History Report |
| High School District | TUSD |
| MLS Area | Central |
| Lot Size Units | Acres |
| Lot Size Square Feet | 8538 |
| Carport Spaces | 1 |
| Carport Y/N | No |
| Spa Features | None |
| Elementary School | Howell |
| Land Lease Y/N | No |
| Tax Annual Amount | 2322.82 |
| Middle/Junior High School | Alice Vail |
| Lease Renewal Y/N | No |
| MLS Area Minor | Central |
| Additional Parcels Y/N | No |
| Lease Considered Y/N | No |
| Rent Control Y/N | No |
| Standard Status | Active |
| MobileHomeRemainsYN | No |
| Legal Description | From Parcel:001010010 /Linden Park Lot 8 Exc E18' & E15' Lot 9 Blk 8 |
| New Construction | None |
| Water Body Access Y/N | None |
Interior Features
| Interior Amenities | High Ceilings,Walk-In Closet(s) |
|---|---|
| Flooring | Ceramic Tile |
| Total Fireplaces | 1 |
| Fireplace Features | Living Room,Wood Burning |
| Basement (Y/N) | false |
| Air Conditioning Y/N | true |
| Heating Y/N | true |
| Fireplace Y/N | true |
| Laundry Features | Dryer,Washer,Laundry Room |
| Total Bedrooms | 2 |
| LivingAreaSource | Assessor |
| Total Baths | 2 |
| Pantry | Walk-In |
Exterior Features
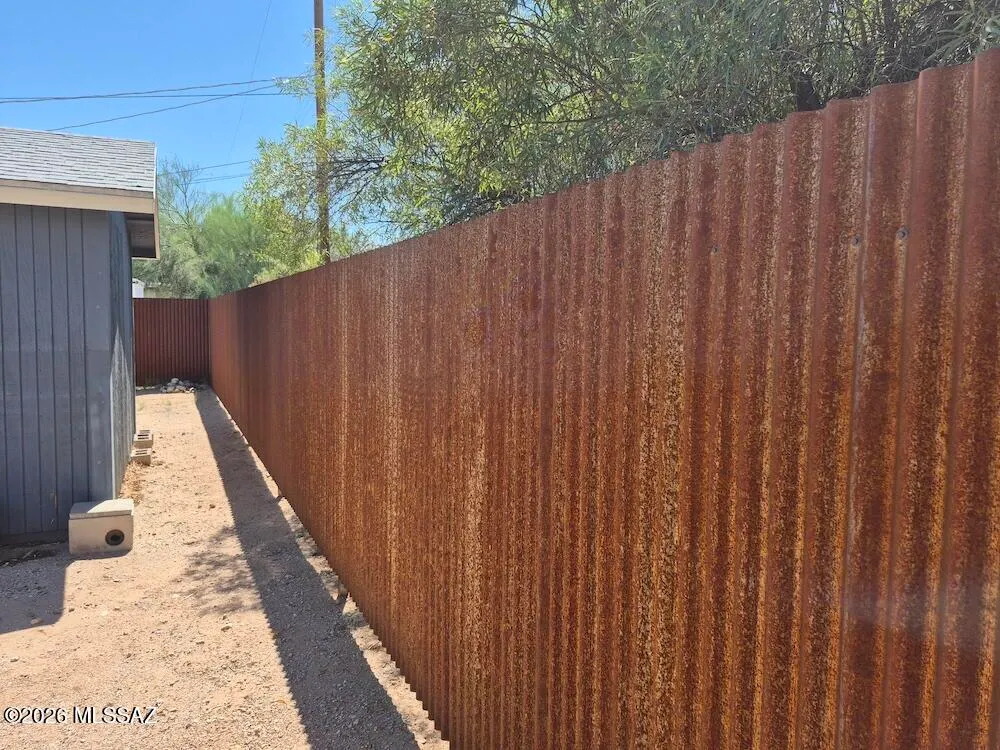
| Fencing | Other,Block,Shared Fence |
|---|---|
| Parking Features | Electric Door Opener,Detached |
| Lot Features | Adjacent to Alley,Shrubs,North/South Exposure |
| Water Source | Public |
| Lot Size Area | 0.2 |
| Spa | No |
| Building Area Total | 1790 |
| Lot Dimensions | 67'x136'x57'x138' |
| Lot Size Acres | 0.2 |
| Road Surface Type | Paved |
| Lot Size Source | Assessor |
| Covered Spaces | 2 |
| Crops Included Y/N | No |
| Road Responsibility | City |
| Horse Y/N | false |
| Irrigation Water Rights Y/N | No |
Amenities
- Foreclosure
- Views
- Short Sale
- New Construction
- Adult 55+
- Lease To Own
- No HOA Fees
- Furnished
- Primary On Main
- Air Conditioning
- Seller Finance
- Green
- Fixer Upper
- Horse
- Golf
- Fireplace
- Deck
- Garage
- Basement
- Pool
Property vs Single Family Average in 85711
Price
Taxes
Year Built
 © 2026 Arizona Regional Multiple Listing Service, Inc. All rights reserved. All information should be verified by the recipient and none is guaranteed as accurate by ARMLS. Information deemed to be reliable but not guaranteed. Listing broker has attempted to offer accurate data, but buyers are advised to confirm all items. Only IDX residential listings are displayed on this site. The information being provided is for consumers' personal, non-commercial use and may not be used for any purpose
 The data relating to real estate listings on this website comes in part from the Internet Data Exchange (IDX) program of Multiple Listing Service of Southern Arizona. IDX information is provided exclusively for consumers' personal, non-commercial use and may not be used for any purpose other than to identify prospective properties consumers may be interested in purchasing. Listings provided by brokerages other than AZ Realty & Rentals are identified with the MLSSAZ IDX Logo. All Information Is Deemed
 All information deemed reliable, but not guaranteed.Listing data provided & copyrighted © by (PAAR) Prescott Area Association of REALTORS®
 Northern Arizona Association of REALTORS® All information deemed reliable but not guaranteed. All properties are subject to prior sale, change or withdrawal. Neither listing broker(s) or information provider(s) shall be responsible for any typographical errors, misinformation, misprints and shall be held totally harmless. Listing(s) information is provided for consumer's personal, non-commercial use and may not be used for any purpose other than to identify prospective properties consumers may


