
Price Reduction - Views




Address
1000 N Camino Cordon, Tucson, AZ
Price
$ 1,000,000
Property Attributes
- ID#22616968
- TypeSingle Family
- Listing Status Active
- CountyPima
- CityTucson
- AreaEast
- NeighborhoodCord Ranch Estates (1-10)
- Zip85748
- StyleSouthwestern
- Year Built1984
- Taxes$ 8118
- Price$ 1,000,000
- Bedrooms6
- Full Bathrooms4
- Half Bathrooms0
- Sqr Footage5411
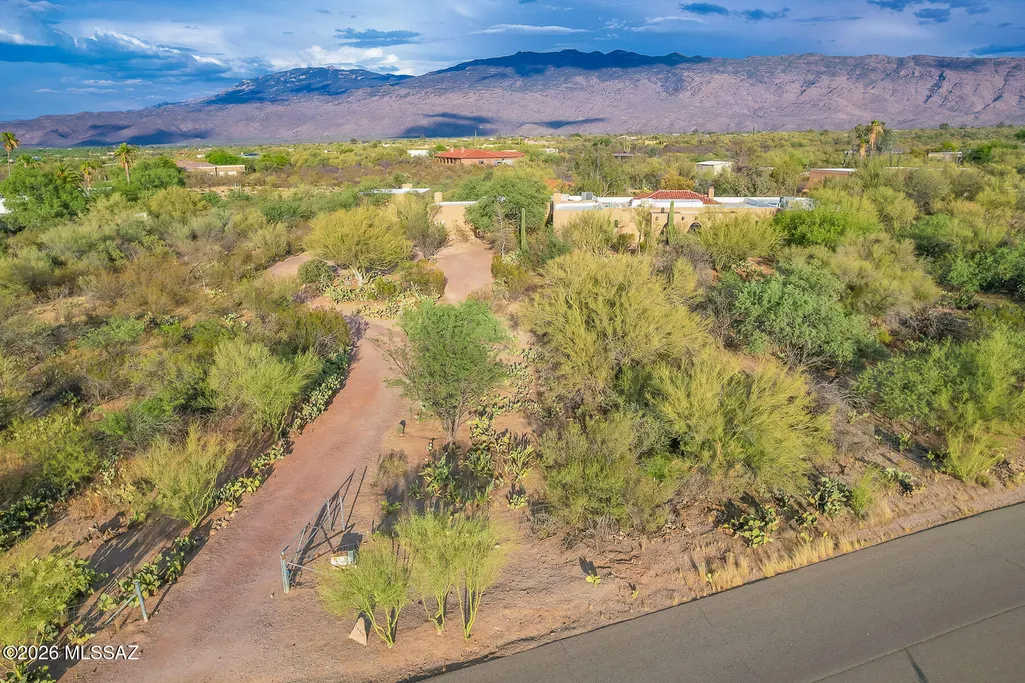
- Lot Size3.67 Acres
Data Source:
Multiple Listing Service of Southern Arizona
Property Description
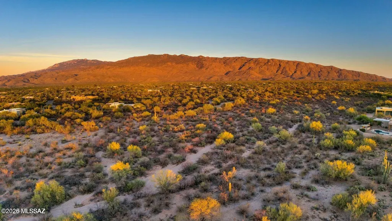
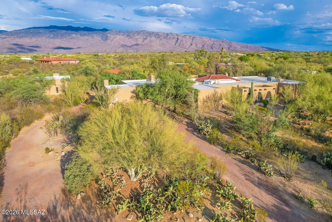
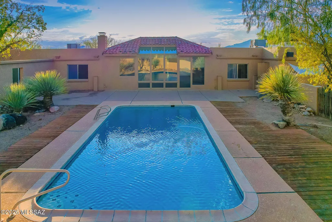
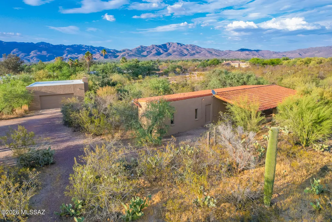
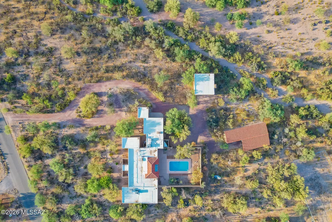
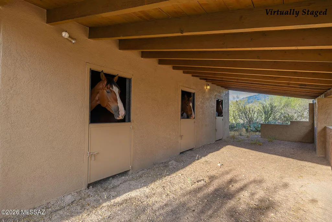
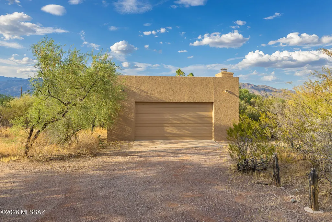
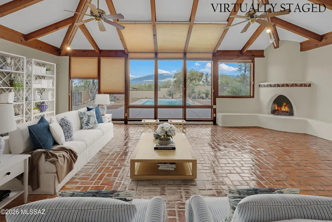
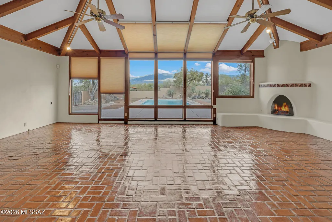
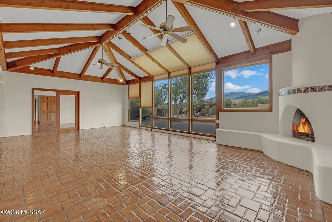
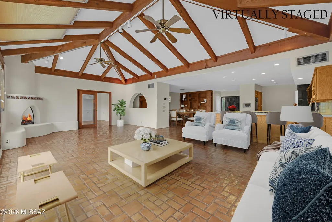
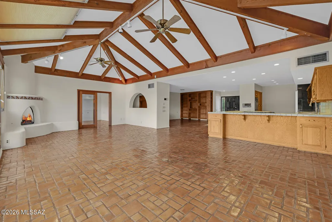
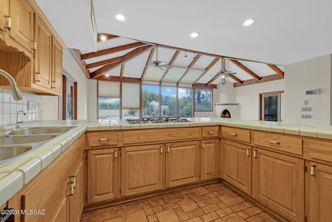
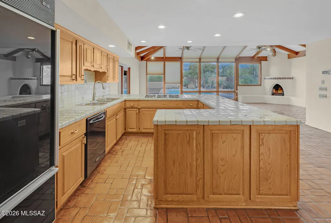
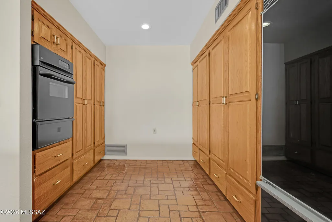
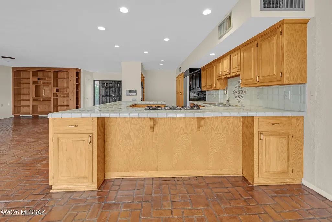
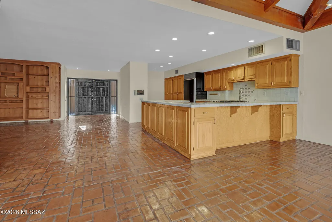
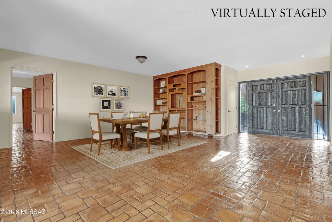
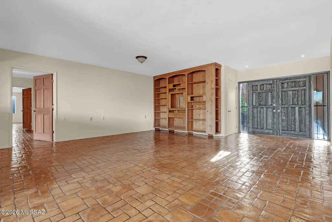
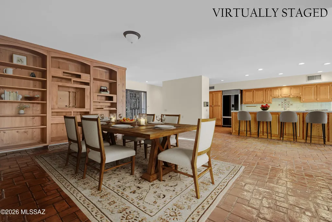
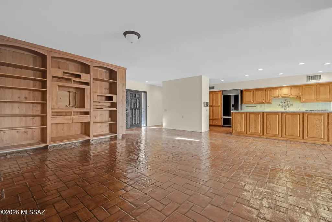
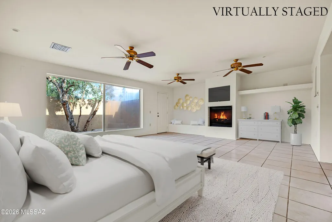
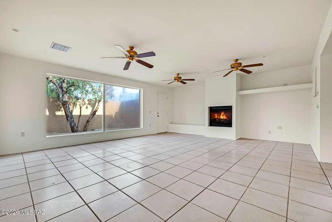
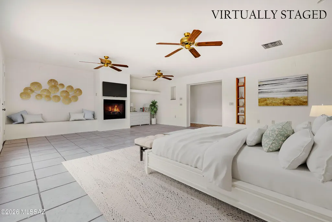
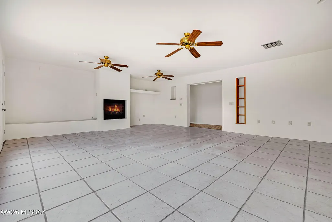
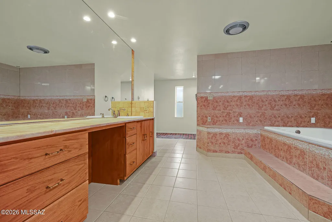
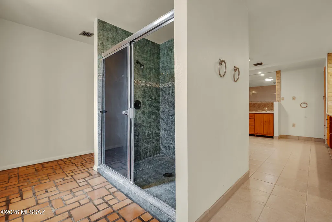
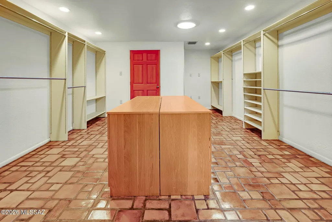
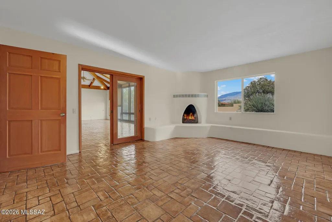
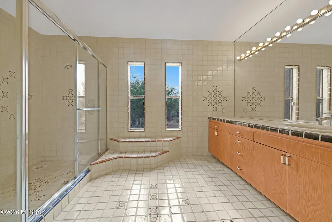
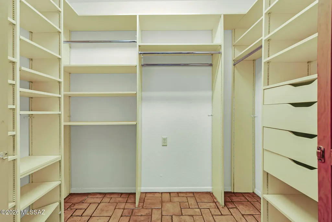
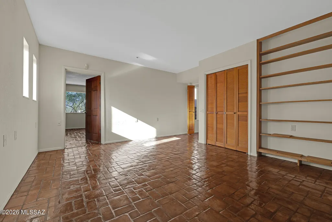
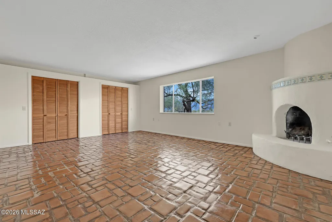
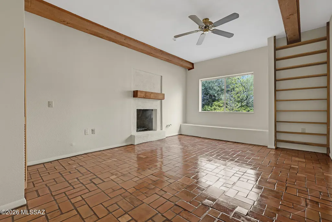
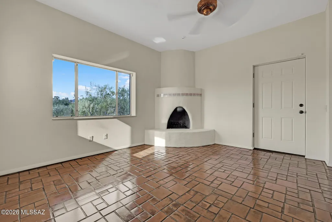
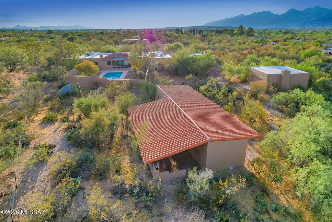
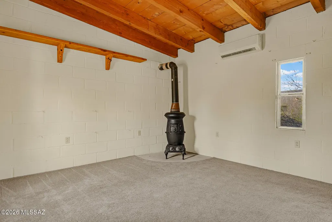
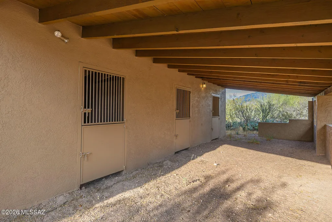
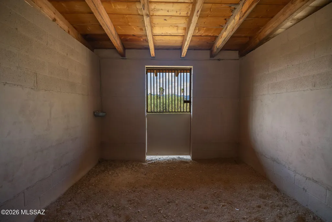
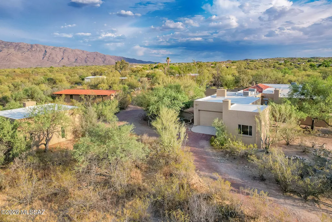
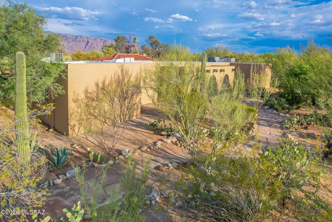
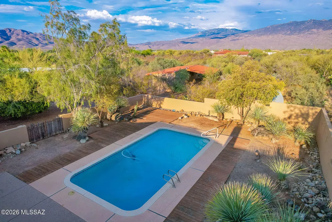
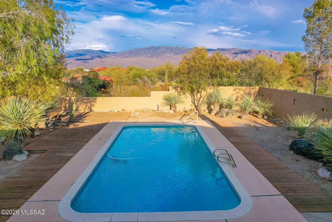
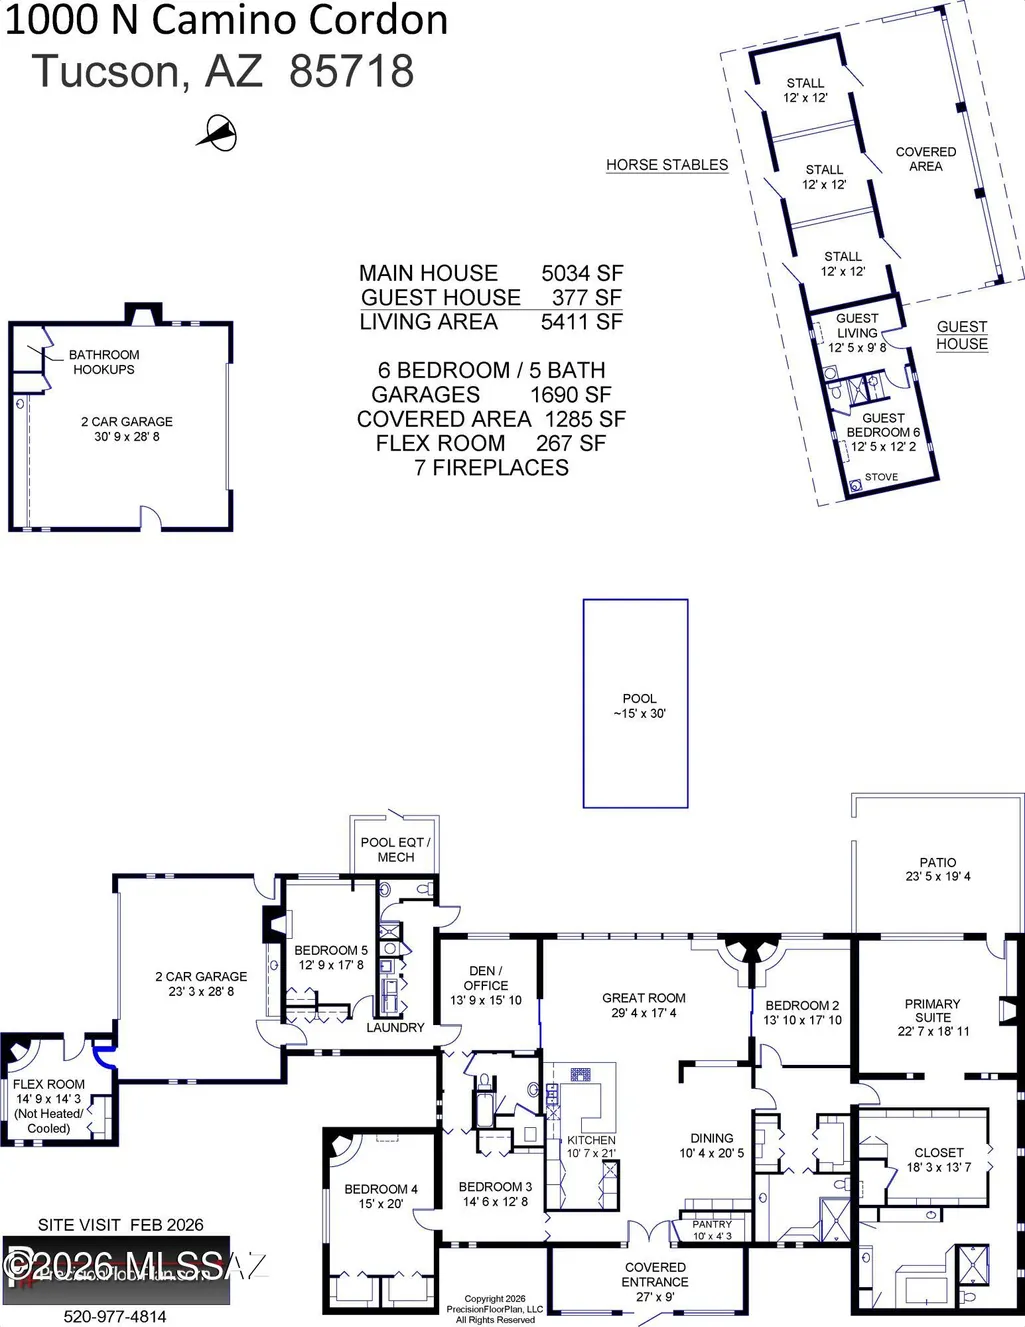
Estate Sale! Price Reduced! Seller will entertain offers in the range price. A Nature Lover's Paradise. Nestled on 3.6 private acres with wonderful mountain views, this sprawling Southwestern custom estate offers the perfect blend of tranquility and charm. The property features a 5,034 sq. ft. main residence with 6 bedrooms and 4 bathrooms, plus a 377 sq. ft. guest house. Inviting great room showcases soaring beamed ceilings. Spacious primary suite offers a luxurious retreat with an oversized bathroom and walk-in closet. Saltillo tile floors and six fireplaces throughout. Bring the horses. Three 12' x 12' horse stalls. Enjoy the pool in the east-facing backyard! Two 2-car garages plus a 2-car carport. Newer TPO roof. See floor plan in documents. See More link for important information. Estate sale. The home is being sold As-Is. Sample of Estate Attorney's counteroffer is in attached documents. Call LA for details prior to making an offer. Please use Pioneer Title Agency. Desha K. Jackson 1660 East River Road Suite 150 Tucson, Arizona 85718 Office: 520.529.0700 Ext. 824 teamjackson@ptaaz.com. Title Commitment is in attached documents. Please note this spacious house and guest house on 3.6 acres needs updating, misc. electrical, plumbing and kitchen appliance repairs, guest house plumbing repairs, etc but is priced at only $184-$194 a sqft. Flex room not heated or cooled can be 6th bedroom with mini split added. There is a newer high-tech TPO and Tile roof on the main house. We are verifying that the warranty from Tovar Roofing is transferrable. Over $50,000 in recent improvements include fresh interior and exterior paint, Saltillo tile refinishing, misc. repairs, etc. Floor plan and Title Commitment can be found in attached documents. Invoices from recent improvements, HVAC inspections, roof reports will be added to attached document section. The home is located within the highly regarded Tanque Verde School District.
General Features
| Living Area | 5411 |
|---|---|
| Sewer | Septic Tank |
| Heating | Gas Pac,Mini-Split,Forced Air,Zoned |
| Cooling | Ductless,Central Air,Zoned |
| Roof | Built-Up - Reflect,Membrane,Tile |
| Appliances | Dishwasher,Gas Cooktop,Refrigerator |
| Zoning | Pima County - SR |
| Garage Spaces | 4 |
| Patio/Porch Features | None |
| Architectural Style | Southwestern |
| Pool Features | Conventional |
| Security Features | None |
| Construction Materials | Frame - Stucco |
| Year Built | 1984 |
| View | Mountain(s) |
| Township | 14 |
| Levels | One |
| Property Subtype | Single Family Residence |
| Tax Year | 2025 |
| Parcel Number | 205-53-0190 |
| Community Features | Paved Street,Horses Allowed |
| Accessibility | None |
| County | Pima |
| Property Type | Residential |
| HOA | false |
| Attached Garage | true |
| Subdivision Name | Cord Ranch Estates (1-10) |
| Facing Direction | West |
| Garage Y/N | No |
| Other Structures | Second Garage |
| Full Baths | 4 |
| Status | Active |
| Directions | E on Speedway from Tanque Verde Loop, South on Camino Cordon to address. |
| High School | Tanque Verde |
| City | Tucson |
| Disclosures | Insurance Claims History Report |
| Entry Location | Unit Level |
| High School District | Tanque Verde |
| MLS Area | East |
| Lot Size Units | Acres |
| Lot Size Square Feet | 159908 |
| Carport Spaces | 2 |
| Carport Y/N | No |
| Spa Features | None |
| Elementary School | Tanque Verde |
| Land Lease Y/N | No |
| Tax Annual Amount | 8118 |
| Middle/Junior High School | Emily Gray |
| Lease Renewal Y/N | No |
| MLS Area Minor | East |
| Additional Parcels Y/N | No |
| Lease Considered Y/N | No |
| Rent Control Y/N | No |
| Standard Status | Active |
| MobileHomeRemainsYN | No |
| Legal Description | From Parcel:001010010 /Cord Ranch Estates Lot 5 |
| New Construction | None |
| AttributionContact | 520-349-2747 |
| Water Body Access Y/N | None |
Interior Features
| Interior Amenities | Beamed Ceilings,Walk-In Closet(s),Vaulted Ceiling(s),Built-in Features |
|---|---|
| Flooring | Mexican Tile,Ceramic Tile |
| Total Fireplaces | 6 |
| Fireplace Features | Other,Primary Bedroom,Gas,Wood Burning,Great Room |
| Basement (Y/N) | false |
| Air Conditioning Y/N | true |
| Heating Y/N | true |
| Window Features | Double Pane Windows |
| Fireplace Y/N | true |
| Laundry Features | Electric Dryer Hookup,Laundry Closet |
| Total Bedrooms | 6 |
| LivingAreaSource | Floor Plan |
| Total Baths | 4 |
| Pantry | Cabinet |
Exterior Features
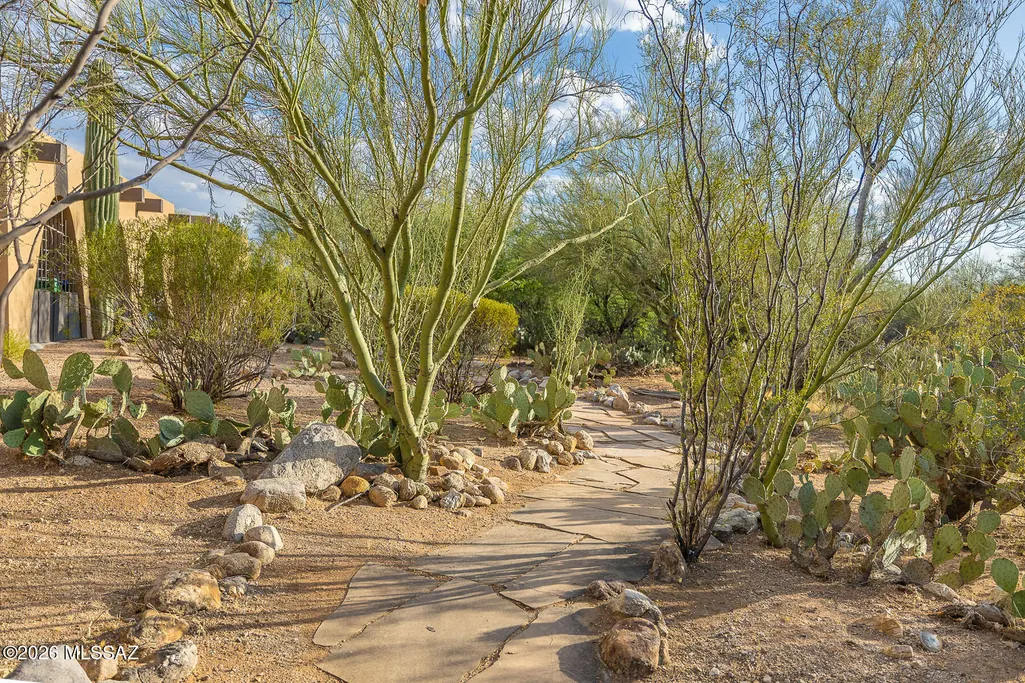
| Exterior Amenities | Native Plants |
|---|---|
| Fencing | Stucco Finish,Block |
| Parking Features | Other,Electric Door Opener |
| Lot Features | East/West Exposure,Subdivided |
| Water Source | Public |
| Lot Size Area | 3.67 |
| Spa | No |
| Building Area Total | 5411 |
| Lot Dimensions | Large Irreg Shape |
| Lot Size Acres | 3.67 |
| Road Surface Type | Paved |
| Lot Size Source | Assessor |
| Covered Spaces | 6 |
| Crops Included Y/N | No |
| Road Responsibility | County |
| Horse Y/N | true |
| Irrigation Water Rights Y/N | No |
Amenities
- Foreclosure
- Views
- Short Sale
- New Construction
- Adult 55+
- Lease To Own
- No HOA Fees
- Furnished
- Primary On Main
- Air Conditioning
- Seller Finance
- Green
- Fixer Upper
- Horse
- Golf
- Fireplace
- Deck
- Garage
- Basement
- Pool
Property vs Single Family Average in 85748
Price
Taxes
Year Built
 © 2026 Arizona Regional Multiple Listing Service, Inc. All rights reserved. All information should be verified by the recipient and none is guaranteed as accurate by ARMLS. Information deemed to be reliable but not guaranteed. Listing broker has attempted to offer accurate data, but buyers are advised to confirm all items. Only IDX residential listings are displayed on this site. The information being provided is for consumers' personal, non-commercial use and may not be used for any purpose
 The data relating to real estate listings on this website comes in part from the Internet Data Exchange (IDX) program of Multiple Listing Service of Southern Arizona. IDX information is provided exclusively for consumers' personal, non-commercial use and may not be used for any purpose other than to identify prospective properties consumers may be interested in purchasing. Listings provided by brokerages other than AZ Realty & Rentals are identified with the MLSSAZ IDX Logo. All Information Is Deemed
 All information deemed reliable, but not guaranteed.Listing data provided & copyrighted © by (PAAR) Prescott Area Association of REALTORS®
 Northern Arizona Association of REALTORS® All information deemed reliable but not guaranteed. All properties are subject to prior sale, change or withdrawal. Neither listing broker(s) or information provider(s) shall be responsible for any typographical errors, misinformation, misprints and shall be held totally harmless. Listing(s) information is provided for consumer's personal, non-commercial use and may not be used for any purpose other than to identify prospective properties consumers may


