
Views








Address
3633 E Nebraska Stravenue, Tucson, AZ
Price
$ 399,900
Property Attributes
- ID#22617033
- TypeSingle Family
- Listing Status Active Contingent
- CountyPima
- CityTucson
- AreaSouth
- NeighborhoodMortimore Addition
- Zip85706
- StyleContemporary
- Year Built2026
- Taxes$ 292
- Price$ 399,900
- Bedrooms4
- Full Bathrooms2
- Half Bathrooms0
- Sqr Footage1725
- Lot Size0.18 Acres
Data Source:
Multiple Listing Service of Southern Arizona
Property Description
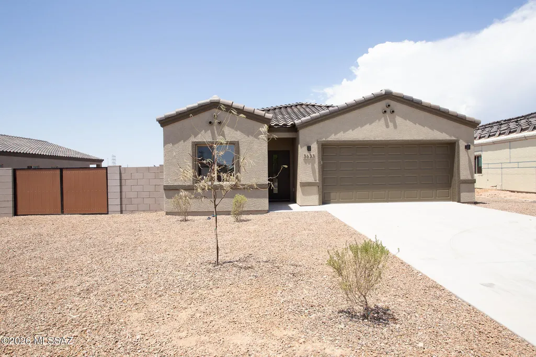
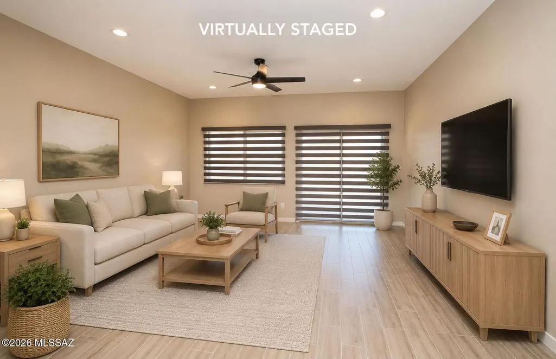
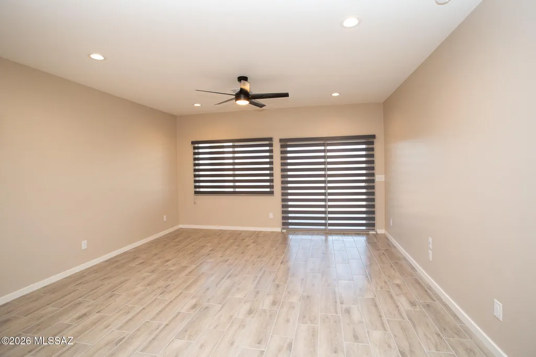
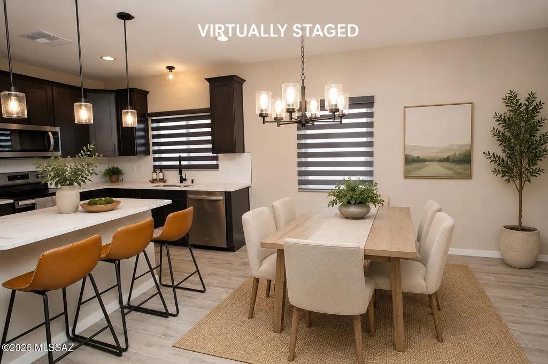
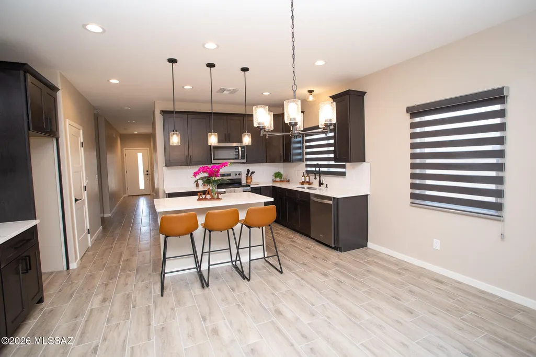
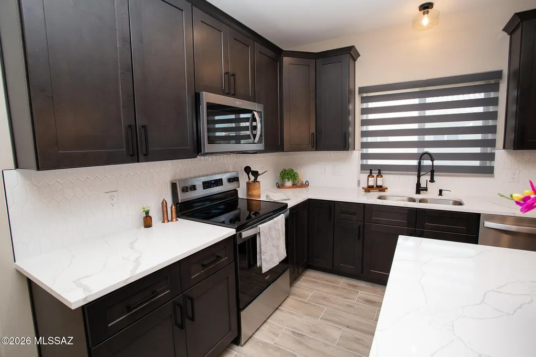
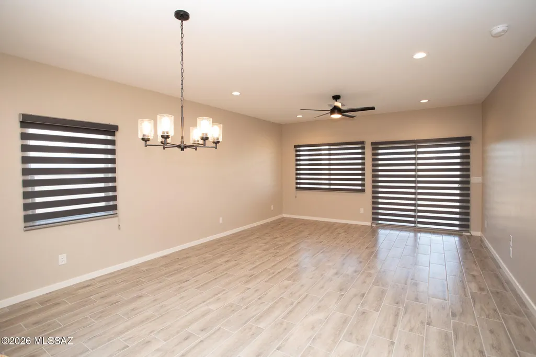
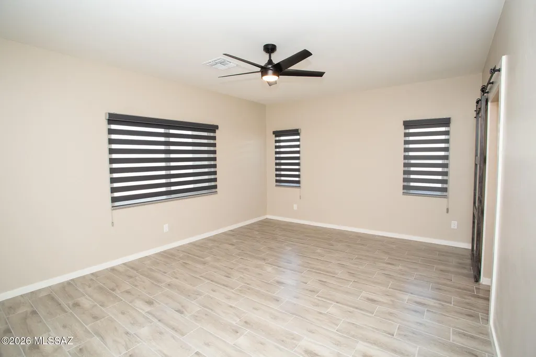
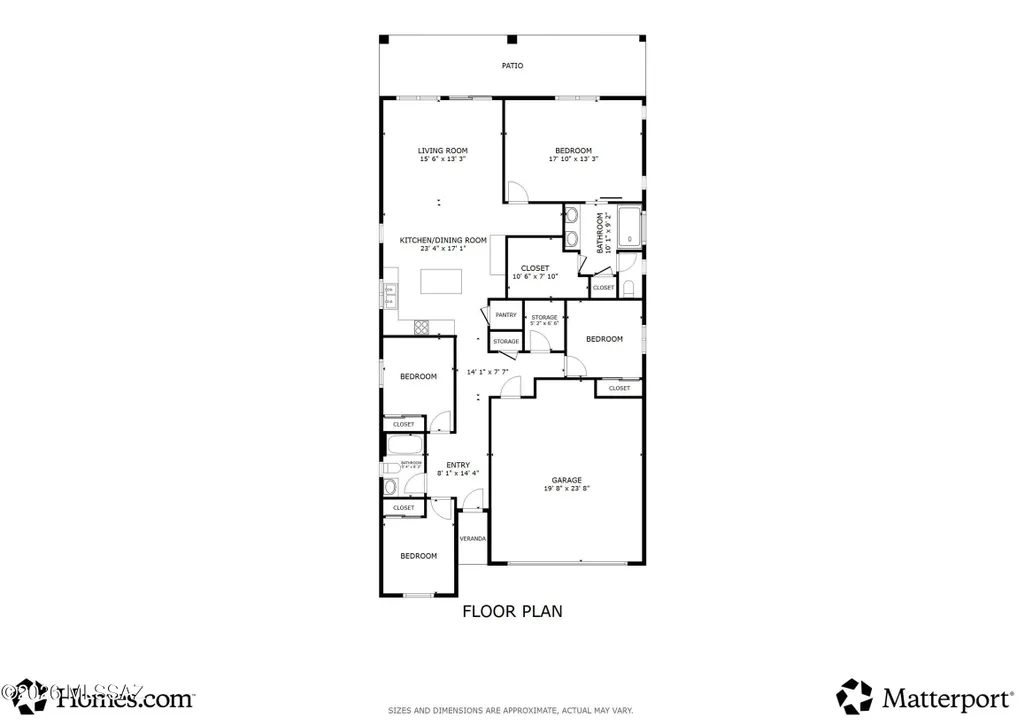
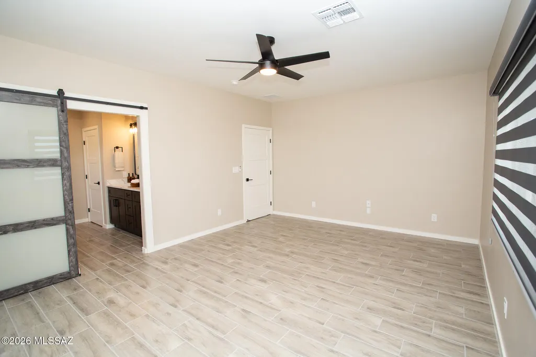
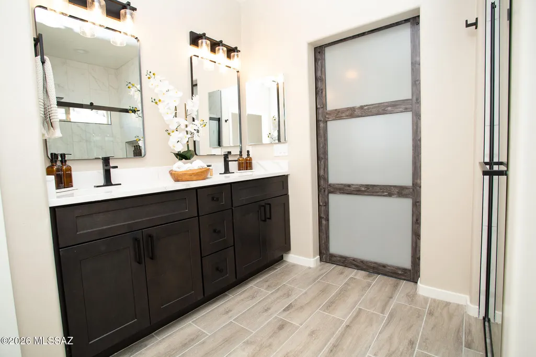
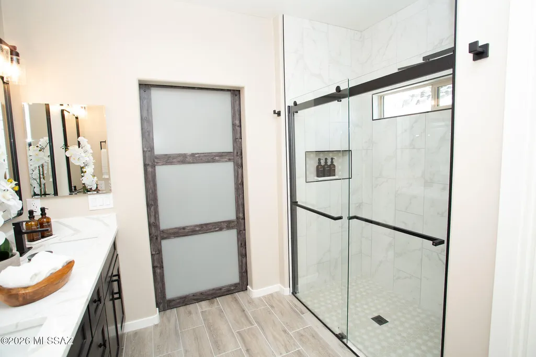
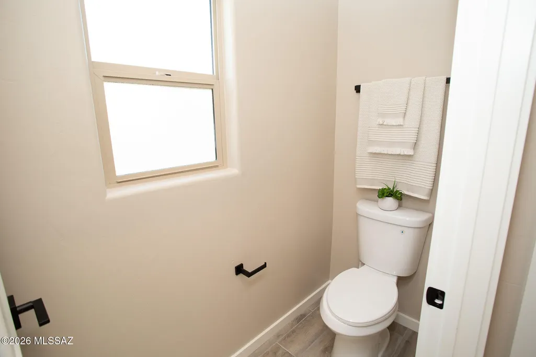
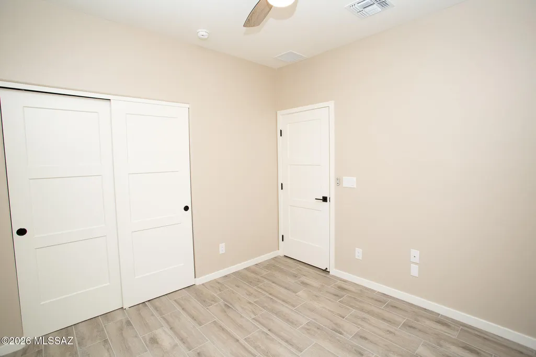
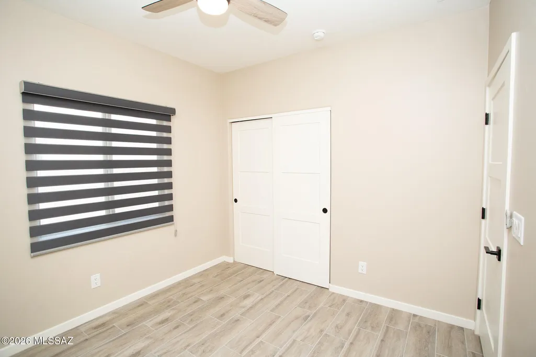
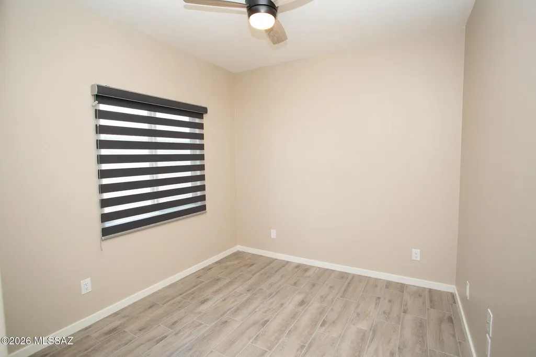
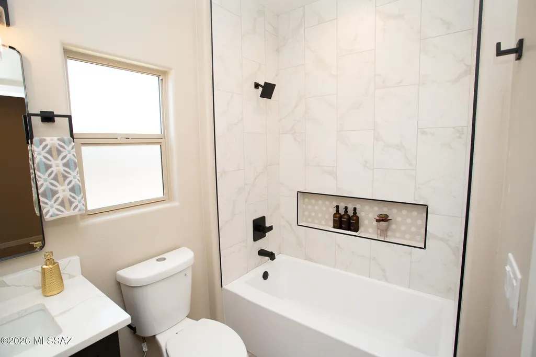
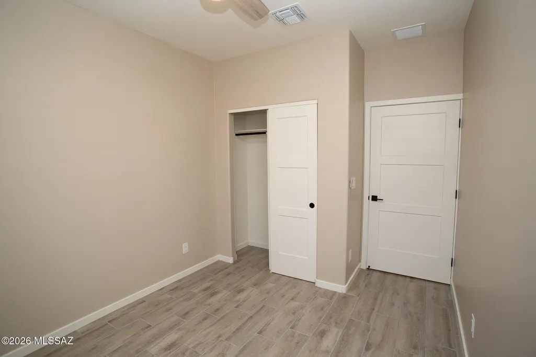
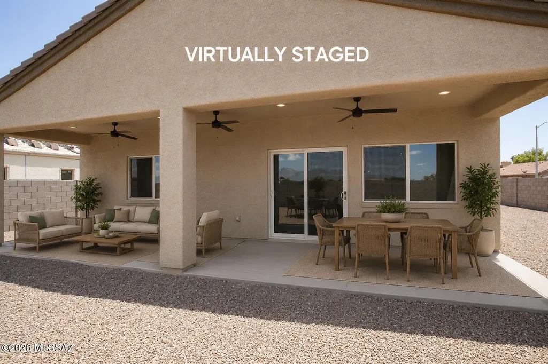
Beautiful Brand-New Modern Home that offers a spacious & inviting floor plan on LARGE LOT with modern finishes, tile flooring throughout & NO HOA! Enjoy the spacious backyard w/full length covered patio, great for entertaining, enough space to add a pool, & w/10 ft double side gate. Our last QUICK MOVE IN READY! Easy access to I-10 & the ''The Loop'', a system of paved paths perfect for walking, running & biking. Plus, the home is located on a lighted street recently repaved. The beautiful interior & thoughtful design includes kitchen w/island, 42'' upper cabinets, quartz countertops, backsplash, modern window blinds, stainless-steel appliances & sleek matte black fixtures offering a perfect blend of modern elegance & appeal. High ceilings. Modern primary bathroom featuring 12x24 Italian porcelain tile shower surround tiled from floor to ceiling, glass shower door, 10-inch raincan showerhead, double square undermount sinks, quartz countertops, medicine cabinet, barn door & walk in closet. Backyard with mountain views, decorative rock and large covered patio. Built for Efficiency & Comfort: 2x6 exterior walls (33% thicker than standard construction) for enhanced durability and insulation. Soundproof insulation in interior walls for a quieter living experience. Advanced spray foam thermal shield for energy efficiency and year-round comfort. Smart thermostat & camera doorbell for modern convenience. Garage with Wi-Fi Enabled automatic door opener with 2 remotes and keypad for easy access. Prewired for 220-volt outlet in garage ready for electric vehicle. Ceiling fans in bedrooms, great room and covered patio. LED lighting. Front yard landscaping with auto drip irrigation. Offering a 2-10 New Home Builder Warranty for peace of mind. The highly anticipated Mosaic Quarter sports & entertainment district is just 2.3 miles away, promising exciting future amenities. Call Agent for more details & incentives. Don't miss the chance to own this beautiful new home!
General Features
| Living Area | 1725 |
|---|---|
| Sewer | Septic Tank |
| Heating | Electric,Heat Pump |
| Cooling | Central Air,Heat Pump,Ceiling Fans |
| Utilities | Phone Connected |
| Roof | Tile |
| Appliances | Disposal,Dishwasher,Electric Oven,Electric Range,Exhaust Fan,Lazy Susan,Microwave |
| Zoning | Tucson - R1 |
| Garage Spaces | 2 |
| Patio/Porch Features | Slab,Covered |
| Architectural Style | Contemporary |
| Pool Features | None |
| Security Features | Smoke Detector(s) |
| Construction Materials | Frame - Stucco |
| Year Built | 2026 |
| View | Mountain(s),Residential |
| Township | 15 |
| Levels | One |
| Property Subtype | Single Family Residence |
| Tax Year | 2025 |
| Parcel Number | 140-06-2730 |
| Community Features | Paved Street,Lighted,Jogging/Bike Path,Sidewalks,Street Lights,Walking Trail |
| Accessibility | Smart Panel,Door Levers |
| County | Pima |
| Property Type | Residential |
| HOA | false |
| Attached Garage | true |
| Subdivision Name | Mortimore Addition |
| Facing Direction | South |
| Garage Y/N | No |
| Full Baths | 2 |
| Status | Active Contingent |
| Directions | From South Kino Pkwy, head southeast on 1-10 E (1.7 mi), Take exit 264A for Palo Verde Road S (0.2 mi), Merge onto S Palo Verde Rd (0.3 mi), Turn left onto E Nebraska Stravenue to address on left. |
| High School | Desert View |
| City | Tucson |
| Disclosures | Other,Public Report,Public Airport Vcty |
| Entry Location | Unit Level |
| High School District | Sunnyside |
| MLS Area | South |
| Lot Size Units | Acres |
| Lot Size Square Feet | 7967 |
| Carport Y/N | No |
| Spa Features | None |
| Elementary School | Los Ninos |
| Land Lease Y/N | No |
| Tax Annual Amount | 292 |
| Middle/Junior High School | Challenger |
| Property Condition | New Construction |
| Lease Renewal Y/N | No |
| MLS Area Minor | South |
| Additional Parcels Y/N | No |
| Concessions | Yes |
| Lease Considered Y/N | No |
| Rent Control Y/N | No |
| Virtual Tour | https://my.matterport.com/show/?m=Cvrr7aqfZJo |
| Builder Name | Roca Building Team |
| Standard Status | Active Under Contract |
| MobileHomeRemainsYN | No |
| Legal Description | Mortimore Lot 6 Blk 22 |
| New Construction | None |
| AttributionContact | robert@rocarealty.com |
| Water Body Access Y/N | None |
Interior Features
| Interior Amenities | High Ceilings,Walk-In Closet(s),Kitchen Island |
|---|---|
| Flooring | Ceramic Tile |
| Fireplace Features | None |
| Basement (Y/N) | false |
| Air Conditioning Y/N | true |
| Heating Y/N | true |
| Window Features | Double Pane Windows,Low-Emissivity Windows |
| Fireplace Y/N | false |
| Laundry Features | Electric Dryer Hookup,Laundry Room |
| Total Bedrooms | 4 |
| LivingAreaSource | Builder |
| Total Baths | 2 |
| Pantry | Closet |
Exterior Features
| Fencing | Block |
|---|---|
| Parking Features | Electric Door Opener,Extended Length,Oversized |
| Lot Features | Decorative Gravel,Shrubs,Sprinkler/Drip,Sprinklers In Front,North/South Exposure |
| Water Source | Water Company |
| Lot Size Area | 0.18 |
| Spa | No |
| Building Area Total | 1725 |
| Lot Dimensions | 66x120.72x66x121.13 |
| Lot Size Acres | 0.18 |
| Road Surface Type | Paved |
| Lot Size Source | Assessor |
| Covered Spaces | 2 |
| Crops Included Y/N | No |
| Road Responsibility | City |
| Horse Y/N | false |
| Irrigation Water Rights Y/N | No |
Amenities
- Foreclosure
- Views
- Short Sale
- New Construction
- Adult 55+
- Lease To Own
- No HOA Fees
- Furnished
- Primary On Main
- Air Conditioning
- Seller Finance
- Green
- Fixer Upper
- Horse
- Golf
- Fireplace
- Deck
- Garage
- Basement
- Pool
Property vs Single Family Average in 85706
Price
Taxes
Year Built
In The Neighborhood
Reduced
Tucson
$ 304,000
5531 S Olympia Stravenue
Tucson, AZ 85706
- Type
- Single Family
- Size
- 2,010 SqFt
- Rooms
- 5 Beds + 2 Baths
 HomeSmart Advantage Group
 © 2026 Arizona Regional Multiple Listing Service, Inc. All rights reserved. All information should be verified by the recipient and none is guaranteed as accurate by ARMLS. Information deemed to be reliable but not guaranteed. Listing broker has attempted to offer accurate data, but buyers are advised to confirm all items. Only IDX residential listings are displayed on this site. The information being provided is for consumers' personal, non-commercial use and may not be used for any purpose
 All information deemed reliable, but not guaranteed.Listing data provided & copyrighted © by (PAAR) Prescott Area Association of REALTORS®
 Northern Arizona Association of REALTORS® All information deemed reliable but not guaranteed. All properties are subject to prior sale, change or withdrawal. Neither listing broker(s) or information provider(s) shall be responsible for any typographical errors, misinformation, misprints and shall be held totally harmless. Listing(s) information is provided for consumer's personal, non-commercial use and may not be used for any purpose other than to identify prospective properties consumers may


