
Views


Address
4317 N Drake Place, Tucson, AZ
Price
$ 669,000
Property Attributes
- ID#22617442
- TypeSingle Family
- Listing Status Active Contingent
- CountyPima
- CityTucson
- AreaNortheast
- NeighborhoodCatalina Estates (1-37)
- Zip85749
- StyleRanch
- Year Built1976
- Taxes$ 3397
- Price$ 669,000
- Bedrooms4
- Full Bathrooms3
- Half Bathrooms0
- Sqr Footage2376
- Lot Size1.04 Acres
Data Source:
Multiple Listing Service of Southern Arizona
Property Description
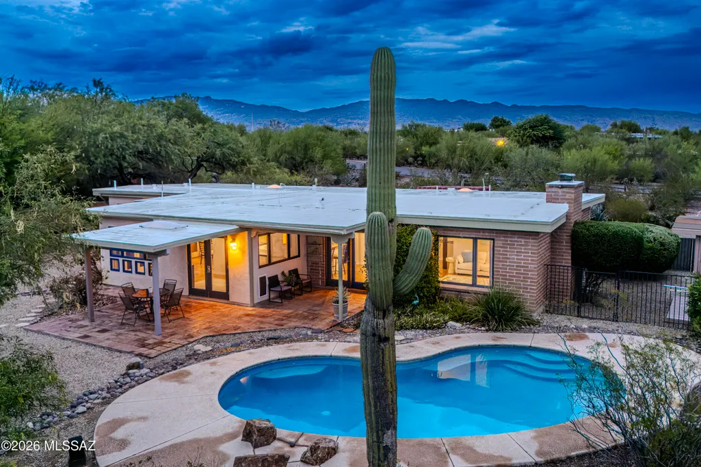
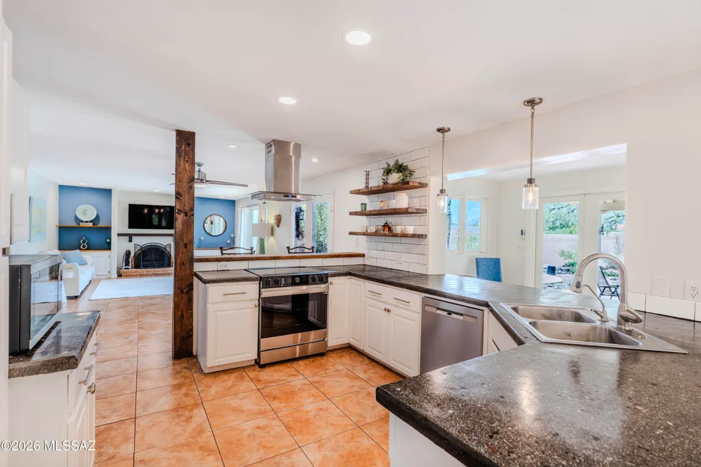
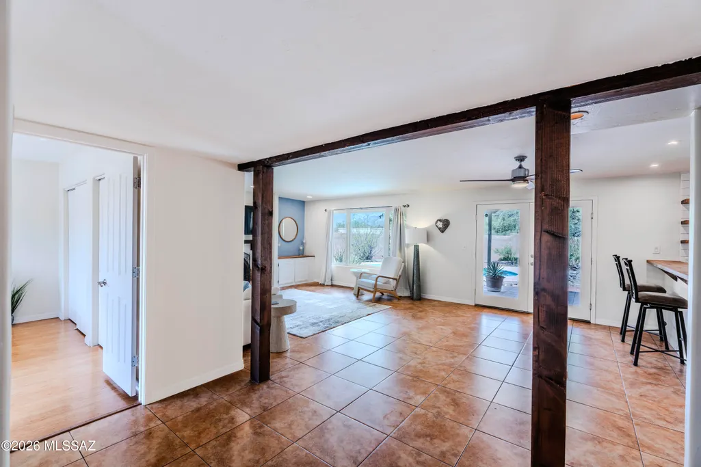
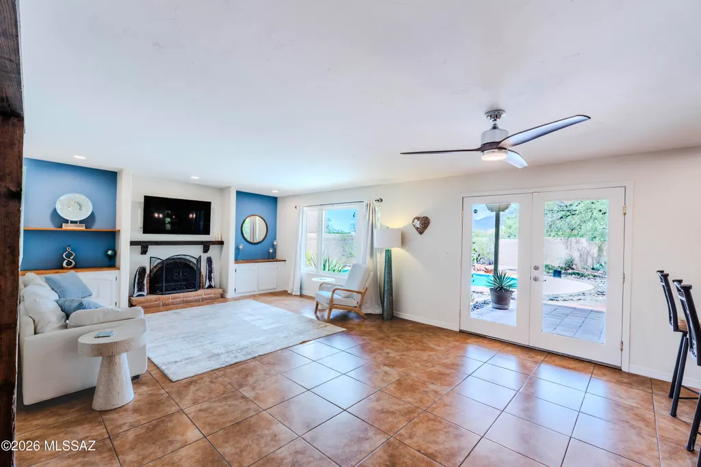
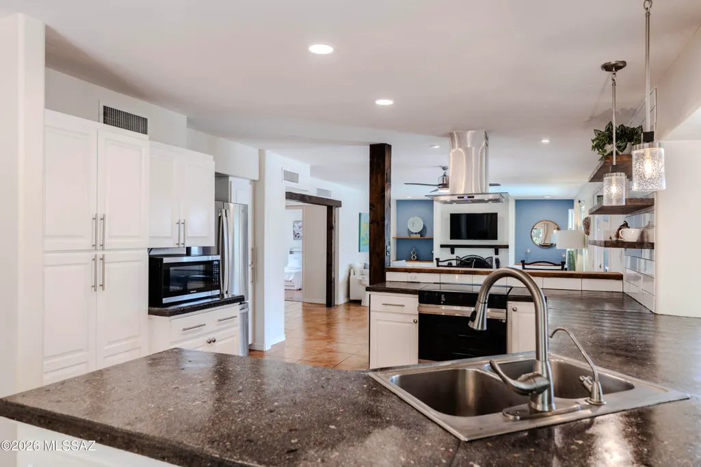
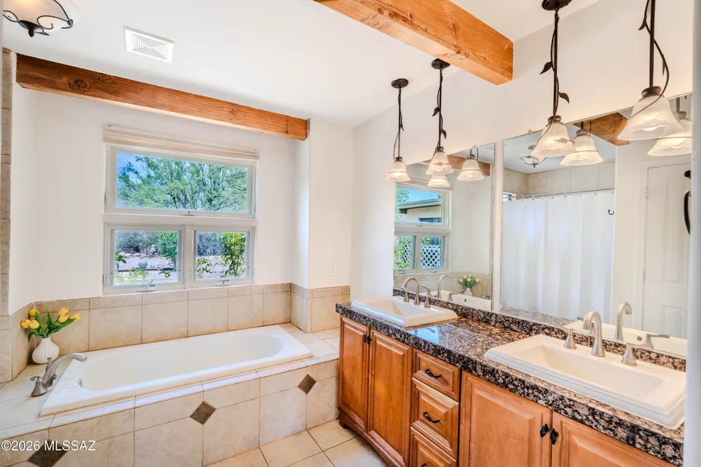
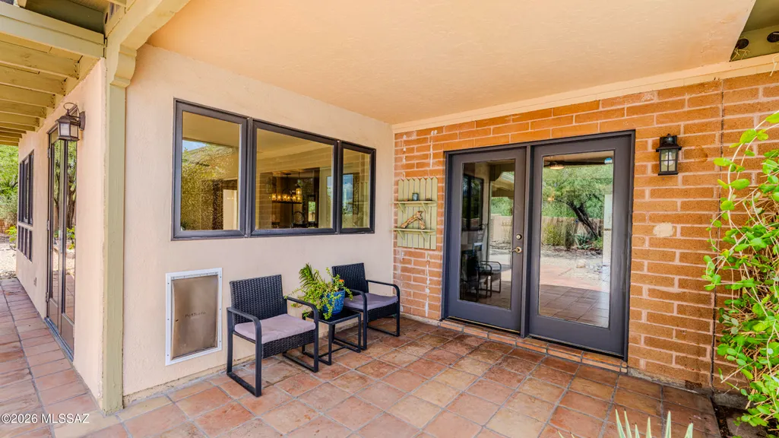
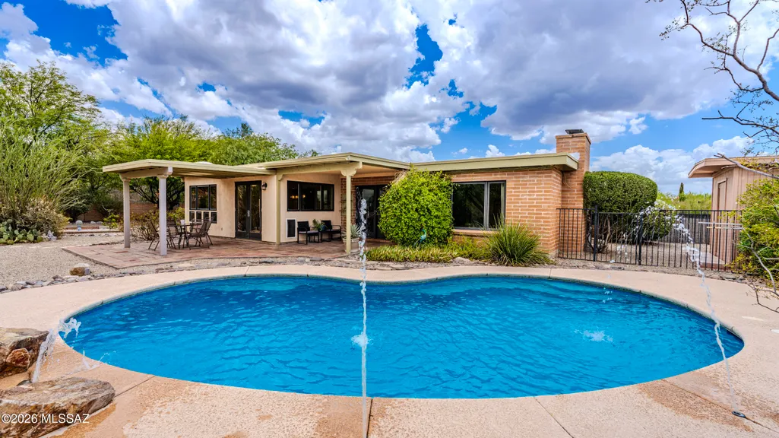
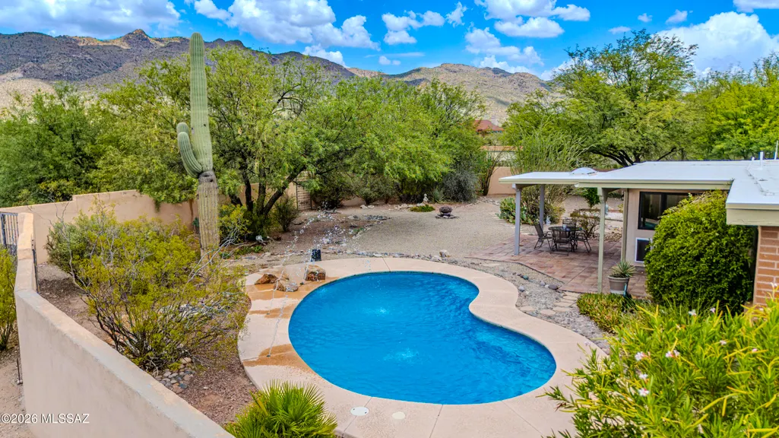
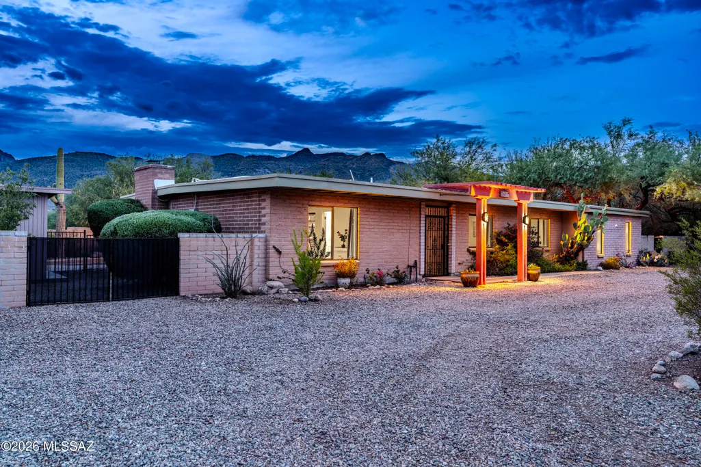
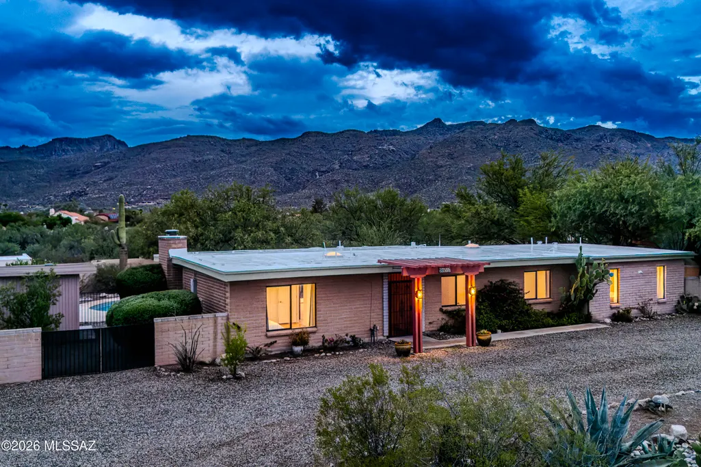
Exceptional value in the highly sought after Tanque Verde Valley. Beautifully updated and set on 1.04 acres at the base of Mount Lemmon, this 4 bedroom, 3 bath home captures breathtaking Catalina Mountain views and offers a highly desirable split floor plan with two private primary suites on opposite sides of the home, ideal for guests or added flexibility. Natural light fills the home through multiple French doors, creating a seamless connection between the inviting interior and the surrounding desert landscape. The spacious layout features a fireplace, formal dining area, Arizona room, and a beautifully updated kitchen with concrete and aggregate countertops, a butcher block breakfast bar, open shelving, subway tile backsplash, and custom lighting. Recent improvements include a new roof on both the home and detached garage, HVAC system, upgraded electrical panel, fresh interior paint, updated bedroom flooring, a new refrigerator, and refreshed desert landscaping. Step outside to enjoy multiple patios, including private patios off the primary suite and Arizona room, plus a spacious patio overlooking the sparkling pool with deck jet fountains. Citrus trees, rose bushes, a mesquite grove, and expansive mountain views create a peaceful backyard retreat that is equally suited for entertaining or quiet evenings at home. A detached two car garage with built in cabinetry and workshop space adds exceptional versatility. Whether you're relaxing by the pool, enjoying your morning coffee on one of the private patios, or watching the sun set behind the Catalina Mountains, this home offers the privacy, views, and Arizona lifestyle you've been waiting for.
General Features
| Living Area | 2376 |
|---|---|
| Sewer | Septic Tank |
| Heating | Forced Air,Electric |
| Cooling | Central Air,Ceiling Fans |
| Roof | Built-Up - Reflect |
| Appliances | Disposal,Dishwasher,Electric Oven,Exhaust Fan,Lazy Susan,Microwave,Refrigerator,Reverse Osmosis |
| Zoning | Pima County - CR1 |
| Garage Spaces | 2 |
| Patio/Porch Features | Other,Covered |
| Architectural Style | Ranch |
| Pool Features | Conventional |
| Security Features | Alarm Installed,Smoke Detector(s),Wrought Iron Security Door |
| Construction Materials | Slump Block |
| Year Built | 1976 |
| View | Mountain(s),Residential,Sunrise,Sunset |
| Township | 13 |
| Levels | One |
| Property Subtype | Single Family Residence |
| Tax Year | 2025 |
| Parcel Number | 114-23-0880 |
| Community Features | Paved Street,Horses Allowed |
| Accessibility | Door Levers |
| County | Pima |
| Property Type | Residential |
| HOA | false |
| Attached Garage | true |
| Subdivision Name | Catalina Estates (1-37) |
| Facing Direction | South |
| Garage Y/N | No |
| Other Structures | Shed(s) |
| Full Baths | 3 |
| Status | Active Contingent |
| Directions | Tanque Verde Rd/Catalina Hwy N, pass Houghton, E on Drake Pl, N at ''T'' to address. |
| High School | Tanque Verde |
| City | Tucson |
| Disclosures | Seller Prop Disclosure,Insurance Claims History Report |
| High School District | Tanque Verde |
| MLS Area | Northeast |
| Lot Size Units | Acres |
| Lot Size Square Feet | 45916 |
| Carport Y/N | No |
| Spa Features | None |
| Elementary School | Agua Caliente |
| Land Lease Y/N | No |
| Tax Annual Amount | 3397.97 |
| Middle/Junior High School | Emily Gray |
| Lease Renewal Y/N | No |
| MLS Area Minor | Northeast |
| Additional Parcels Y/N | No |
| Lease Considered Y/N | No |
| Rent Control Y/N | No |
| Virtual Tour | https://www.zillow.com/view-imx/c90f5d15-bc63-4fea-b4a4-0f0fc5a7786d/?utm_source=captureapp |
| Standard Status | Active Under Contract |
| MobileHomeRemainsYN | No |
| Legal Description | Catalina Estates Lot 9 |
| New Construction | None |
| Water Body Access Y/N | None |
Interior Features
| Interior Amenities | Beamed Ceilings |
|---|---|
| Flooring | Ceramic Tile,Laminate |
| Total Fireplaces | 1 |
| Fireplace Features | Wood Burning,Great Room |
| Basement (Y/N) | false |
| Air Conditioning Y/N | true |
| Heating Y/N | true |
| Window Features | Double Pane Windows |
| Fireplace Y/N | true |
| Laundry Features | Dryer,Storage,Washer,Laundry Closet |
| Total Bedrooms | 4 |
| LivingAreaSource | Assessor |
| Total Baths | 3 |
| Pantry | Cabinet |
| Reverse Osmosis | true |
Exterior Features
| Fencing | Stucco Finish,Block |
|---|---|
| Parking Features | Workshop in Garage,Detached,Circular Driveway |
| Lot Features | Decorative Gravel,Sprinkler/Drip,Sprinklers In Front,North/South Exposure |
| Water Source | Public |
| Lot Size Area | 1.04 |
| Spa | No |
| Building Area Total | 2376 |
| Lot Dimensions | Irregular |
| Lot Size Acres | 1.04 |
| Road Surface Type | Paved |
| Lot Size Source | Assessor |
| Covered Spaces | 2 |
| Crops Included Y/N | No |
| Road Responsibility | City |
| Horse Y/N | true |
| Irrigation Water Rights Y/N | No |
Amenities
- Foreclosure
- Views
- Short Sale
- New Construction
- Adult 55+
- Lease To Own
- No HOA Fees
- Furnished
- Primary On Main
- Air Conditioning
- Seller Finance
- Green
- Fixer Upper
- Horse
- Golf
- Fireplace
- Deck
- Garage
- Basement
- Pool
Property vs Single Family Average in 85749
Price
Taxes
Year Built
 © 2026 Arizona Regional Multiple Listing Service, Inc. All rights reserved. All information should be verified by the recipient and none is guaranteed as accurate by ARMLS. Information deemed to be reliable but not guaranteed. Listing broker has attempted to offer accurate data, but buyers are advised to confirm all items. Only IDX residential listings are displayed on this site. The information being provided is for consumers' personal, non-commercial use and may not be used for any purpose
 The data relating to real estate listings on this website comes in part from the Internet Data Exchange (IDX) program of Multiple Listing Service of Southern Arizona. IDX information is provided exclusively for consumers' personal, non-commercial use and may not be used for any purpose other than to identify prospective properties consumers may be interested in purchasing. Listings provided by brokerages other than AZ Realty & Rentals are identified with the MLSSAZ IDX Logo. All Information Is Deemed
 All information deemed reliable, but not guaranteed.Listing data provided & copyrighted © by (PAAR) Prescott Area Association of REALTORS®
 Northern Arizona Association of REALTORS® All information deemed reliable but not guaranteed. All properties are subject to prior sale, change or withdrawal. Neither listing broker(s) or information provider(s) shall be responsible for any typographical errors, misinformation, misprints and shall be held totally harmless. Listing(s) information is provided for consumer's personal, non-commercial use and may not be used for any purpose other than to identify prospective properties consumers may


