
Views









Address
3205 N View Crest Drive, Tucson, AZ
Price
$ 575,000
Property Attributes
- ID#22621564
- TypeSingle Family
- Listing Status Active
- CountyPima
- CityTucson
- AreaWest
- NeighborhoodSilver Hills Estates
- Zip85745
- StyleRanch
- Year Built1959
- Taxes$ 3564
- Price$ 575,000
- Bedrooms3
- Full Bathrooms3
- Half Bathrooms0
- Sqr Footage2336
- Lot Size0.79 Acres
Data Source:
Multiple Listing Service of Southern Arizona
Property Description
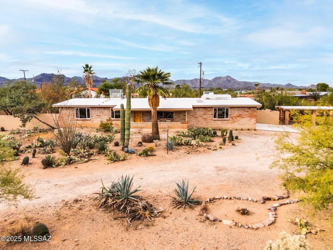
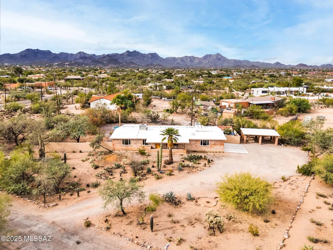
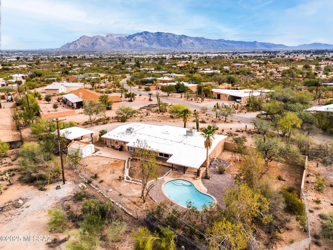
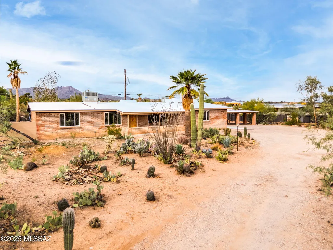
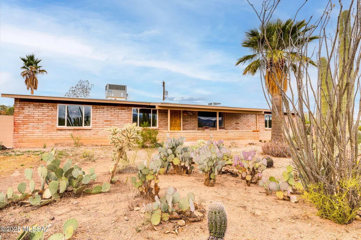
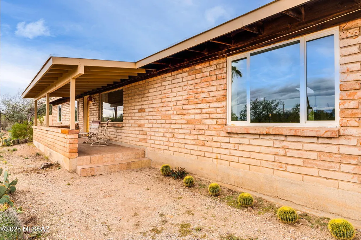
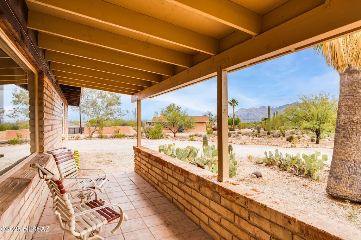
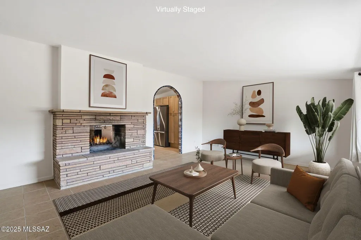
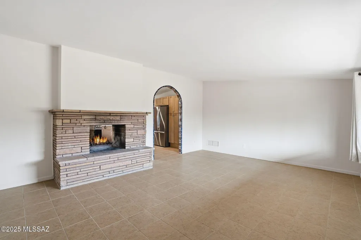
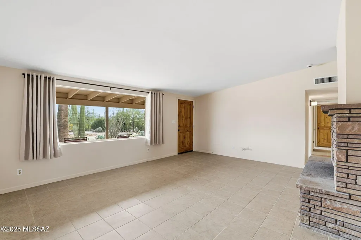
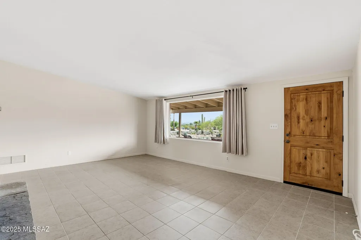
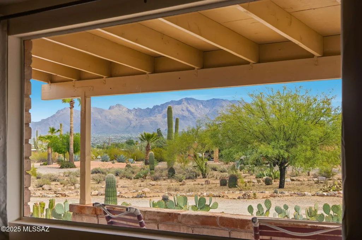
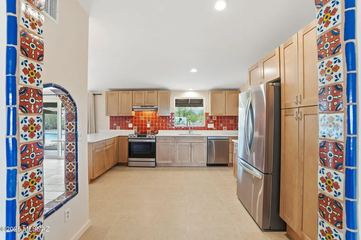
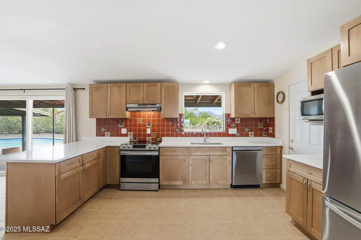
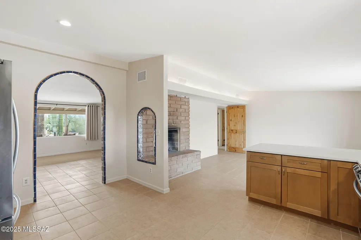
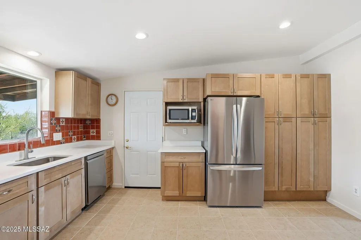
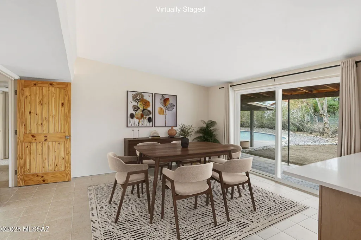
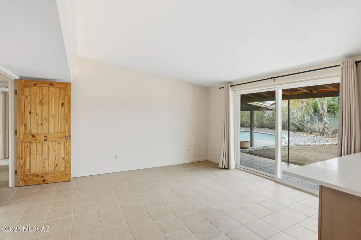
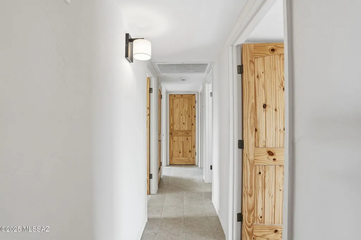
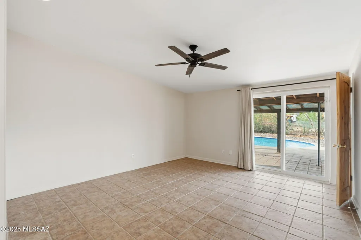
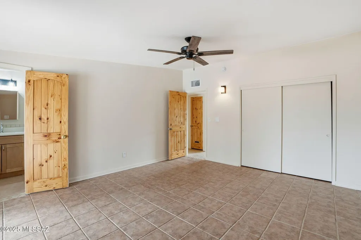
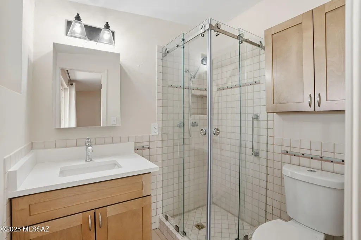
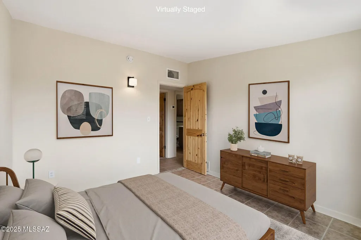
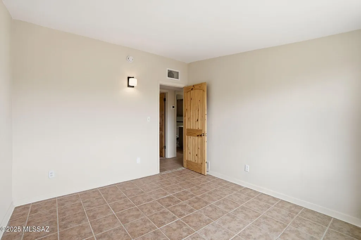
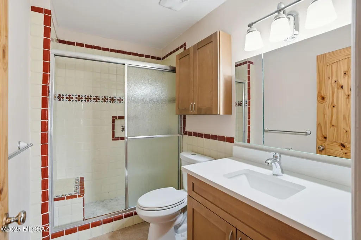
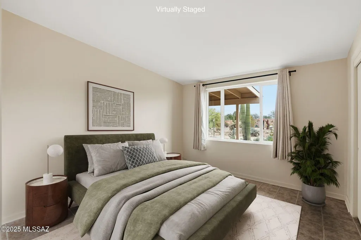
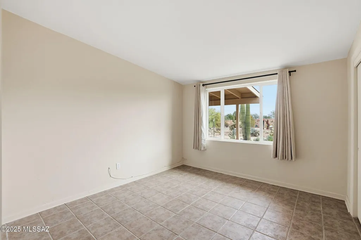
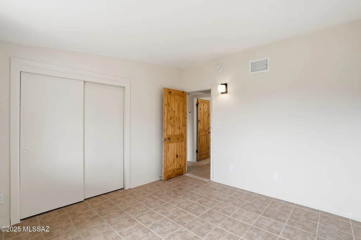
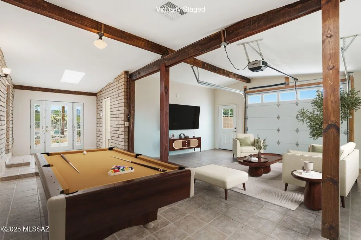
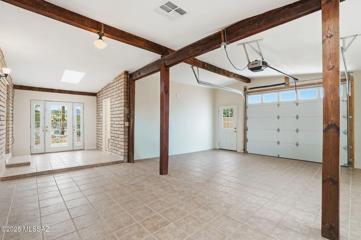
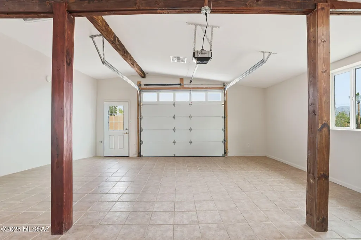
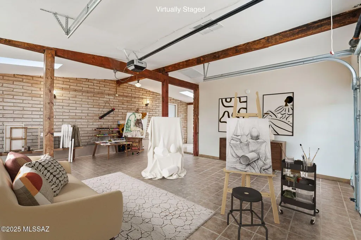
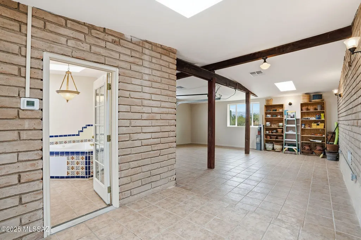
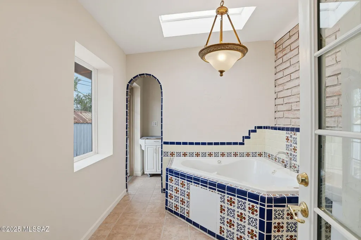
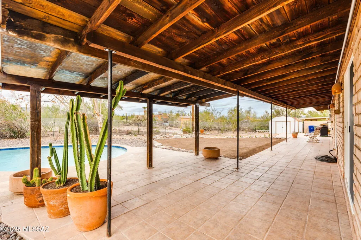
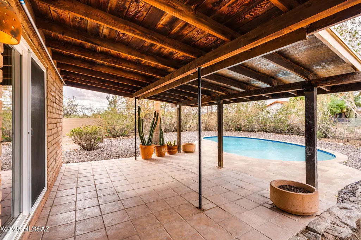
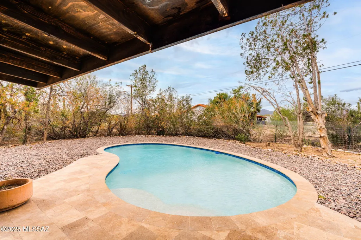
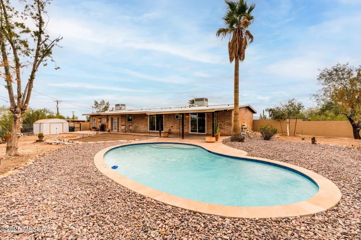
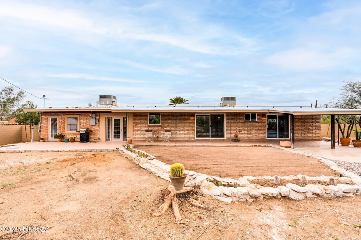
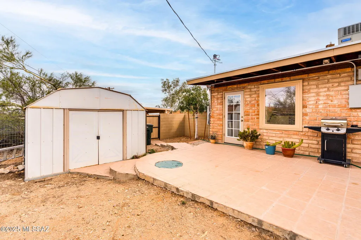
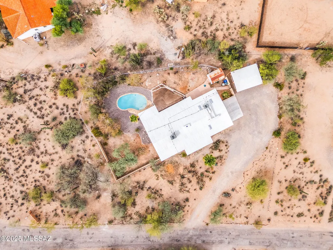
Beautiful Burnt Adobe Ranch Style on nearly one acre corner lot in Silver Hills Estates, with breathtaking mountain, desert, city, sunrise, and sunset views! Newly renovated with careful restoration of traditional charm integrated with mid-century modern aesthetics, this exceptional residence features all new roofing, electrical infrastructure, exterior weather-/water-proofing, and double-HVAC. Indoors, enjoy brand new tile flooring & paint throughout, tasteful knotty alderwood doors, spectacular wide windows, large passthrough wood-burning fireplace, brand new updated kitchen (w/ quartz counters, breakfast-bar, induction range), extended 1-car garage finished for flex application (workshop/studio/guest room - fully insulated w/ dedicated 2-ton HVAC unit) with private access and en-suite full bathroom adjacent to separate laundry room. Spacious primary bedroom (including en-suite w/ standing shower), plus additional bedroom, third full bathroom, and generous closets/storage throughout the home, all reinforce preferential value & practical utility. Outdoors, find a perfect combination of areas providing for serene sanctuary and exquisite entertainment - including covered patio leading to newly restored and resurfaced pool with PebbleTec. This property is a must-see to truly appreciate - especially during evening twilight - located moments away from world renowned Tucson attractions like Starr Pass (including JW Marriott Resort & Spa, plus Troon Club), Arizona Sonora Desert Museum, and Old Tucson Studios - along with easy access to The University of Arizona, Downtown Tucson, Tucson International Airport, excellent parks, shopping, dining, entertainment, and more!
General Features
| Living Area | 2336 |
|---|---|
| Sewer | Septic Tank |
| Heating | Forced Air,Natural Gas,Electric |
| Cooling | Central Air,Zoned |
| Roof | Foam,Rolled |
| Appliances | Disposal,Dishwasher,Exhaust Fan,Induction Cooktop,Lazy Susan,Microwave,Refrigerator |
| Zoning | Tucson - RX1 |
| Garage Spaces | 1 |
| Patio/Porch Features | Paver,Covered,Patio |
| Architectural Style | Ranch |
| Pool Features | Conventional |
| Security Features | Carbon Monoxide Detector(s),Smoke Detector(s) |
| Construction Materials | Burnt Adobe |
| Year Built | 1959 |
| View | Mountain(s),Sunrise,Sunset,Desert,City |
| Township | 13 |
| Levels | One |
| Property Subtype | Single Family Residence |
| Tax Year | 2025 |
| Parcel Number | 103110150 |
| Community Features | Paved Street,Horses Allowed,Walking Trail |
| Accessibility | None |
| County | Pima |
| Property Type | Residential |
| HOA | false |
| Attached Garage | true |
| Subdivision Name | Silver Hills Estates |
| Facing Direction | East |
| Garage Y/N | No |
| Other Structures | Shed(s) |
| Full Baths | 3 |
| Status | Active |
| Directions | From Silverbell and Sweetwater, Southbound on Silverbell to Goret. West (Right) on Goret, Right on View Crest to Property on Left. |
| High School | Tucson |
| City | Tucson |
| Disclosures | Seller Prop Disclosure,Insurance Claims History Report,Lead-Based Paint |
| High School District | TUSD |
| MLS Area | West |
| Lot Size Units | Acres |
| Lot Size Square Feet | 34643 |
| Carport Spaces | 2 |
| Carport Y/N | No |
| Spa Features | None |
| Elementary School | Robins |
| Land Lease Y/N | No |
| Tax Annual Amount | 3564 |
| Middle/Junior High School | Mansfeld |
| Lease Renewal Y/N | No |
| MLS Area Minor | West |
| Additional Parcels Y/N | No |
| Lease Considered Y/N | No |
| Rent Control Y/N | No |
| Virtual Tour | https://www.zillow.com/view-imx/3718f17a-6059-4165-ba86-7110de638cd1?wl=true&setAttribution=mls&initialViewType=pano |
| Standard Status | Active |
| MobileHomeRemainsYN | No |
| Legal Description | From Parcel:001010010 /Silver Hills Estates Lot 15 |
| New Construction | None |
| Water Body Access Y/N | None |
Interior Features
| Interior Amenities | Walk-In Closet(s) |
|---|---|
| Flooring | Ceramic Tile |
| Total Fireplaces | 1 |
| Fireplace Features | Kitchen,Living Room,See Through,Wood Burning |
| Basement (Y/N) | false |
| Air Conditioning Y/N | true |
| Heating Y/N | true |
| Window Features | Double Pane Windows |
| Fireplace Y/N | true |
| Laundry Features | Dryer,Stacked Space,Washer,Laundry Room |
| Total Bedrooms | 3 |
| LivingAreaSource | Assessor |
| Total Baths | 3 |
| Pantry | Cabinet |
Exterior Features
| Exterior Amenities | Gray Water System |
|---|---|
| Fencing | Wire,Slump Stone |
| Parking Features | Other,Electric Door Opener |
| Lot Features | East/West Exposure,Subdivided,Decorative Gravel,Corner Lot |
| Water Source | Public |
| Lot Size Area | 0.79 |
| Spa | No |
| Building Area Total | 2336 |
| Lot Dimensions | 285x145x229x115 |
| Lot Size Acres | 0.79 |
| Road Surface Type | Paved |
| Lot Size Source | Assessor |
| Covered Spaces | 3 |
| Other Equipment | Pre-Wired Sat Dish |
| Crops Included Y/N | No |
| Road Responsibility | City |
| Horse Y/N | true |
| Irrigation Water Rights Y/N | No |
Amenities
- Foreclosure
- Views
- Short Sale
- New Construction
- Adult 55+
- Lease To Own
- No HOA Fees
- Furnished
- Primary On Main
- Air Conditioning
- Seller Finance
- Green
- Fixer Upper
- Horse
- Golf
- Fireplace
- Deck
- Garage
- Basement
- Pool
Property vs Single Family Average in 85745
Price
Taxes
Year Built
 © 2026 Arizona Regional Multiple Listing Service, Inc. All rights reserved. All information should be verified by the recipient and none is guaranteed as accurate by ARMLS. Information deemed to be reliable but not guaranteed. Listing broker has attempted to offer accurate data, but buyers are advised to confirm all items. Only IDX residential listings are displayed on this site. The information being provided is for consumers' personal, non-commercial use and may not be used for any purpose
 The data relating to real estate listings on this website comes in part from the Internet Data Exchange (IDX) program of Multiple Listing Service of Southern Arizona. IDX information is provided exclusively for consumers' personal, non-commercial use and may not be used for any purpose other than to identify prospective properties consumers may be interested in purchasing. Listings provided by brokerages other than AZ Realty & Rentals are identified with the MLSSAZ IDX Logo. All Information Is Deemed
 All information deemed reliable, but not guaranteed.Listing data provided & copyrighted © by (PAAR) Prescott Area Association of REALTORS®
 Northern Arizona Association of REALTORS® All information deemed reliable but not guaranteed. All properties are subject to prior sale, change or withdrawal. Neither listing broker(s) or information provider(s) shall be responsible for any typographical errors, misinformation, misprints and shall be held totally harmless. Listing(s) information is provided for consumer's personal, non-commercial use and may not be used for any purpose other than to identify prospective properties consumers may


