
Views



















Address
3560 N San Sebastián Drive 12, Tucson, AZ
Price
$ 1,399,000
Property Attributes
- ID#22622736
- TypeSingle Family
- Listing Status Active
- CountyPima
- CityTucson
- AreaNorth
- NeighborhoodCottonwood Vista (1-12)
- Zip85750
- StyleContemporary, Modern
- Year Built2025
- Taxes$ 1578
- Price$ 1,399,000
- Bedrooms3
- Full Bathrooms3
- Half Bathrooms1
- Sqr Footage3017
- Lot Size0.87 Acres
Data Source:
Multiple Listing Service of Southern Arizona
Property Description
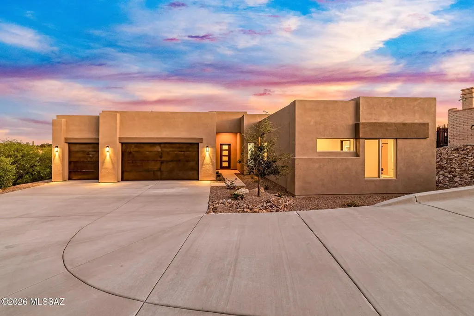
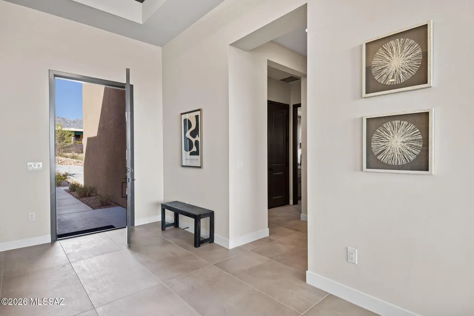
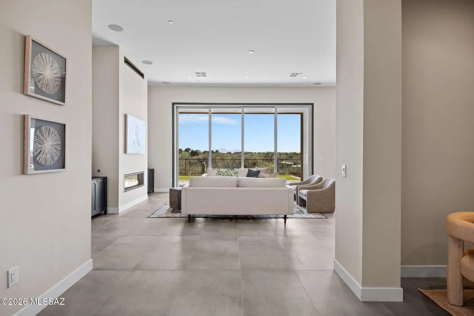
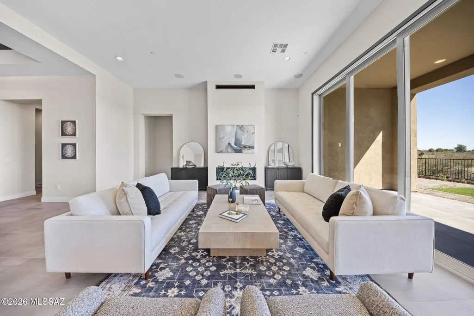
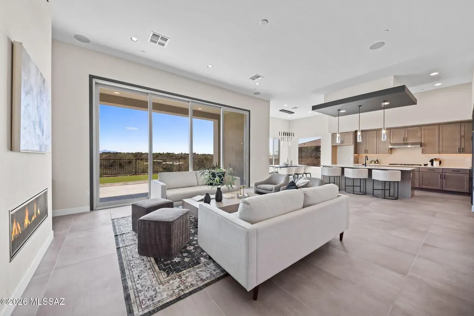
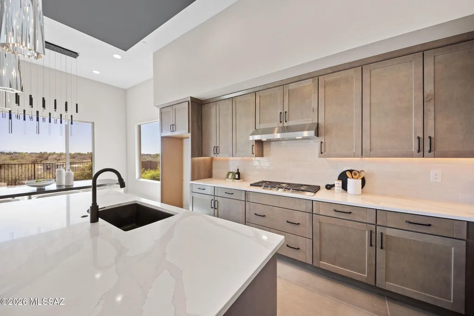
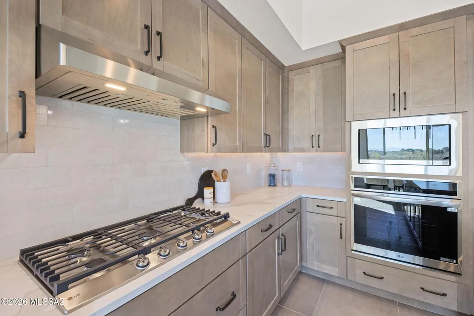
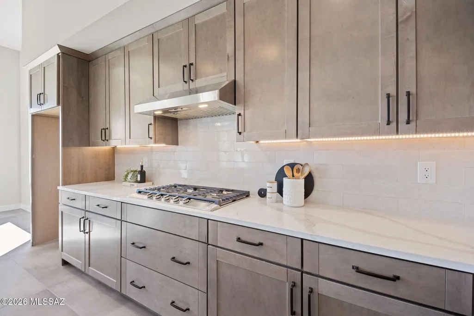
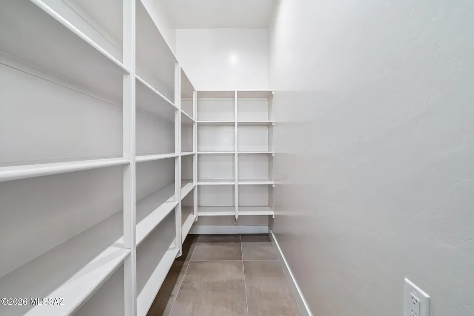
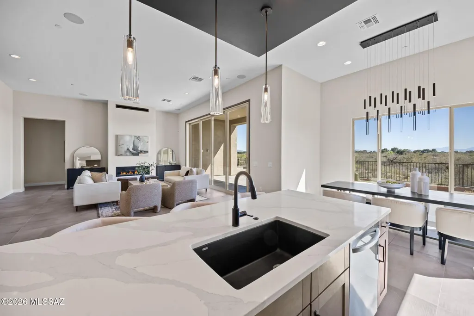
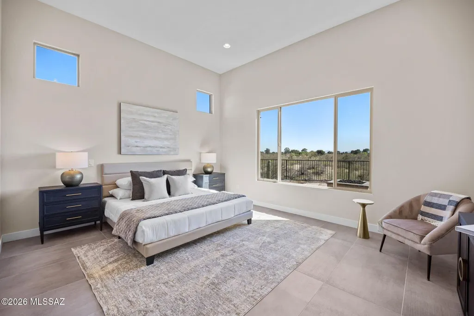
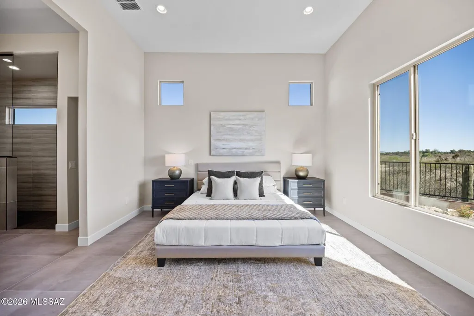
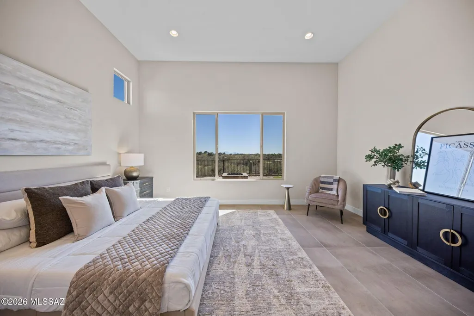
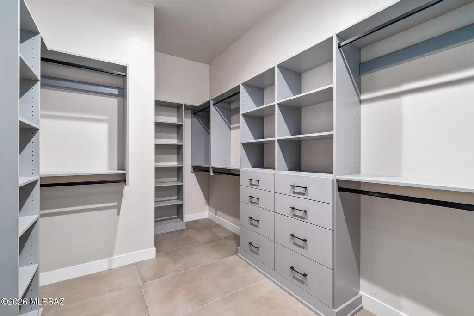
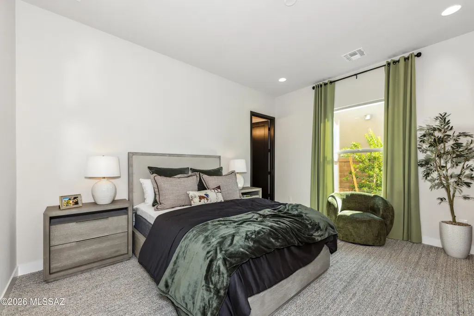
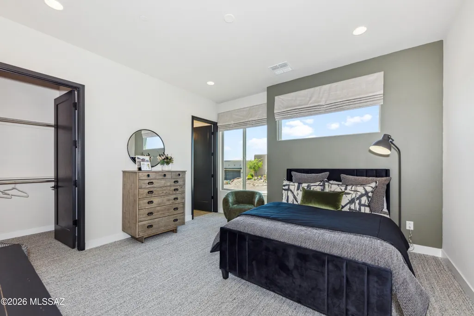
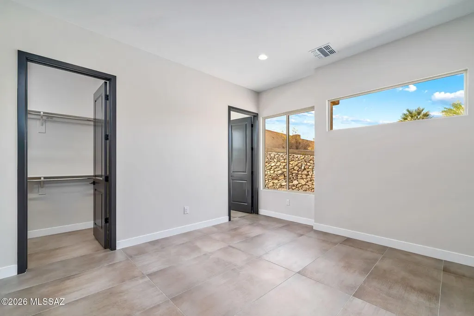
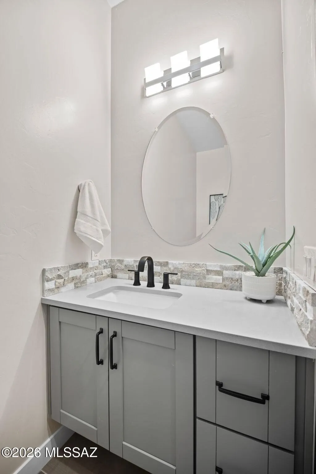
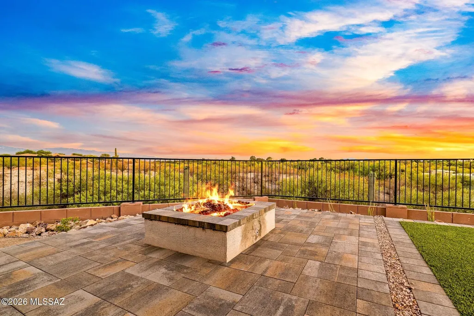
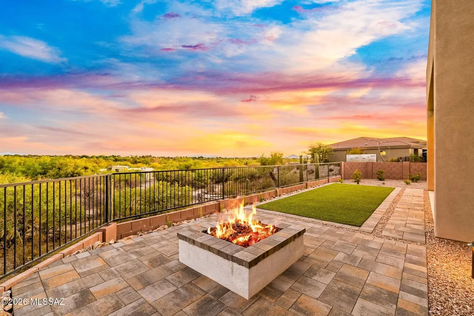
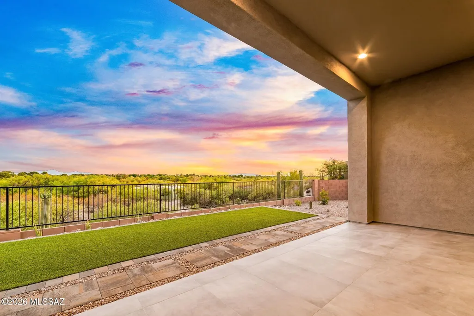
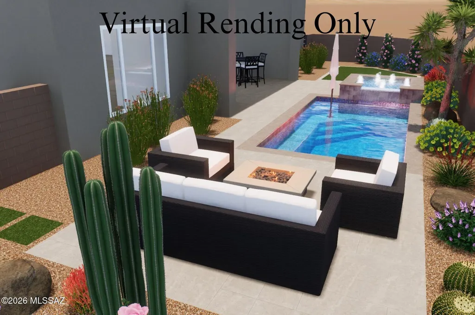
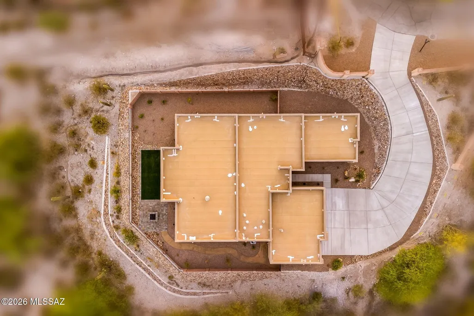
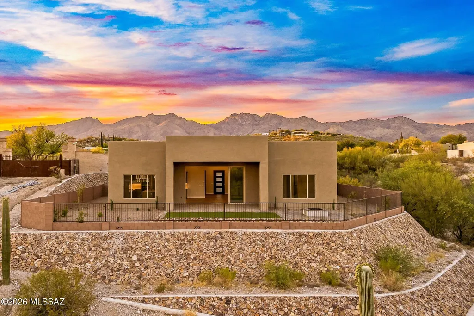
Experience refined desert living in this rare, newly built residence by Fairfield Homes, featuring the coveted Acacia floor plan. Tucked within the prestigious Catalina Foothills, this home offers a seamless blend of architectural elegance, modern comfort, and natural beauty. Upon entering, you're welcomed by soaring 12-foot ceilings and a dramatic open layout designed to impress. A 16-by-10-foot multi-panel sliding glass door draws your eye outward to the covered patio, effortlessly merging indoor and outdoor living and inviting you to take full advantage of Tucson's year-round sunshine. The expansive great room centers around a sleek modern gas fireplace and flows directly into the chef's kitchen and dining area. Designed for both daily living and entertaining, the kitchen features a striking quartz island, premium stainless steel appliances, a stylish tile backsplash, and an oversized walk-in pantry for abundant storage. The private primary suite is a serene escape, enhanced by 8-foot interior doors that add volume and elegance. The spa-inspired bath includes a fully tiled walk-in shower, an oversized custom closet, and exquisite designer fixtures. Two guest ensuites, each with their own private baths and walk-in closets, provide a welcoming and luxurious experience for family or visitors. A flexible bonus room sits between them--ideal for a den, teen room, office, or creative studio. Every detail throughout the home has been carefully considered, from the thoughtfully curated tile flooring to the refined designer finishes. Expansive windows frame captivating views of the Catalina Mountains or the surrounding Sonoran desert from nearly every room. The backyard is fully landscaped with low-maintenance artificial turf and features a built-in fire pit--perfect for relaxed evenings or entertaining under the stars. From this vantage point, enjoy a view of the private bosque of trees below and even take in Tucson Country Club's fireworks displays from the comfort of your own yard. A spacious three-car garage completes the package, while the prime location places you just moments from the scenic Rillito River Walk, Whole Foods Market, upscale dining, and highly rated schools including Basis and The Gregory School. This exceptional home offers the perfect balance of tranquility, sophistication, and convenience in one of Tucson's most desirable neighborhoods.
General Features
| Living Area | 3017 |
|---|---|
| Heating | Natural Gas,Baseboard |
| Cooling | Ceiling Fans Pre-Wired |
| Utilities | Sewer Connected,Pre-Wired Tele Lines |
| Appliances | Tankless Water Heater,Dishwasher,Electric Oven,Exhaust Fan,Gas Cooktop,Microwave,Wine Cooler |
| Zoning | Pima County - CR1 |
| Garage Spaces | 3 |
| Patio/Porch Features | Covered,Patio |
| Architectural Style | Contemporary,Modern |
| Security Features | Fire Sprinkler System,Carbon Monoxide Detector(s),Prewired,Smoke Detector(s) |
| Construction Materials | Frame - Stucco |
| Year Built | 2025 |
| View | Mountain(s),Desert,City |
| Township | 13 |
| Levels | One |
| Unit Number | 12 |
| Property Subtype | Single Family Residence |
| Tax Year | 2024 |
| Parcel Number | 109-22-2040 |
| Community Features | Jogging/Bike Path |
| Accessibility | Smart Panel,Door Levers |
| County | Pima |
| Property Type | Residential |
| HOA | false |
| Attached Garage | false |
| Subdivision Name | Cottonwood Vista (1-12) |
| Facing Direction | North |
| Garage Y/N | No |
| Full Baths | 3 |
| Status | Active |
| Directions | Craycroft/River east on Craycroft to San Sebastian turn right/south. Home is on the right at end of cul-de-sac. |
| High School | Sabino |
| City | Tucson |
| Disclosures | Other,Public Report |
| Entry Location | Unit Level |
| High School District | TUSD |
| MLS Area | North |
| Lot Size Units | Acres |
| Lot Size Square Feet | 38010 |
| Carport Y/N | No |
| Spa Features | None |
| Elementary School | Whitmore |
| Land Lease Y/N | No |
| Tax Annual Amount | 1578 |
| Middle/Junior High School | Magee |
| Property Condition | New Construction |
| Lease Renewal Y/N | No |
| MLS Area Minor | North |
| Additional Parcels Y/N | No |
| Lease Considered Y/N | No |
| Rent Control Y/N | No |
| Builder Name | FH Stone Canyon Sale |
| Standard Status | Active |
| MobileHomeRemainsYN | No |
| Legal Description | Cottonwood Vista lot 12 |
| New Construction | None |
| Water Body Access Y/N | None |
Interior Features
| Interior Amenities | High Ceilings,Walk-In Closet(s),Entrance Foyer,Kitchen Island |
|---|---|
| Flooring | Other |
| Total Fireplaces | 1 |
| Fireplace Features | Gas,Great Room |
| Basement (Y/N) | false |
| Air Conditioning Y/N | true |
| Heating Y/N | true |
| Window Features | Double Pane Windows,Low-Emissivity Windows |
| Fireplace Y/N | true |
| Half Baths | 1 |
| Laundry Features | Electric Dryer Hookup,Sink,Laundry Room,Gas Dryer Hookup |
| Total Bedrooms | 3 |
| LivingAreaSource | Builder |
| Total Baths | 4 |
| Pantry | Walk-In |
Exterior Features
| Exterior Amenities | Native Plants |
|---|---|
| Fencing | Block |
| Parking Features | Electric Door Opener |
| Lot Features | Decorative Gravel,Shrubs,Sprinkler/Drip,Sprinklers In Front,Cul-De-Sac,North/South Exposure |
| Water Source | Public |
| Lot Size Area | 0.87 |
| Spa | No |
| Building Area Total | 3017 |
| Lot Dimensions | 219' X 141' X 199' X 242' |
| Lot Size Acres | 0.87 |
| Road Surface Type | Paved |
| Lot Size Source | Assessor |
| Covered Spaces | 3 |
| Crops Included Y/N | No |
| Road Responsibility | City |
| Horse Y/N | false |
| Irrigation Water Rights Y/N | No |
Amenities
- Foreclosure
- Views
- Short Sale
- New Construction
- Adult 55+
- Lease To Own
- No HOA Fees
- Furnished
- Primary On Main
- Air Conditioning
- Seller Finance
- Green
- Fixer Upper
- Horse
- Golf
- Fireplace
- Deck
- Garage
- Basement
- Pool
Property vs Single Family Average in 85750
Price
Taxes
Year Built
 © 2026 Arizona Regional Multiple Listing Service, Inc. All rights reserved. All information should be verified by the recipient and none is guaranteed as accurate by ARMLS. Information deemed to be reliable but not guaranteed. Listing broker has attempted to offer accurate data, but buyers are advised to confirm all items. Only IDX residential listings are displayed on this site. The information being provided is for consumers' personal, non-commercial use and may not be used for any purpose
 The data relating to real estate listings on this website comes in part from the Internet Data Exchange (IDX) program of Multiple Listing Service of Southern Arizona. IDX information is provided exclusively for consumers' personal, non-commercial use and may not be used for any purpose other than to identify prospective properties consumers may be interested in purchasing. Listings provided by brokerages other than AZ Realty & Rentals are identified with the MLSSAZ IDX Logo. All Information Is Deemed
 All information deemed reliable, but not guaranteed.Listing data provided & copyrighted © by (PAAR) Prescott Area Association of REALTORS®
 Northern Arizona Association of REALTORS® All information deemed reliable but not guaranteed. All properties are subject to prior sale, change or withdrawal. Neither listing broker(s) or information provider(s) shall be responsible for any typographical errors, misinformation, misprints and shall be held totally harmless. Listing(s) information is provided for consumer's personal, non-commercial use and may not be used for any purpose other than to identify prospective properties consumers may


