
Views




Address
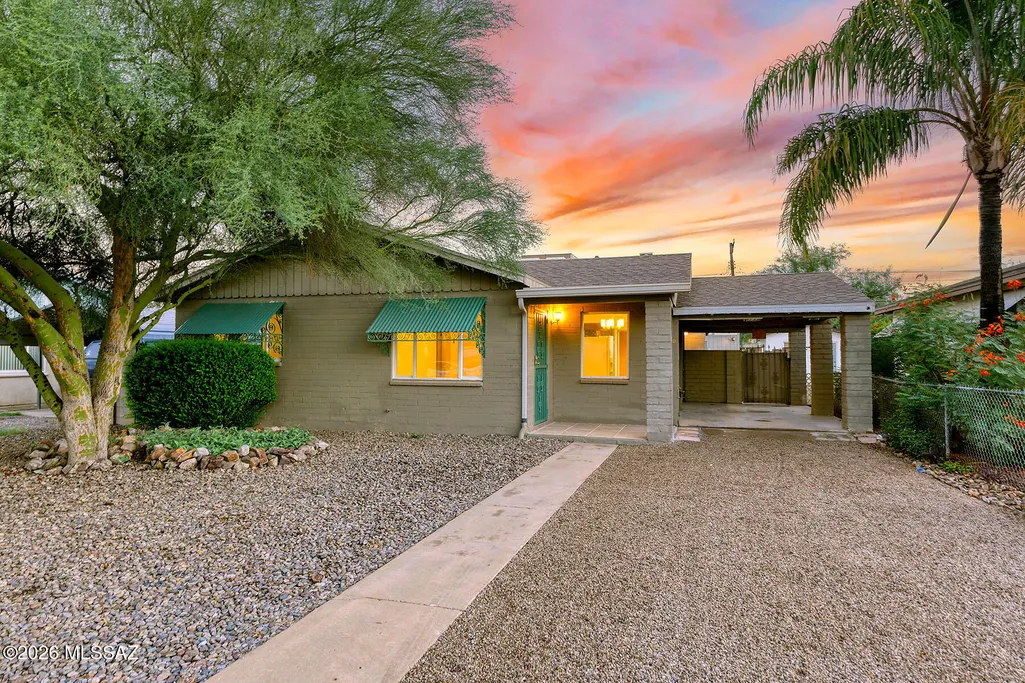
3007 E Beverly Drive, Tucson, AZ
Price
$ 355,000
Property Attributes
- ID#22622888
- TypeSingle Family
- Listing Status Active
- CountyPima
- CityTucson
- AreaCentral
- NeighborhoodCountry Club Manor
- Zip85716
- StyleBungalow
- Year Built1955
- Taxes$ 2450
- Price$ 355,000
- Bedrooms3
- Full Bathrooms2
- Half Bathrooms0
- Sqr Footage1458
- Lot Size0.14 Acres
Data Source:
Multiple Listing Service of Southern Arizona
Property Description
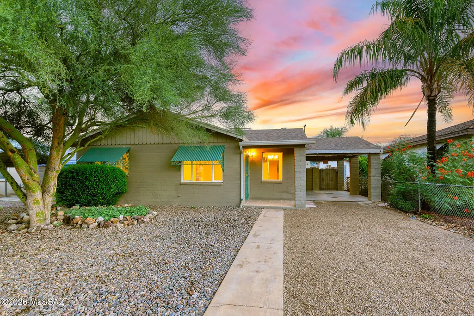
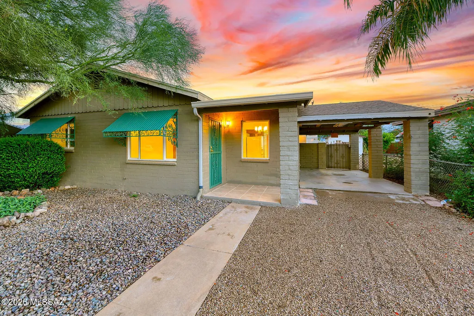
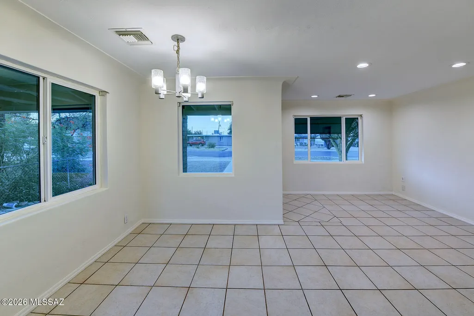
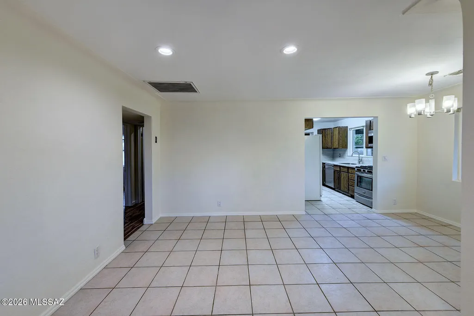
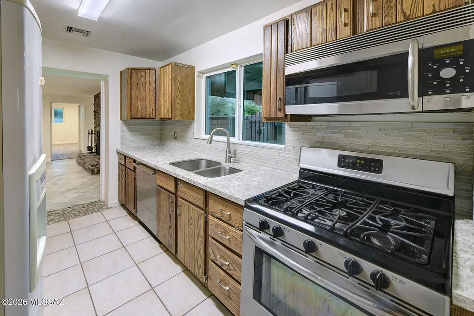
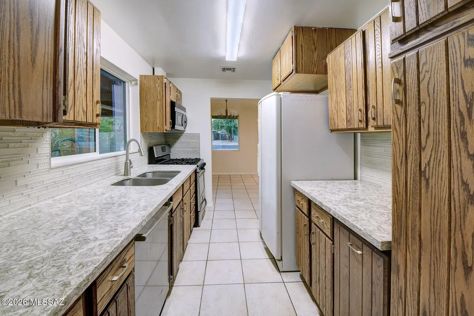
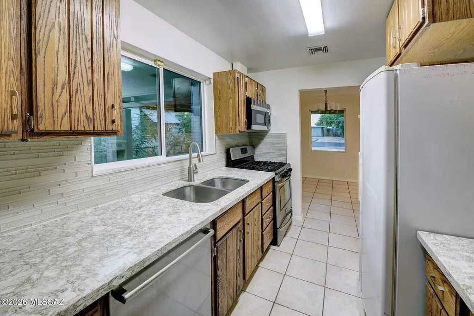
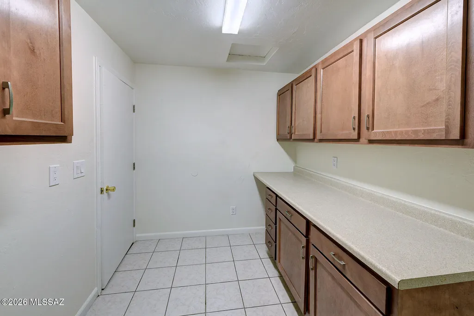
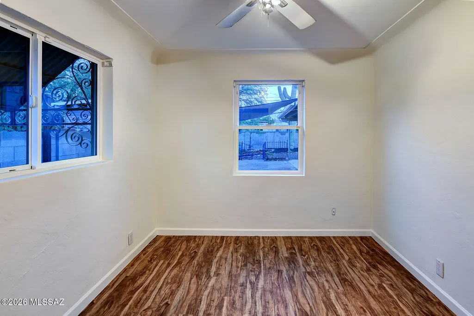
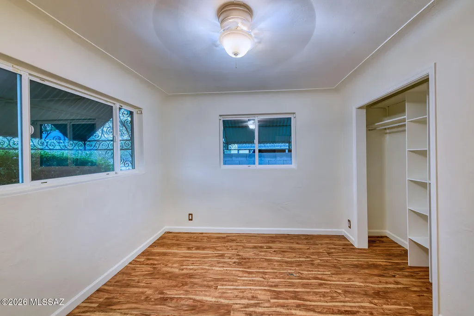
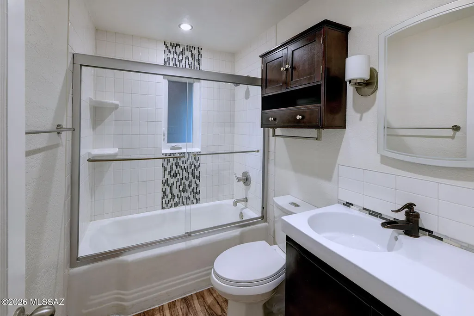
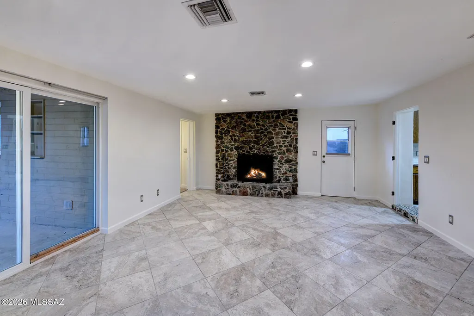
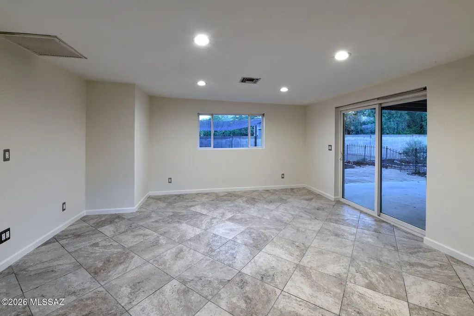
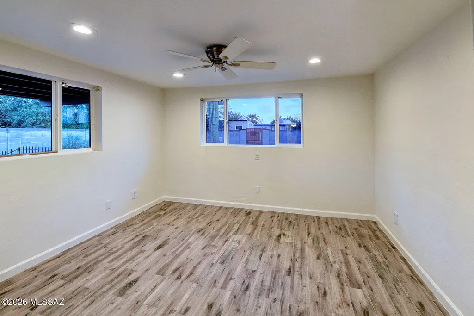
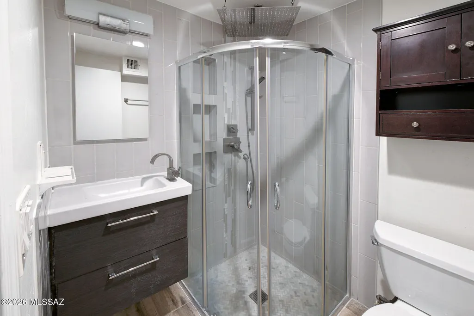
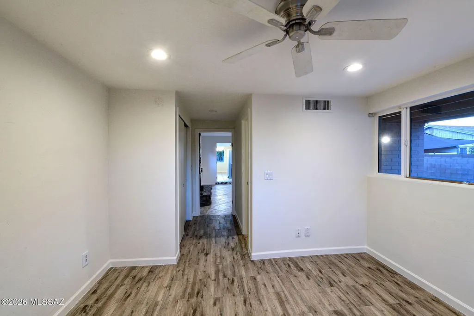
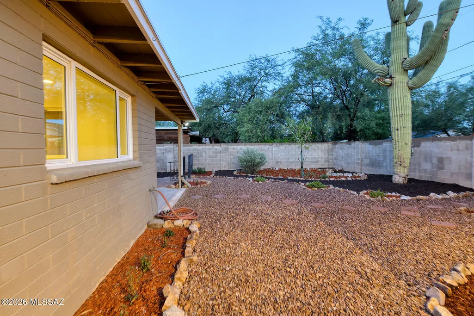
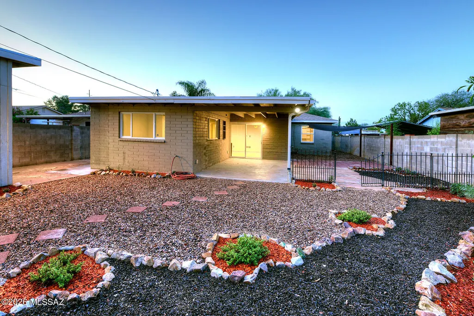
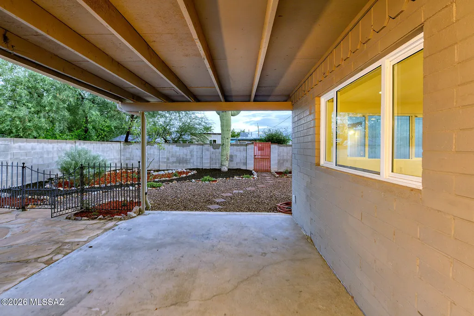
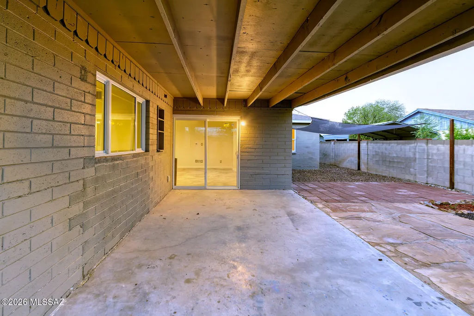
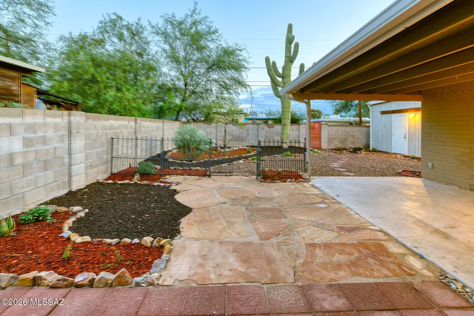
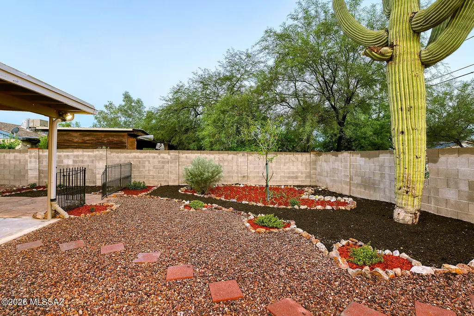
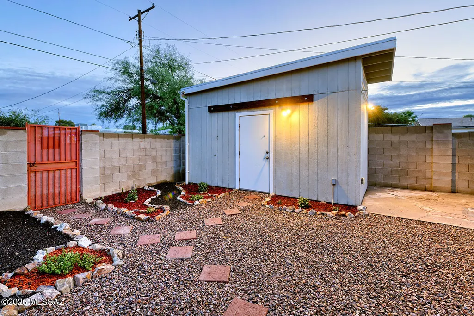
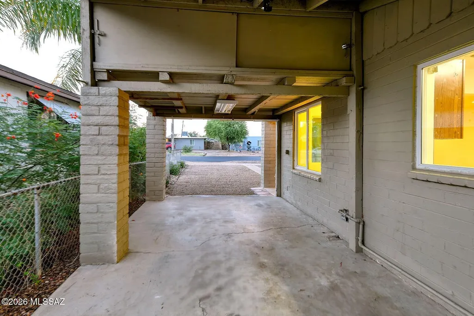
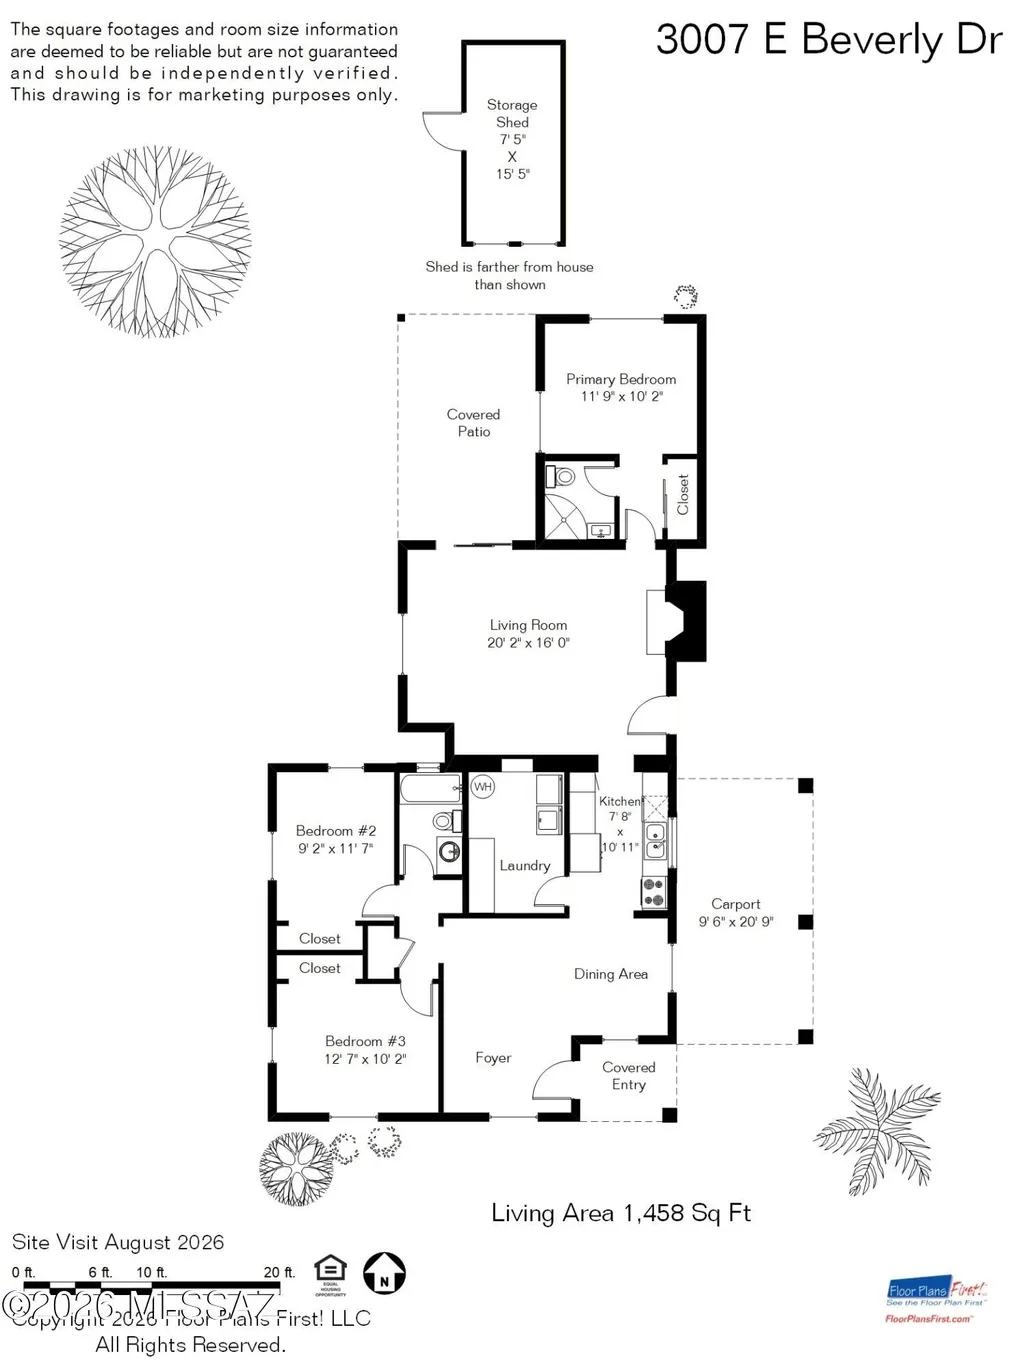
Welcome to this beautifully maintained and updated home in a great location just a short walk from Reid Park. 1950s character in this charming residence and a living room and separate family rm with stone faced raised hearth fireplace. Original plaster walls, ceilings, and classic crown molding preserve the home's vintage appeal. The inviting kitchen features quartz countertops, a glass tile backsplash, and stainless-steel appliances, including a gas range. Oversized laundry room, complete with abundant built-in cabinetry and storage space off the kitchen. The split-bedroom floor plan. The Primary bedroom includes an updated en-suite bathroom with a glass tile shower, the updated guest bathroom features a subway tile tub/shower surround. Step outside to enjoy the spacious north-facing backyard with wind sail & covered patio, designed for both entertaining. Mature desert landscaping, decorative gravel, flagstone walkways, mountain views, and a magnificent mature Saguaro create a beautiful low-maintenance outdoor setting and extra storge in the 8' x 15' insulated shed. 1 car carport and ample off street parking.
General Features
| Living Area | 1458 |
|---|---|
| Heating | Gas Pac,Forced Air,Natural Gas |
| Cooling | Central Air,Ceiling Fans |
| Utilities | Sewer Connected |
| Roof | Shingle |
| Appliances | Disposal,Dishwasher,Gas Range,Microwave,Refrigerator |
| Zoning | Tucson - R1 |
| Association Fee Includes | None |
| Patio/Porch Features | Paver,Slab,Covered,Patio |
| Architectural Style | Bungalow |
| Pool Features | None |
| Security Features | Smoke Detector(s),Wrought Iron Security Door |
| Construction Materials | Concrete Block |
| Year Built | 1955 |
| View | Mountain(s) |
| Township | 14 |
| Levels | One |
| Property Subtype | Single Family Residence |
| Tax Year | 2026 |
| Parcel Number | 129062710 |
| Community Features | Paved Street,Sidewalks,Park |
| Accessibility | None |
| County | Pima |
| Property Type | Residential |
| Association Amenities | None |
| HOA | false |
| Attached Garage | true |
| Subdivision Name | Country Club Manor |
| Facing Direction | South |
| Garage Y/N | No |
| Other Structures | Shed(s) |
| Full Baths | 2 |
| Status | Active |
| Directions | Broadway/Country Club S to Beverly W to address. |
| High School | Tucson |
| City | Tucson |
| Disclosures | Seller Prop Disclosure,Unknown,Insurance Claims History Report,Lead-Based Paint |
| Entry Location | Unit Level |
| High School District | TUSD |
| MLS Area | Central |
| Lot Size Units | Acres |
| Lot Size Square Feet | 5968 |
| Carport Spaces | 1 |
| Carport Y/N | No |
| Spa Features | None |
| Elementary School | Robison |
| Land Lease Y/N | No |
| Tax Annual Amount | 2450.05 |
| Middle/Junior High School | Mansfeld |
| Lease Renewal Y/N | No |
| MLS Area Minor | Central |
| Additional Parcels Y/N | No |
| Lease Considered Y/N | No |
| Rent Control Y/N | No |
| Virtual Tour | https://nam12.safelinks.protection.outlook.com/?url=https%3A%2F%2Fwww.floorplansfirst.com%2Fplan_details.php%3FID%3D15204%26bk%3Dvueg%26siteid%3D2&data=05%7C02%7Cdeniceo%40longrealty.com%7C62443f214da |
| Standard Status | Active |
| MobileHomeRemainsYN | No |
| Legal Description | COUNTRY CLUB MANOR LOT 9 BLOCK 50 |
| New Construction | None |
| AttributionContact | 520 909 6592 |
| Water Body Access Y/N | None |
Interior Features
| Flooring | Ceramic Tile,Laminate |
|---|---|
| Total Fireplaces | 1 |
| Fireplace Features | Family Room,Wood Burning Stove |
| Basement (Y/N) | false |
| Air Conditioning Y/N | true |
| Heating Y/N | true |
| Window Features | Double Pane Windows,ENERGY STAR Qualified Windows,Low-Emissivity Windows |
| Fireplace Y/N | true |
| Laundry Features | Storage,Laundry Room |
| Total Bedrooms | 3 |
| LivingAreaSource | Floor Plan |
| Total Baths | 2 |
Exterior Features
| Exterior Amenities | Native Plants |
|---|---|
| Fencing | Block,Wrought Iron |
| Lot Features | Adjacent to Alley,Previously Developed,Subdivided,Decorative Gravel,Shrubs,North/South Exposure |
| Water Source | Public |
| Lot Size Area | 0.14 |
| Spa | No |
| Building Area Total | 1458 |
| Lot Dimensions | 49 X 123 |
| Lot Size Acres | 0.14 |
| Road Surface Type | Paved |
| Lot Size Source | Assessor |
| Covered Spaces | 1 |
| Crops Included Y/N | No |
| Road Responsibility | City |
| Horse Y/N | false |
| Irrigation Water Rights Y/N | No |
Amenities
- Foreclosure
- Views
- Short Sale
- New Construction
- Adult 55+
- Lease To Own
- No HOA Fees
- Furnished
- Primary On Main
- Air Conditioning
- Seller Finance
- Green
- Fixer Upper
- Horse
- Golf
- Fireplace
- Deck
- Garage
- Basement
- Pool
Property vs Single Family Average in 85716
Price
Taxes
Year Built
In The Neighborhood
Views
Tucson
$ 279,000
2850 E 19th Street
Tucson, AZ 85716
- Type
- Single Family
- Size
- 1,019 SqFt
- Rooms
- 2 Beds + 1 Baths
 Realty Executives Arizona Territory
Views
Tucson
$ 280,000
2828 E 20th Street
Tucson, AZ 85716
- Type
- Single Family
- Size
- 1,149 SqFt
- Rooms
- 2 Beds + 1 Baths
Coldwell Banker Realty
Reduced
Tucson
$ 300,000
2222 E 21st Street
Tucson, AZ 85719
- Type
- Single Family
- Size
- 1,903 SqFt
- Rooms
- 3 Beds + 2 Baths
Tierra Antigua Realty
Tucson
$ 325,000
3026 E 20th Street
Tucson, AZ 85716
- Type
- Single Family
- Size
- 993 SqFt
- Rooms
- 2 Beds + 1 Baths
Keller Williams Southern Arizo
 © 2026 Arizona Regional Multiple Listing Service, Inc. All rights reserved. All information should be verified by the recipient and none is guaranteed as accurate by ARMLS. Information deemed to be reliable but not guaranteed. Listing broker has attempted to offer accurate data, but buyers are advised to confirm all items. Only IDX residential listings are displayed on this site. The information being provided is for consumers' personal, non-commercial use and may not be used for any purpose
 All information deemed reliable, but not guaranteed.Listing data provided & copyrighted © by (PAAR) Prescott Area Association of REALTORS®
 Northern Arizona Association of REALTORS® All information deemed reliable but not guaranteed. All properties are subject to prior sale, change or withdrawal. Neither listing broker(s) or information provider(s) shall be responsible for any typographical errors, misinformation, misprints and shall be held totally harmless. Listing(s) information is provided for consumer's personal, non-commercial use and may not be used for any purpose other than to identify prospective properties consumers may


