
Views - Golf Course - Adult 55+



















Address
39001 S Tranquil Drive, Tucson, AZ
Price
$ 435,000
Property Attributes
- ID#22622936
- TypeSingle Family
- Listing Status Active Contingent
- CountyPinal
- CityTucson
- AreaUpper Northwest
- NeighborhoodSaddlebrooke
- Zip85739
- StyleContemporary
- Year Built2000
- Taxes$ 2105
- Price$ 435,000
- Bedrooms2
- Full Bathrooms2
- Half Bathrooms0
- Sqr Footage1568
- Lot Size0.09 Acres
Data Source:
Multiple Listing Service of Southern Arizona
Property Description
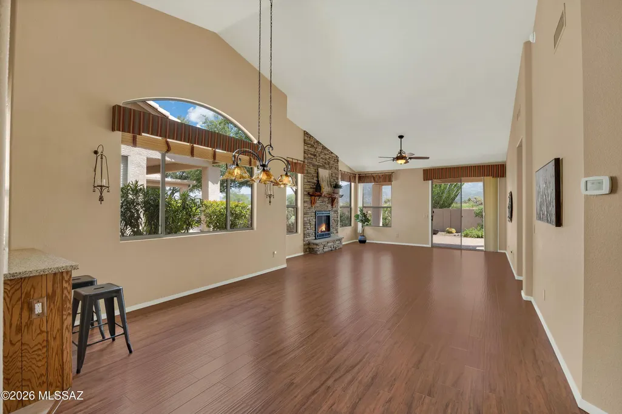
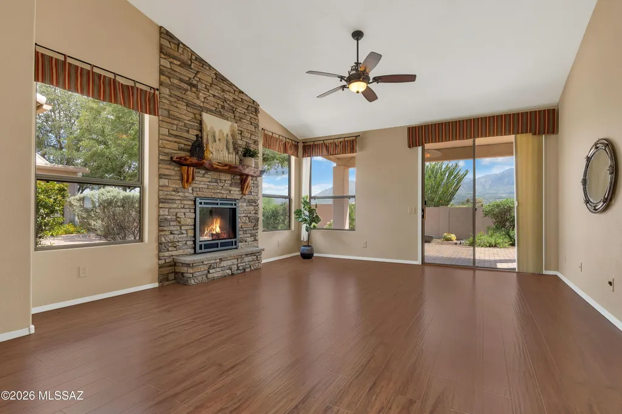
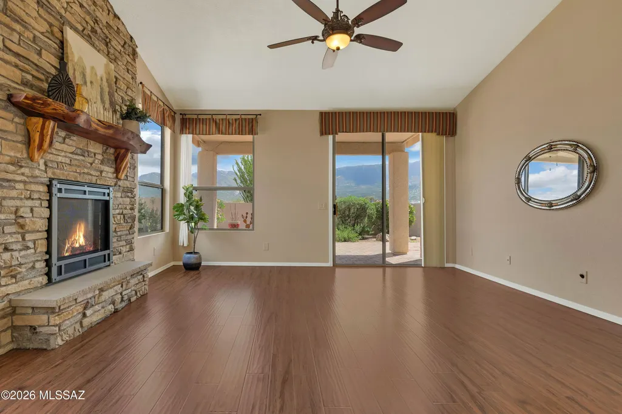
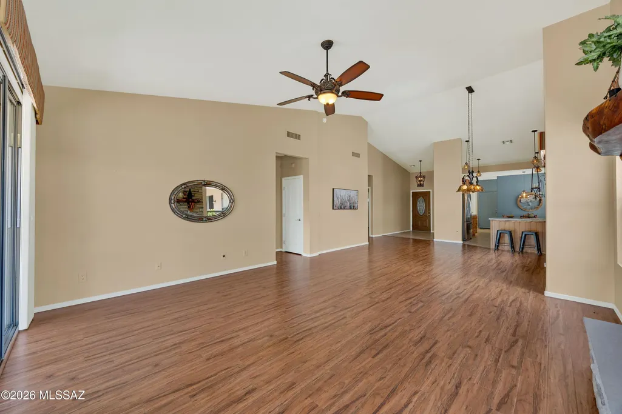
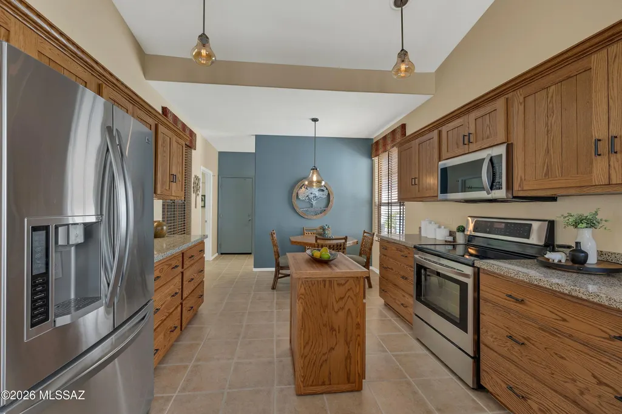
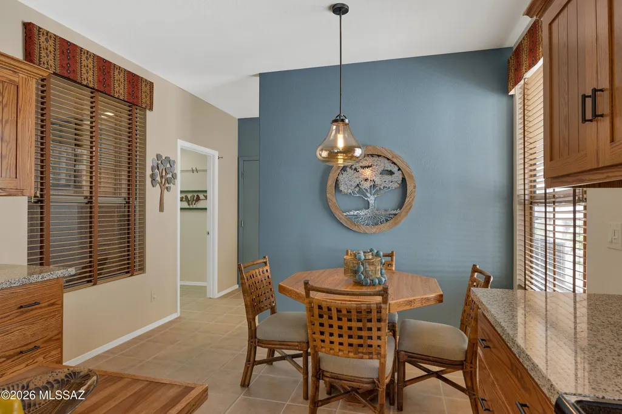
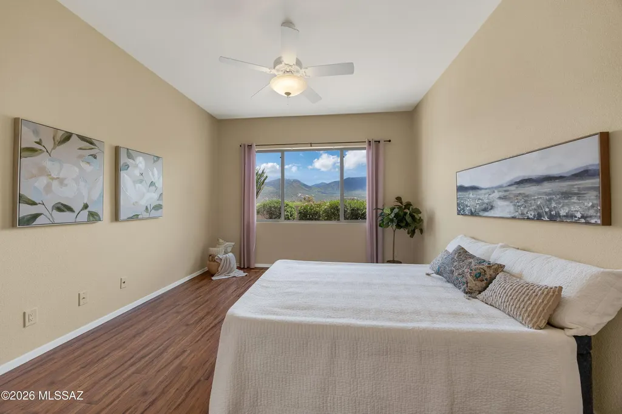
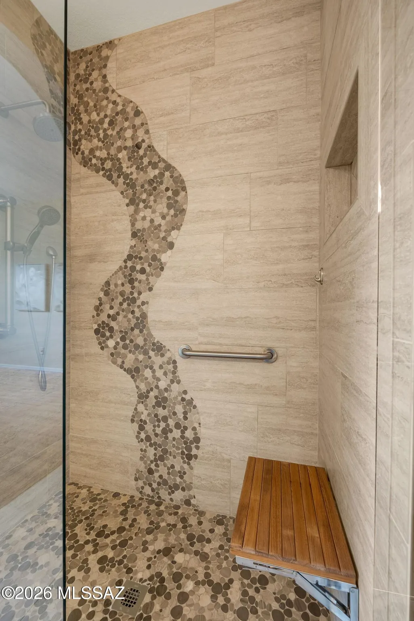
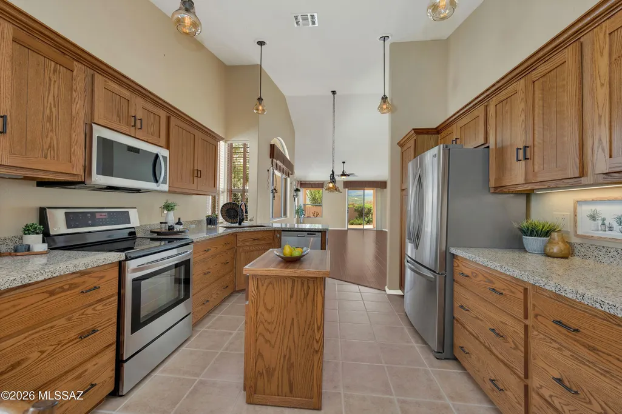
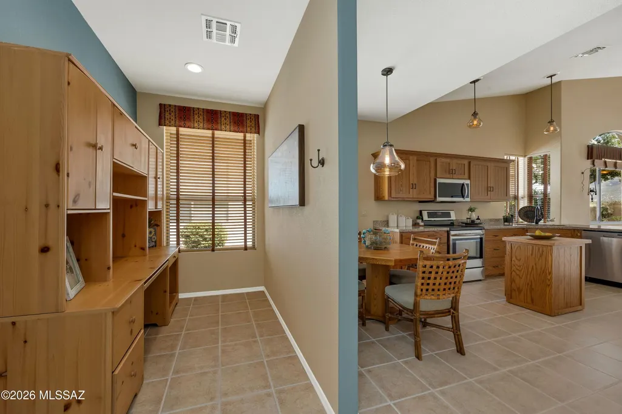
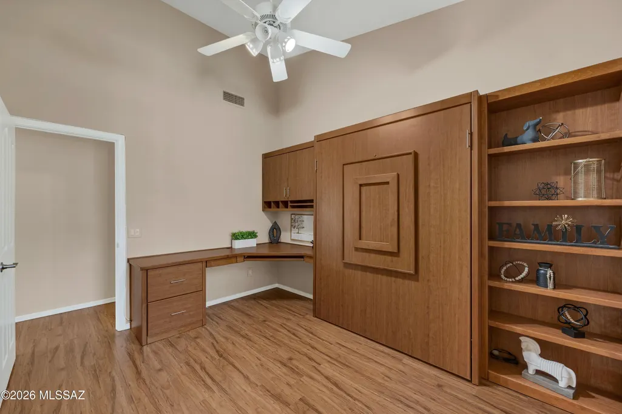
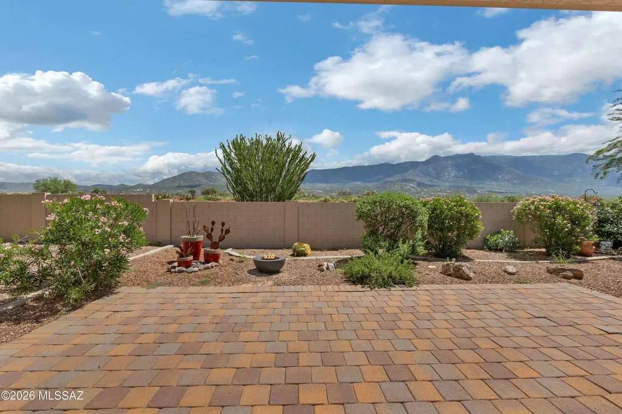
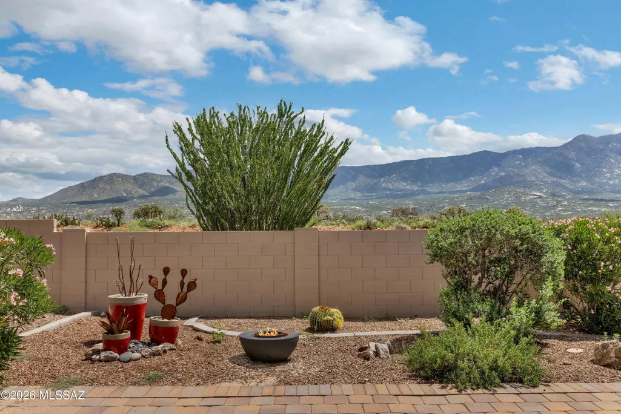
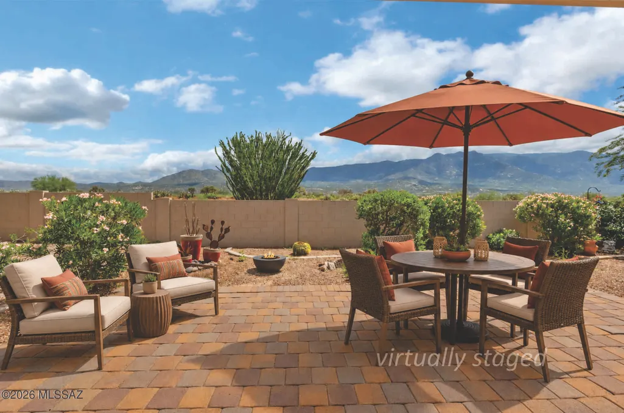
Enjoy effortless villa living in this desirable vaulted-ceiling Portofino, featuring a flexible den/Bedroom 2 w/Murphy bed and a dedicated pocket office or craft room. Private, screened entry porch w/custom iron door offers welcoming arrival, while open great room showcases a dramatic stone fireplace & walls of windows framing panoramic, E-facing Catalina Mountain views. Engineered hardwood flooring flows through main living areas & bedrooms; ceramic tile in kitchen and baths. Remodeled kitchen offers abundant custom wood cabinetry, distinctive reclaimed-glass countertops, a copper-toned quartz-composite undermount sink, portable butcher-block island and NEW induction range. Updated primary bath features an extended dual-sink granite vanity and a spa-inspired frameless shower with floor-to-ceiling tile, river-rock accents, rainfall and handheld fixtures, and fold-down teak seat. Equally gorgeous guest bath includes granite-top vanity and frameless tiled shower. Set on a premium perimeter lot with no homes directly behind, the villa offers exceptional openness and privacy. An expanded covered paver patio provides a front-row seat to spectacular mountain sunrises and an inviting setting for outdoor dining and entertaining. Low-maintenance ownership makes this an ideal full-time residence or lock-and-leave retreat close to SaddleBrooke's outstanding amenities.
General Features
| Living Area | 1568 |
|---|---|
| Heating | Forced Air,Natural Gas |
| Cooling | Central Air,Ceiling Fans |
| Utilities | Sewer Connected |
| Roof | Tile |
| Appliances | ENERGY STAR Qualified Range,Disposal,Dishwasher,Electric Oven,Induction Cooktop,Microwave,Refrigerator |
| Zoning | Pinal County - CR3 |
| Garage Spaces | 2 |
| Association Fee Includes | Common Area Maint,Exterior Mnt of Unit,Front Yard Maint,Roof Repair,Roof Replacement,Street Maint,Pest Control |
| Patio/Porch Features | Paver,Covered,Patio |
| Architectural Style | Contemporary |
| Security Features | Smoke Detector(s),Wrought Iron Security Door |
| Construction Materials | Frame - Stucco |
| Year Built | 2000 |
| View | Mountain(s),Sunrise,Panoramic |
| Township | 10 |
| Levels | One |
| Property Subtype | Single Family Residence |
| Tax Year | 2025 |
| Parcel Number | 305-82-109 |
| Community Features | Rec Center,Putting Green,Pickleball,Athletic Facilities,Spa,Pool,Golf,Tennis Court(s),Fitness Center,Walking Trail |
| Accessibility | Door Levers,Roll-In Shower |
| Assoc Fee Paid Per | Monthly |
| County | Pinal |
| Property Type | Residential |
| Association Amenities | Pickleball,Clubhouse,Pool,Sauna,Recreation Room,Spa/Hot Tub,Tennis Court(s) |
| HOA | true |
| Attached Garage | true |
| Subdivision Name | Saddlebrooke |
| Facing Direction | West |
| Garage Y/N | No |
| Full Baths | 2 |
| Status | Active Contingent |
| Directions | Oracle Rd N to Saddlebrooke Blvd, R on Mountain View Blvd. R on Villas Dr, L on on Tranquil Dr to address on L |
| High School | Other |
| City | Tucson |
| Disclosures | Insurance Claims History Report |
| Association Name | HOA Villas 2 |
| Entry Location | Unit Level |
| High School District | Other |
| MLS Area | Upper Northwest |
| Lot Size Units | Acres |
| Lot Size Square Feet | 4245 |
| Carport Y/N | No |
| Spa Features | None |
| Elementary School | Other |
| Land Lease Y/N | No |
| Tax Annual Amount | 2105 |
| Middle/Junior High School | Other |
| Lease Renewal Y/N | No |
| MLS Area Minor | Upper Northwest |
| Additional Parcels Y/N | No |
| Lease Considered Y/N | No |
| Rent Control Y/N | No |
| Standard Status | Active Under Contract |
| MobileHomeRemainsYN | No |
| Legal Description | LOT 109 SADDLEBROOKE UNIT 3 5 AMENDED CAB C SLD 56 SEC 3 4-10S-14E4244.64 SQ FT 0.10 AC |
| New Construction | None |
| Water Body Access Y/N | None |
Interior Features
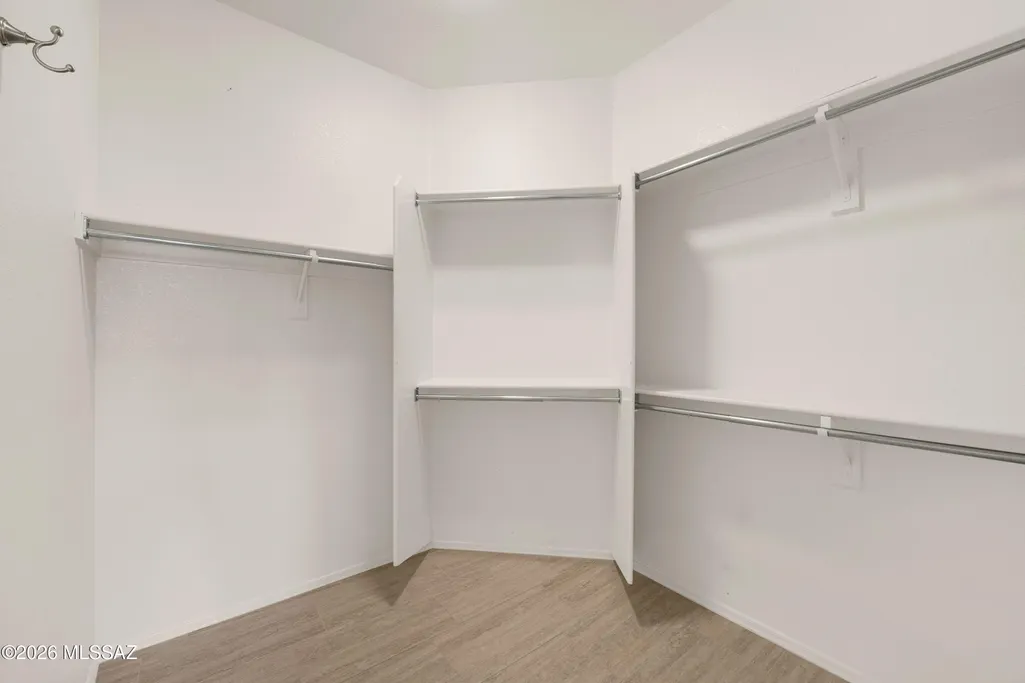
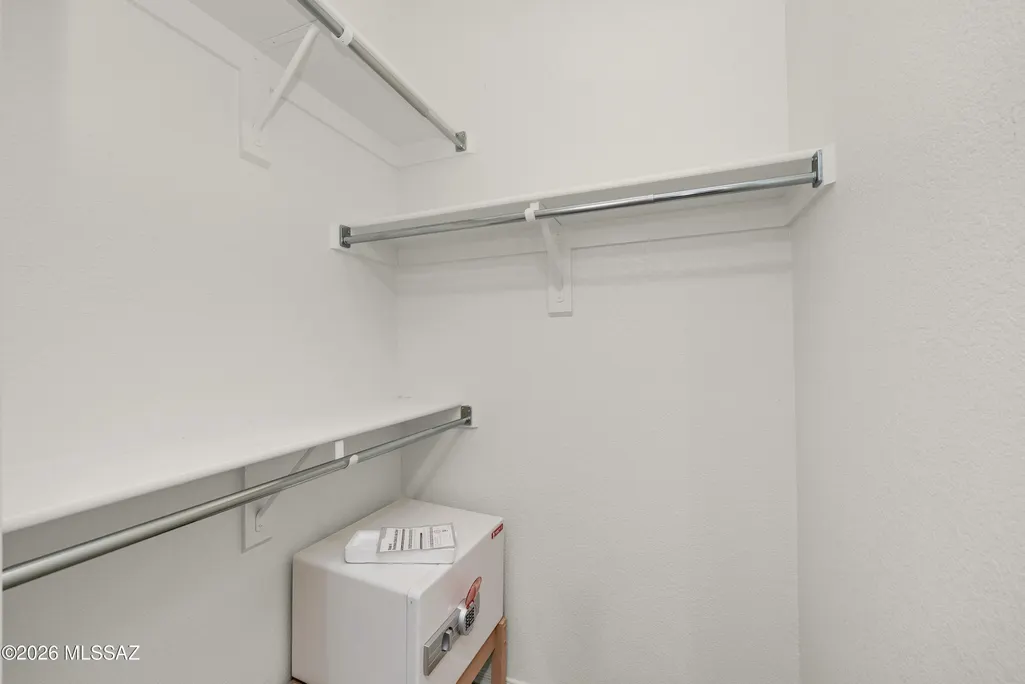
| Interior Amenities | High Ceilings,Walk-In Closet(s),Vaulted Ceiling(s),Entrance Foyer,Kitchen Island |
|---|---|
| Flooring | Engineered Wood,Ceramic Tile |
| Total Fireplaces | 1 |
| Fireplace Features | Gas,Great Room |
| Basement (Y/N) | false |
| Air Conditioning Y/N | true |
| Heating Y/N | true |
| Fireplace Y/N | true |
| Laundry Features | Dryer,Washer,Laundry Room |
| Total Bedrooms | 2 |
| LivingAreaSource | Assessor |
| Total Baths | 2 |
| Pantry | Closet |
Exterior Features
| Model | Portofino |
|---|---|
| Fencing | Block |
| Parking Features | Electric Door Opener,Attached Garage Cabinets |
| Lot Features | East/West Exposure,Decorative Gravel,Sprinkler/Drip,Sprinklers In Front |
| Water Source | Water Company |
| Lot Size Area | 0.09 |
| Spa | true |
| Building Area Total | 1568 |
| Lot Dimensions | 35' x 109' |
| Lot Size Acres | 0.09 |
| Road Surface Type | Paved |
| Lot Size Source | Assessor |
| Covered Spaces | 2 |
| Crops Included Y/N | No |
| Road Responsibility | HOA |
| Horse Y/N | false |
| Irrigation Water Rights Y/N | No |
Amenities
- Foreclosure
- Views
- Short Sale
- New Construction
- Adult 55+
- Lease To Own
- No HOA Fees
- Furnished
- Primary On Main
- Air Conditioning
- Seller Finance
- Green
- Fixer Upper
- Horse
- Golf
- Fireplace
- Deck
- Garage
- Basement
- Pool
Property vs Single Family Average in 85739
Price
Taxes
Year Built
In The Neighborhood
Views
Tucson
$ 499,999
39316 S Sand Crest Drive
Tucson, AZ 85739
- Type
- Single Family
- Size
- 1,884 SqFt
- Rooms
- 2 Beds + 2 Baths
 Saddlebrooke Realty
Golf Course
Tucson
$ 450,000
39016 S Windwood Drive
Tucson, AZ 85739
- Type
- Single Family
- Size
- 1,876 SqFt
- Rooms
- 2 Beds + 2 Baths
Long Realty
Views
Tucson
$ 625,000
63200 E Flower Ridge Drive
Tucson, AZ 85739
- Type
- Single Family
- Size
- 2,616 SqFt
- Rooms
- 3 Beds + 3.5 Baths
Keller Williams Southern Arizona
Views
Tucson
$ 725,000
37215 S Ridgeview Boulevard X
Tucson, AZ 85739
- Type
- Single Family
- Size
- 2,742 SqFt
- Rooms
- 3 Beds + 3 Baths
Saddlebrooke Realty
Views
Saddlebrooke
$ 1,780,000
36655 S Ventana Place
Saddlebrooke, AZ 85739
- Type
- Single Family
- Size
- 3,705 SqFt
- Rooms
- 3 Beds + 3.5 Baths
United Real Estate Specialists
Views
Tucson
$ 515,000
63825 E Poco Lane
Tucson, AZ 85739
- Type
- Single Family
- Size
- 2,144 SqFt
- Rooms
- 2 Beds + 2 Baths
Long Realty
Open House
Saddlebrooke
$ 385,000
38280 S Mountain Site Drive
Saddlebrooke, AZ 85739
- Type
- Single Family
- Size
- 2,101 SqFt
- Rooms
- 3 Beds + 2 Baths
Long Realty
Open House
Tucson
$ 409,000
63814 E Poco Lane
Tucson, AZ 85739
- Type
- Single Family
- Size
- 1,600 SqFt
- Rooms
- 2 Beds + 2 Baths
Saddlebrooke Realty
Views
Tucson
$ 845,000
36220 S Desert Sun Drive
Tucson, AZ 85739
- Type
- Single Family
- Size
- 2,578 SqFt
- Rooms
- 2 Beds + 2.5 Baths
Long Realty
Open House
Tucson
$ 339,900
63858 E Poco Lane
Tucson, AZ 85739
- Type
- Single Family
- Size
- 1,600 SqFt
- Rooms
- 2 Beds + 2 Baths
Long Realty
Views
Tucson
$ 647,000
63333 E Harmony Drive
Tucson, AZ 85739
- Type
- Single Family
- Size
- 2,537 SqFt
- Rooms
- 3 Beds + 2.5 Baths
Long Realty
Views
Tucson
$ 415,000
63134 E Flower Ridge Drive
Tucson, AZ 85739
- Type
- Single Family
- Size
- 2,342 SqFt
- Rooms
- 2 Beds + 2 Baths
Engel & Volkers Tucson
 © 2026 Arizona Regional Multiple Listing Service, Inc. All rights reserved. All information should be verified by the recipient and none is guaranteed as accurate by ARMLS. Information deemed to be reliable but not guaranteed. Listing broker has attempted to offer accurate data, but buyers are advised to confirm all items. Only IDX residential listings are displayed on this site. The information being provided is for consumers' personal, non-commercial use and may not be used for any purpose
 All information deemed reliable, but not guaranteed.Listing data provided & copyrighted © by (PAAR) Prescott Area Association of REALTORS®
 Northern Arizona Association of REALTORS® All information deemed reliable but not guaranteed. All properties are subject to prior sale, change or withdrawal. Neither listing broker(s) or information provider(s) shall be responsible for any typographical errors, misinformation, misprints and shall be held totally harmless. Listing(s) information is provided for consumer's personal, non-commercial use and may not be used for any purpose other than to identify prospective properties consumers may


