
Views















Address
11731 E Lusitano Place, Tucson, AZ
Price
$ 1,400,000
Property Attributes
- ID#22622978
- TypeSingle Family
- Listing Status Active
- CountyPima
- CityTucson
- AreaEast
- NeighborhoodWild Horse Ranch Estates (1-66)
- Zip85748
- StyleSanta Fe
- Year Built1997
- Taxes$ 9541
- Price$ 1,400,000
- Bedrooms4
- Full Bathrooms3
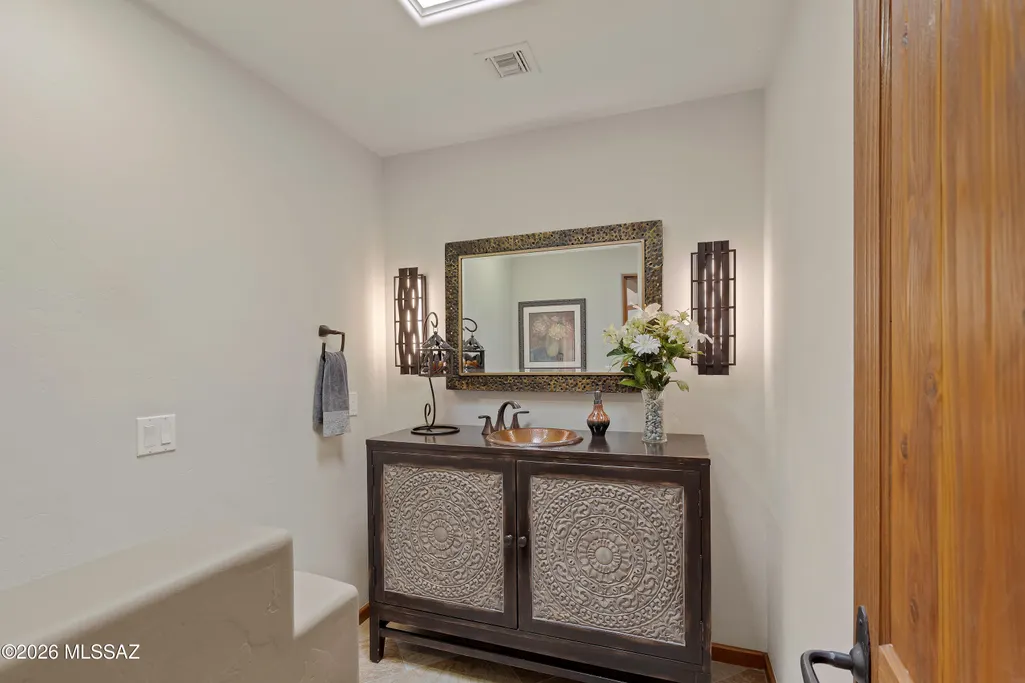
- Half Bathrooms1
- Sqr Footage4098
- Lot Size3.39 Acres
Data Source:
Multiple Listing Service of Southern Arizona
Property Description
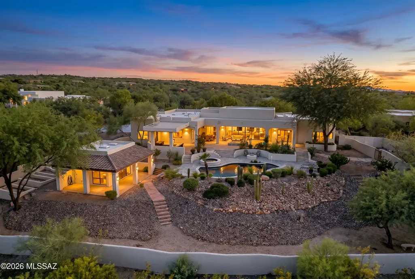
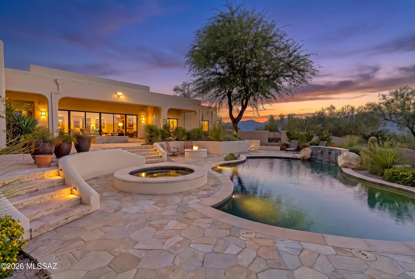
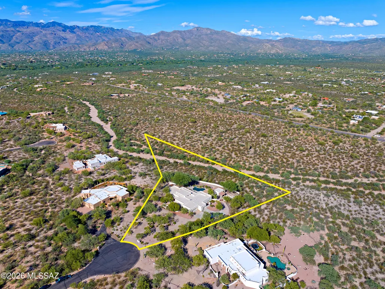
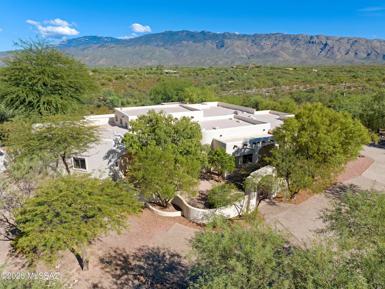
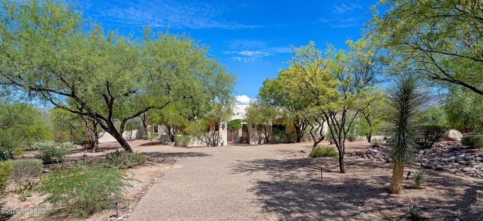
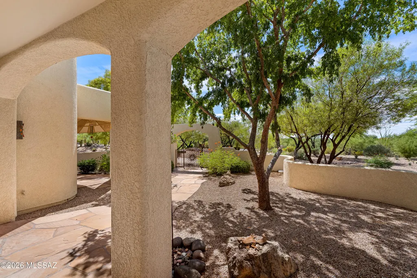
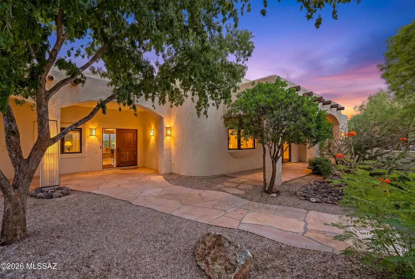
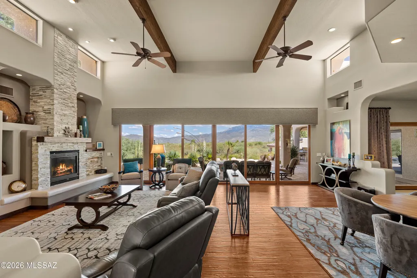
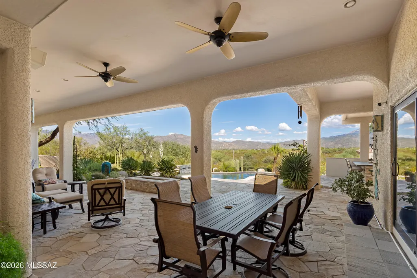
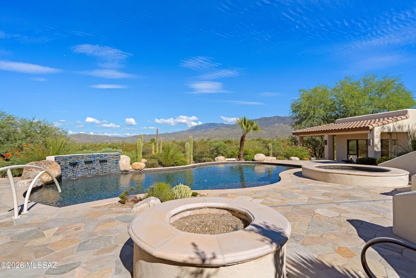
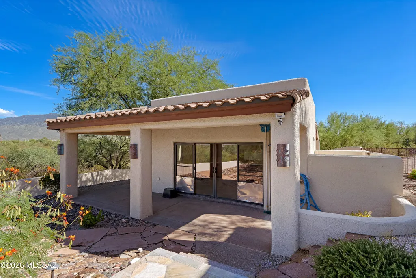
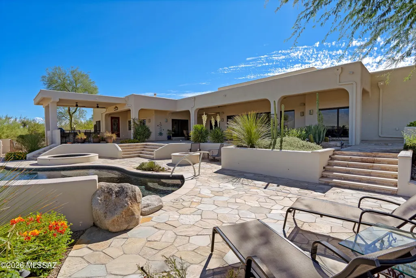
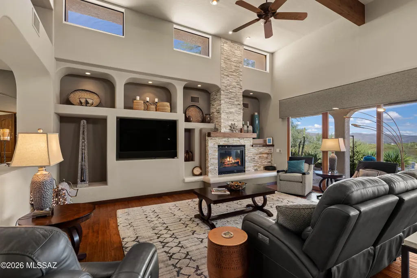
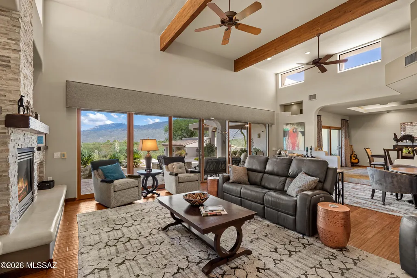
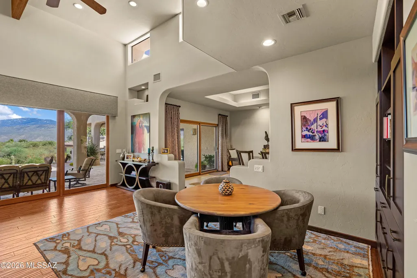
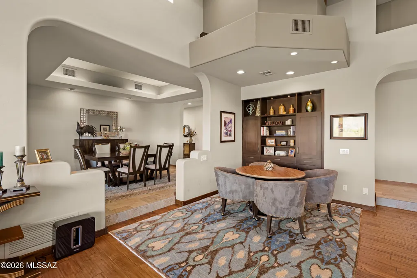
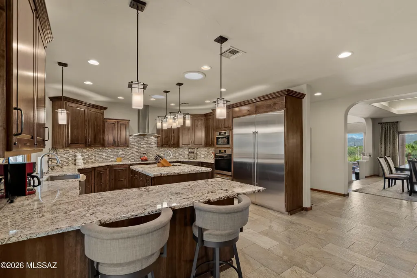
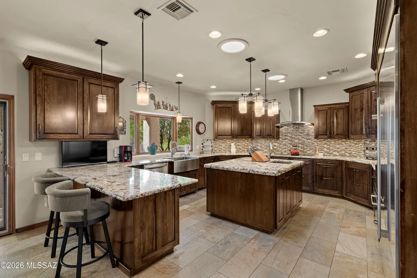
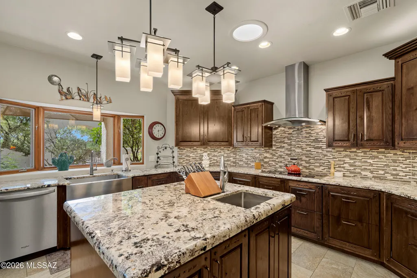
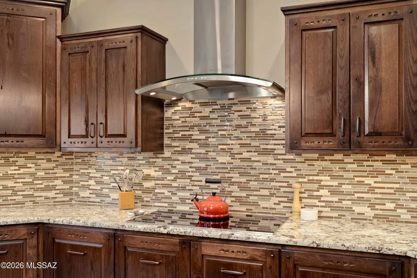
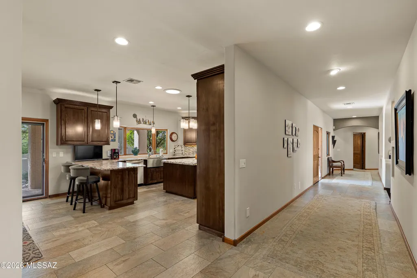
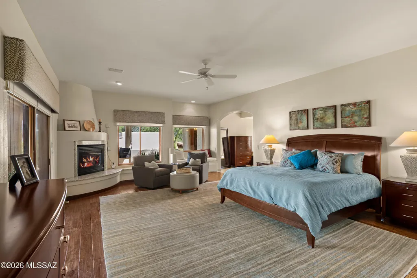
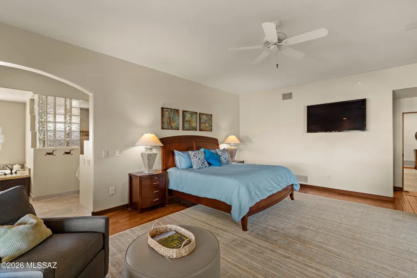
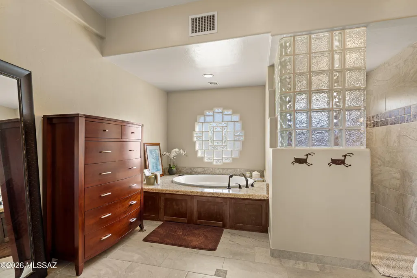
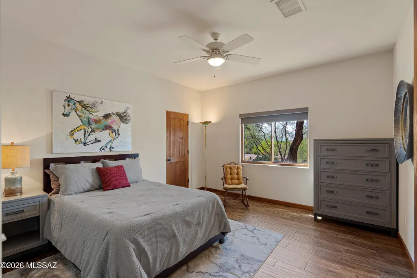
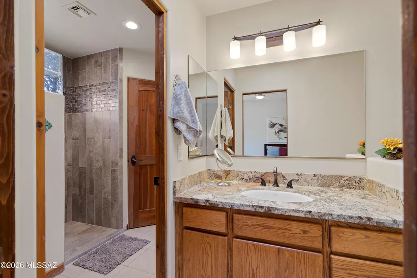
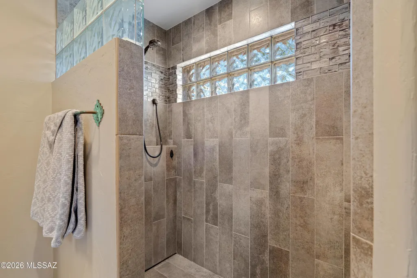
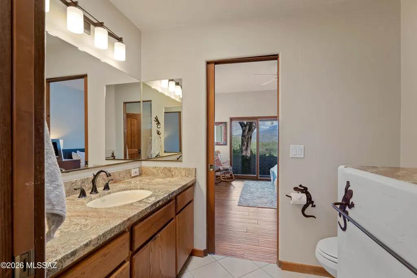
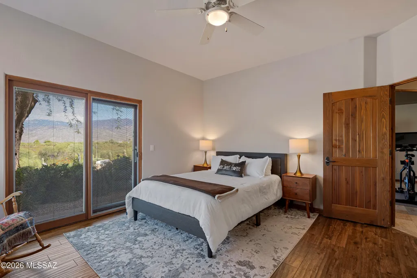
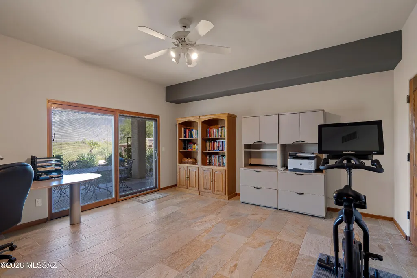
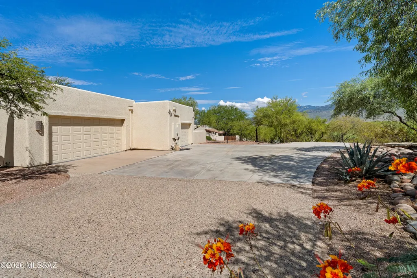
A rare private desert retreat on 3.39 acres in gated Wild Horse Ranch Estates. Set at the end of a quiet cul-de-sac bordering BLM land, this thoughtfully redesigned Santa Fe enjoys sweeping mountain views toward the wildlands of Saguaro National Park--with no neighboring homes visible from the rear outdoor living areas. A resort-style patio, waterfall pool & spa and covered outdoor kitchen embrace Tucson's indoor-outdoor lifestyle. Inside, soaring beamed ceilings, walls of glass and a stacked-stone gas fireplace complement beautifully reimagined living spaces and a refined kitchen with Sub-Zero & Miele appliances. The primary retreat offers mountain views and a spa-inspired bath. Exceptional privacy, views and sophisticated desert living await your discovery.
General Features
| Living Area | 4098 |
|---|---|
| Sewer | Septic Tank |
| Heating | Forced Air,Natural Gas,Zoned |
| Cooling | Central Air,Zoned |
| Utilities | Pre-Wired Tele Lines,Phone Connected |
| Roof | Built-Up - Reflect |
| Appliances | Dishwasher,Electric Oven,Exhaust Fan,Freezer,Induction Cooktop,Refrigerator |
| Zoning | Pima County - SR |
| HOA Fee | 96 |
| Garage Spaces | 3 |
| Association Fee Includes | Blanket Ins Policy,Common Area Maint,Gated Community,Street Maint |
| Patio/Porch Features | Covered |
| Architectural Style | Santa Fe |
| Pool Features | Conventional |
| Security Features | Carbon Monoxide Detector(s),Alarm Installed,Security Lights,Smoke Detector(s) |
| Construction Materials | Frame - Stucco |
| Year Built | 1997 |
| View | Mountain(s),Sunrise,Panoramic |
| Township | 14 |
| Levels | One |
| Property Subtype | Single Family Residence |
| Tax Year | 2026 |
| Parcel Number | 205-53-0700 |
| Community Features | Gated |
| Accessibility | Roll-In Shower |
| Assoc Fee Paid Per | Annually |
| County | Pima |
| Property Type | Residential |
| Association Amenities | None |
| HOA | true |
| Attached Garage | true |
| Subdivision Name | Wild Horse Ranch Estates (1-66) |
| Facing Direction | West |
| Garage Y/N | No |
| Other Structures | Outdoor Kitchen |
| Full Baths | 3 |
| Status | Active |
| Directions | Houghton Rd/Broadway East, to Wild Horse Ranch Gated Entry, Bryerly North, Lusitano Pl East to End. |
| High School | Tanque Verde |
| City | Tucson |
| Disclosures | Seller Prop Disclosure,Unknown,Insurance Claims History Report |
| Association Name | Wild Horse Ranch Est |
| High School District | Tanque Verde |
| MLS Area | East |
| Lot Size Units | Acres |
| Lot Size Square Feet | 147811 |
| Carport Y/N | No |
| Spa Features | Conventional |
| Elementary School | Tanque Verde |
| Land Lease Y/N | No |
| Tax Annual Amount | 9541.16 |
| Middle/Junior High School | Emily Gray |
| Lease Renewal Y/N | No |
| MLS Area Minor | East |
| Additional Parcels Y/N | No |
| Lease Considered Y/N | No |
| Rent Control Y/N | No |
| Standard Status | Active |
| MobileHomeRemainsYN | No |
| Legal Description | Wild Horse Ranch Estates Lot 14 |
| New Construction | None |
| AttributionContact | 520-349-7322 |
| Water Body Access Y/N | None |
Interior Features
| Interior Amenities | Sound System,High Ceilings,Beamed Ceilings,Walk-In Closet(s),Entrance Foyer,Built-in Features |
|---|---|
| Flooring | Engineered Wood,Ceramic Tile |
| Total Fireplaces | 2 |
| Fireplace Features | Primary Bedroom,Living Room,Insert,Bee Hive,Gas,Wood Burning |
| Basement (Y/N) | false |
| Air Conditioning Y/N | true |
| Heating Y/N | true |
| Window Features | Double Pane Windows,Low-Emissivity Windows |
| Fireplace Y/N | true |
| Half Baths | 1 |
| Laundry Features | Dryer,Storage,Washer,Electric Dryer Hookup,Sink,Laundry Room,Gas Dryer Hookup |
| Total Bedrooms | 4 |
| LivingAreaSource | Assessor |
| Total Baths | 4 |
| Pantry | Walk-In |
Exterior Features
| Exterior Amenities | Other,Fountain,Native Plants,Courtyard |
|---|---|
| Fencing | Stucco Finish,Wrought Iron,Masonry |
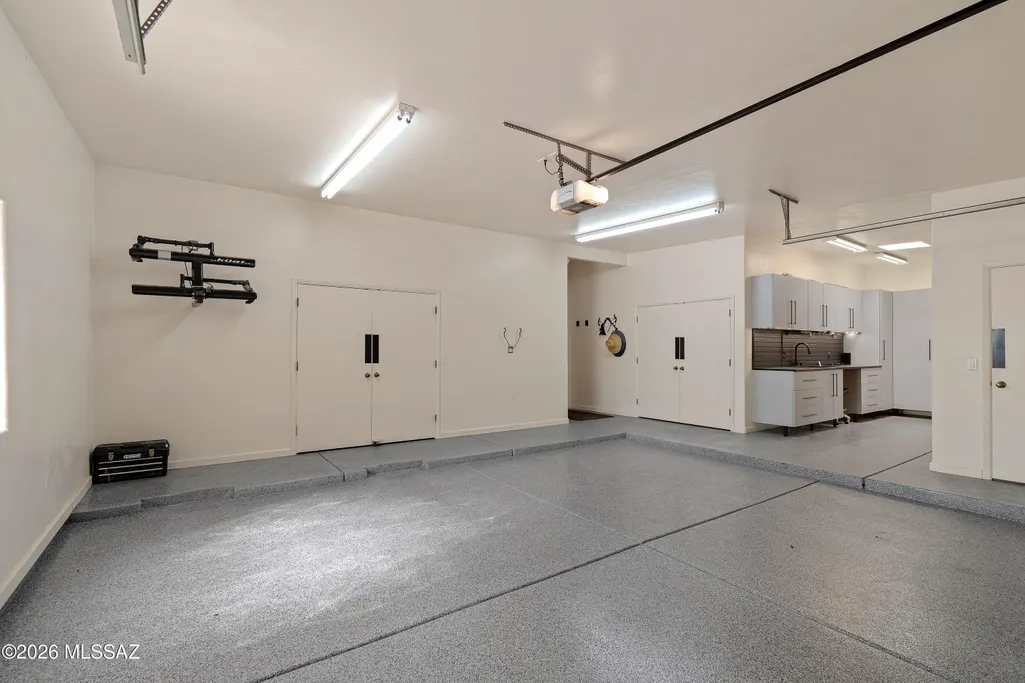
| Parking Features | Workshop in Garage,Electric Door Opener,Attached Garage Cabinets,Separate Storage Area,Circular Driveway |
| Lot Features | Waterfall,Adjacent to Wash,Borders Common Area,East/West Exposure,Elevated Lot,Subdivided,Decorative Gravel,Shrubs |
| Water Source | Public |
| Lot Size Area | 3.39 |
| Spa | No |
| Building Area Total | 4098 |
| Lot Dimensions | 50x380x426x721x340x110 approx. |
| Lot Size Acres | 3.39 |
| Road Surface Type | Paved |
| Lot Size Source | Other |
| Covered Spaces | 3 |
| Other Equipment | Pre-Wired Sat Dish |
| Crops Included Y/N | No |
| Road Responsibility | HOA |
| Horse Y/N | false |
| Irrigation Water Rights Y/N | No |
Amenities
- Foreclosure
- Views
- Short Sale
- New Construction
- Adult 55+
- Lease To Own
- No HOA Fees
- Furnished
- Primary On Main
- Air Conditioning
- Seller Finance
- Green
- Fixer Upper
- Horse
- Golf
- Fireplace
- Deck
- Garage
- Basement
- Pool
Property vs Single Family Average in 85748
Price
Taxes
Year Built
 © 2026 Arizona Regional Multiple Listing Service, Inc. All rights reserved. All information should be verified by the recipient and none is guaranteed as accurate by ARMLS. Information deemed to be reliable but not guaranteed. Listing broker has attempted to offer accurate data, but buyers are advised to confirm all items. Only IDX residential listings are displayed on this site. The information being provided is for consumers' personal, non-commercial use and may not be used for any purpose
 The data relating to real estate listings on this website comes in part from the Internet Data Exchange (IDX) program of Multiple Listing Service of Southern Arizona. IDX information is provided exclusively for consumers' personal, non-commercial use and may not be used for any purpose other than to identify prospective properties consumers may be interested in purchasing. Listings provided by brokerages other than AZ Realty & Rentals are identified with the MLSSAZ IDX Logo. All Information Is Deemed
 All information deemed reliable, but not guaranteed.Listing data provided & copyrighted © by (PAAR) Prescott Area Association of REALTORS®
 Northern Arizona Association of REALTORS® All information deemed reliable but not guaranteed. All properties are subject to prior sale, change or withdrawal. Neither listing broker(s) or information provider(s) shall be responsible for any typographical errors, misinformation, misprints and shall be held totally harmless. Listing(s) information is provided for consumer's personal, non-commercial use and may not be used for any purpose other than to identify prospective properties consumers may


