
Views - Golf Course















Address
6540 E Miramar Drive, Tucson, AZ
Price
$ 2,245,000
Property Attributes
- ID#22623653
- TypeSingle Family
- Listing Status Active
- CountyPIMA
- CityTucson
- AreaNortheast
- NeighborhoodCountry Club Estates NO. 1
- Zip85715
- StyleSanta Barbara
- Year Built1960
- Taxes$ 10581
- Price$ 2,245,000
- Bedrooms4
- Full Bathrooms3
- Half Bathrooms0
- Sqr Footage3738
- Lot Size0.67 Acres
Data Source:
Multiple Listing Service of Southern Arizona
Property Description
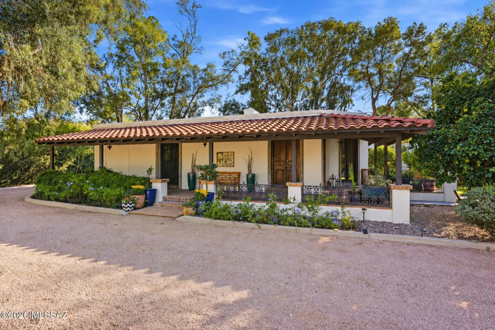
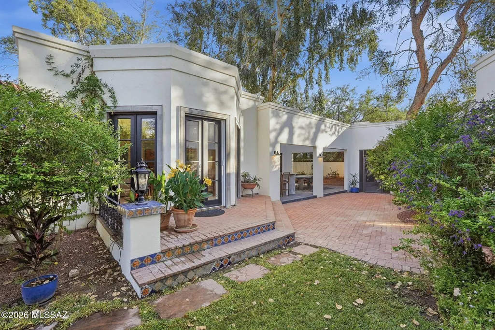
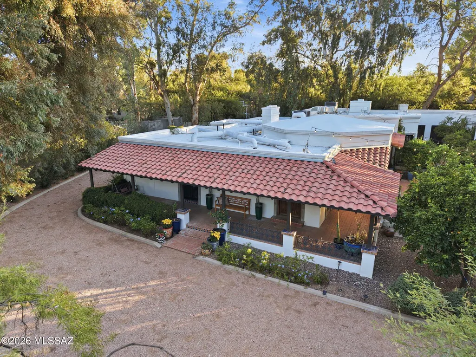
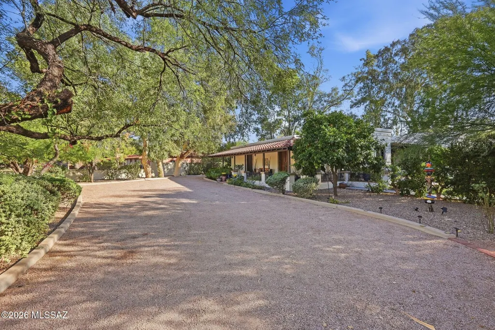
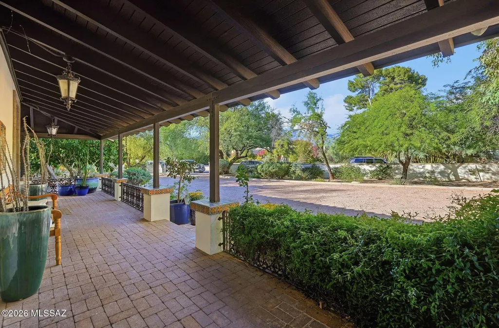
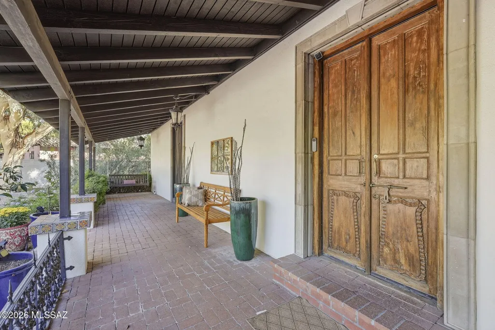
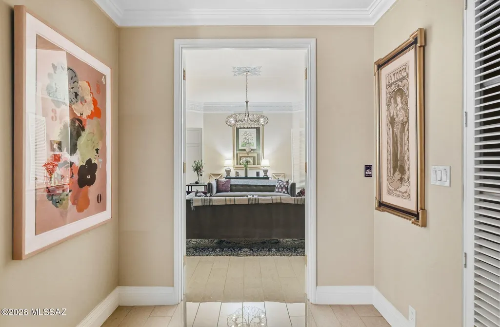
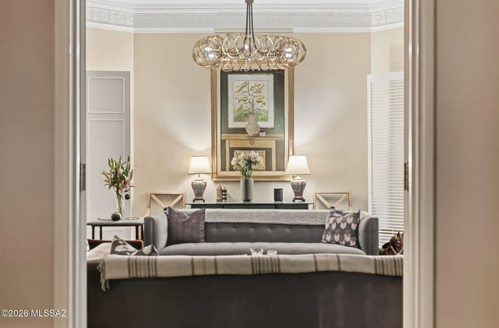
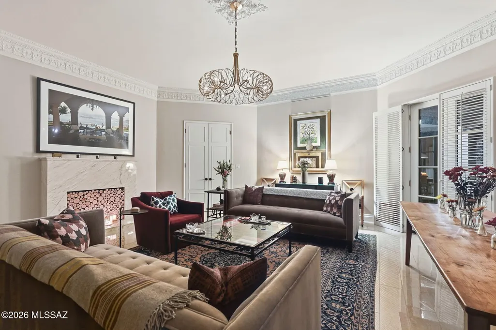
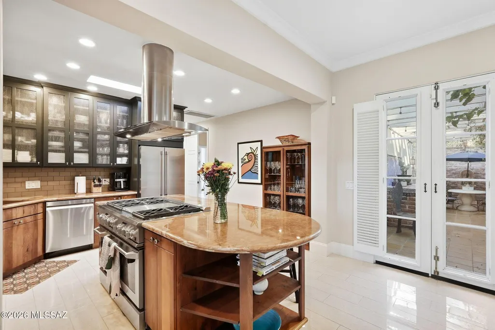
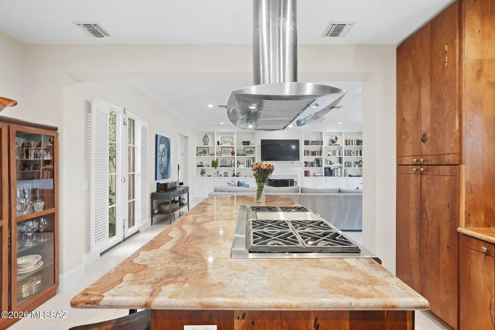
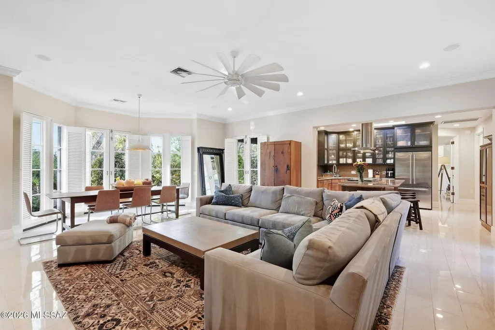
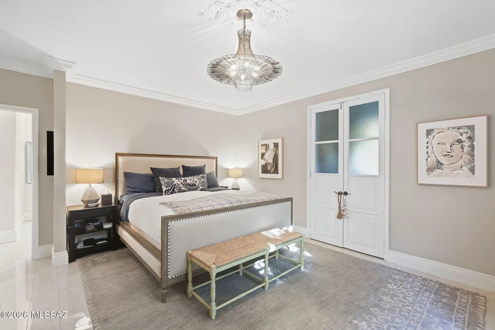
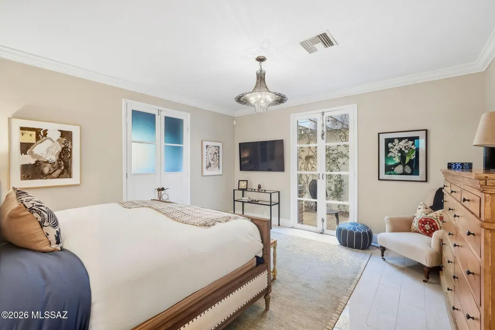
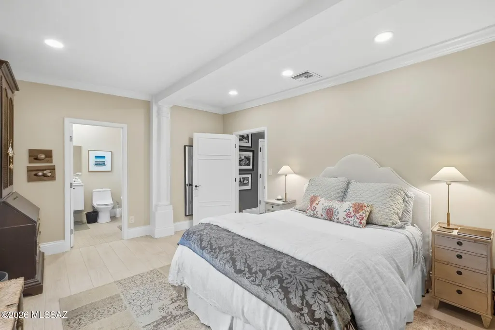
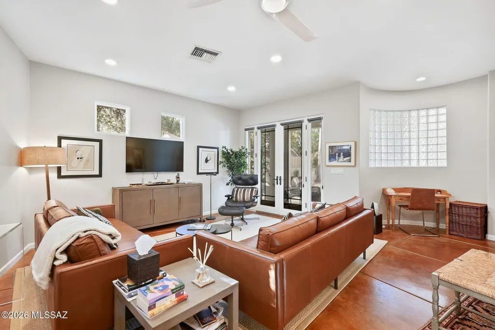
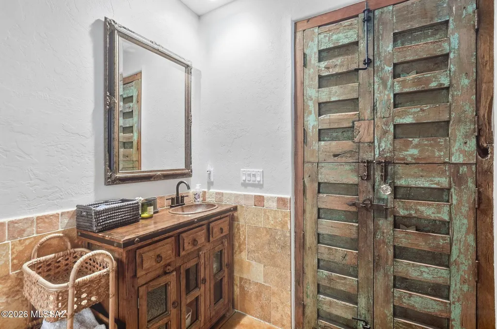
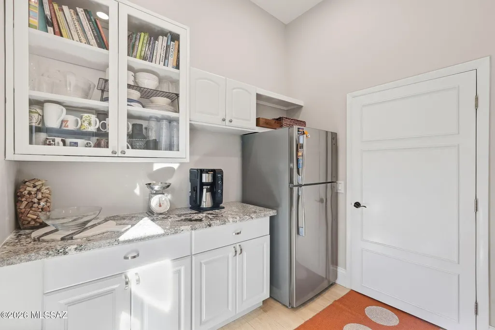
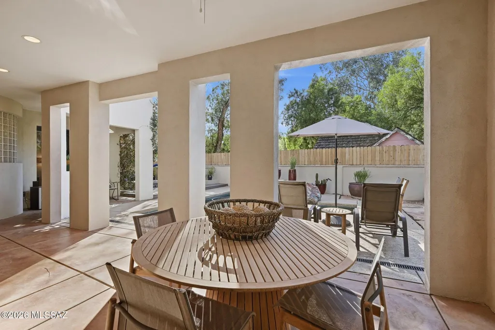
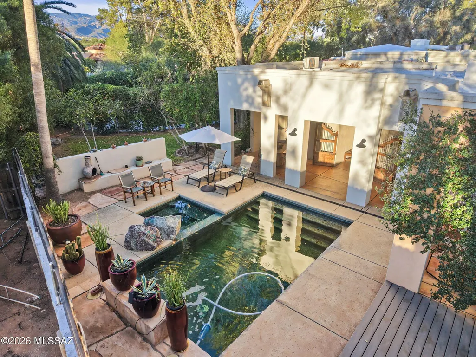
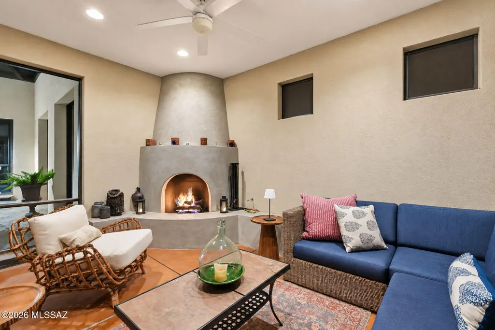
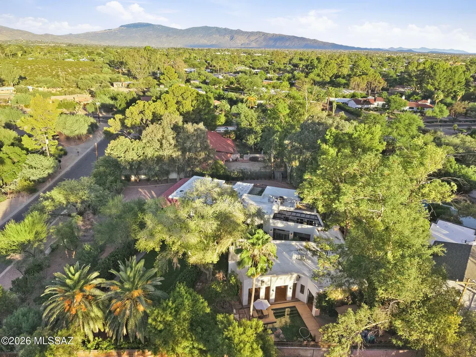
A rare design-driven estate in Tucson Country Club, this reimagined residence blends classic Tucson architecture with the ease of contemporary living. Set behind mature trees and botanic garden-like grounds, the property has the feeling of a private resort villa, with red-tile rooflines, white stucco forms, shaded verandas, brick courtyards, sculptural garden moments, and a sequence of outdoor rooms connected by intimate garden paths. The main house has been thoughtfully renovated throughout, with a new layout, updated bathrooms, refreshed interiors, and a more natural flow for everyday living and entertaining. Also, roof has been completely resurfaced, new plumbing & electrical, generator installed & electric car power connection installed. Formal and informal spaces balance elegance with warmth, including a gracious living room, open kitchen and great room, office, sitting room, and a primary suite connected to the home's garden-centered rhythm. The property's 3,738 square feet include a 2,880-square-foot main house, a 659-square-foot guest casita, and a 199-square-foot studio/exercise space. This gives the home unusual versatility for hosting, extended stays, creative work, wellness, or separate guest accommodations, without compromising the intimacy of the main residence. Outdoor design includes covered patios, shaded dining areas, a screened patio, pool and spa, lawn, mature trees, and quiet seating moments create a resort-like sense of privacy in one of Tucson's most established enclaves. For a buyer with a strong design sensibility, this is a home defined by architecture, gardens, texture, privacy, and a true sense of place.
| Elementary School | Middle School | High School |
|---|---|---|
| Fruchthendler Elementary School | Booth-Fickett Math/Science Magnet Middle School | Sabino High School |
General Features
| Living Area | 3738.0 |
|---|---|
| Heating | Natural Gas |
| Cooling | Central Air,Ceiling Fans |
| Utilities | Sewer Connected |
| Roof | Built-Up - Reflect |
| Appliances | Disposal,Convection Oven,Dishwasher,Electric Oven,Gas Cooktop,Gas Range,Indoor Grill,Microwave,Refrigerator,Water Purifier |
| Zoning | Pima County - CR2 |
| HOA Fee | 143.0 |
| Garage Spaces | 2.0 |
| Association Fee Includes | Gated Community,Street Maint |
| Patio/Porch Features | Paver,Covered |
| Architectural Style | Santa Barbara |
| Pool Features | Conventional,Salt Water |
| Security Features | Security Gate,Alarm Installed |
| Construction Materials | Masonry Stucco |
| Year Built | 1960 |
| View | Mountain(s),Panoramic |
| Township | 13 |
| Levels | One |
| Property Subtype | Single Family Residence |
| Tax Year | 2025 |
| Parcel Number | 114-40-0460 |
| Community Features | Athletic Facilities,Pool,Golf,Tennis Court(s),Gated,Walking Trail |
| Accessibility | None |
| Assoc Fee Paid Per | Quarterly |
| County | Pima |
| Property Type | Residential |
| Association Amenities | Clubhouse |
| HOA | Yes |
| Attached Garage | Yes |
| Subdivision Name | Country Club Estates NO. 1 |
| Garage Y/N | No |
| Full Baths | 3 |
| Status | Active |
| Directions | Tanque Verde/Camino Principal,north to Miramar,west to address |
| High School | Sabino |
| City | Tucson |
| Disclosures | Insurance Claims History Report |
| Association Name | Tucson Country Club |
| High School District | TUSD |
| MLS Area | Northeast |
| Lot Size Units | Acres |
| Lot Size Square Feet | 28967.0 |
| Carport Spaces | 0.0 |
| Carport Y/N | No |
| Spa Features | Conventional |
| Elementary School | Fruchthendler |
| Land Lease Y/N | No |
| Tax Annual Amount | 10581.79 |
| Middle/Junior High School | Booth-Fickett Math/Science Magnet |
| Lease Renewal Y/N | No |
| MLS Area Minor | Northeast |
| Additional Parcels Y/N | No |
| Lease Considered Y/N | No |
| Rent Control Y/N | No |
| Standard Status | Active |
| MobileHomeRemainsYN | No |
| Legal Description | From Parcel:001010010 /Country Club Estates Lot 8 Blk 4 |
| New Construction | None |
| Water Body Access Y/N | None |
Interior Features
| Interior Amenities | Kitchen Island |
|---|---|
| Flooring | Concrete,Ceramic Tile |
| Total Fireplaces | 3 |
| Fireplace Features | Family Room,Living Room,Gas,Wood Burning |
| Basement (Y/N) | No |
| Air Conditioning Y/N | Yes |
| Heating Y/N | Yes |
| Fireplace Y/N | Yes |
| Laundry Features | Sink,Laundry Room |
| Total Bedrooms | 4 |
| LivingAreaSource | Floor Plan |
| Total Baths | 3 |
| Pantry | Cabinet |
Exterior Features
| Exterior Amenities | Built-in Barbecue,Courtyard |
|---|---|
| Fencing | Block,Wrought Iron,Wood |
| Lot Features | Flower Beds,Sprinkler/Drip,Sprinklers In Front,North/South Exposure |
| Water Source | Public |
| Lot Size Area | 0.67 |
| Spa | No |
| Building Area Total | 3738.0 |
| Lot Dimensions | Irregular |
| Lot Size Acres | 0.67 |
| Road Surface Type | Paved |
| Lot Size Source | Assessor |
| Covered Spaces | 2.0 |
| Crops Included Y/N | No |
| Road Responsibility | HOA |
| Horse Y/N | No |
| Irrigation Water Rights Y/N | No |
Amenities
- Foreclosure
- Views
- Short Sale
- New Construction
- Adult 55+
- Lease To Own
- No HOA Fees
- Furnished
- Primary On Main
- Air Conditioning
- Seller Finance
- Green
- Fixer Upper
- Horse
- Golf
- Fireplace
- Deck
- Garage
- Basement
- Pool
Property vs Single Family Average in 85715
Price
Taxes
Year Built

 © 2026 Arizona Regional Multiple Listing Service, Inc. All rights reserved. All information should be verified by the recipient and none is guaranteed as accurate by ARMLS. Information deemed to be reliable but not guaranteed. Listing broker has attempted to offer accurate data, but buyers are advised to confirm all items. Only IDX residential listings are displayed on this site. The information being provided is for consumers' personal, non-commercial use and may not be used for any purpose
 All information deemed reliable, but not guaranteed.Listing data provided & copyrighted © by (PAAR) Prescott Area Association of REALTORS®
 Northern Arizona Association of REALTORS® All information deemed reliable but not guaranteed. All properties are subject to prior sale, change or withdrawal. Neither listing broker(s) or information provider(s) shall be responsible for any typographical errors, misinformation, misprints and shall be held totally harmless. Listing(s) information is provided for consumer's personal, non-commercial use and may not be used for any purpose other than to identify prospective properties consumers may


